Well-maintained and move-in-ready brick ranch located in the desirable North Dearborn Heights area. This charming home offers 3 bedrooms, approximately 1,100 square feet of living space, and a fully finished basement. Recent updates include an updated kitchen, a brand-new garage roof, and a house roof that is only three years old. Additional improvements feature fresh interior paint, a newer central air conditioning unit, new carpeting, and new laminate flooring throughout the main level. The home also includes 1.5 bathrooms and a 1.5-car garage. Situated within the Crestwood School District, the property is currently up to code with the city.
Pending
$264,900
8212 Glengary St, Dearborn Heights, MI 48127
3beds
2,200sqft
:
Get pre-qualified$1,985/mo
Single Family Residence
Built in 1955
6,534 Square Feet Lot
$270,400 Zestimate®
$120/sqft
$-- HOA
What's special
- 26 days |
- 1,063 |
- 41 |
Likely to sell faster than
Zillow last checked:
Listing updated:
Listed by:
Mohamad A Zbib 313-274-1700,
Century 21 Curran & Oberski 313-274-1700
Source: Realcomp II,MLS#: 20261050069
Facts & features
Interior
Bedrooms & bathrooms
- Bedrooms: 3
- Bathrooms: 2
- Full bathrooms: 1
- 1/2 bathrooms: 1
Primary bedroom
- Level: Entry
- Area: 168
- Dimensions: 14 X 12
Bedroom
- Level: Entry
- Area: 120
- Dimensions: 12 X 10
Bedroom
- Level: Entry
- Area: 110
- Dimensions: 11 X 10
Other
- Level: Entry
Other
- Level: Basement
Kitchen
- Level: Entry
- Area: 176
- Dimensions: 16 X 11
Living room
- Level: Entry
- Area: 224
- Dimensions: 16 X 14
Heating
- Forced Air, Natural Gas
Cooling
- Central Air
Features
- Basement: Finished
- Has fireplace: No
Interior area
- Total interior livable area: 2,200 sqft
- Finished area above ground: 1,100
- Finished area below ground: 1,100
Property
Parking
- Total spaces: 1
- Parking features: One Car Garage, Detached
- Garage spaces: 1
Features
- Levels: One
- Stories: 1
- Entry location: GroundLevel
- Patio & porch: Porch
- Pool features: None
- Fencing: Fenced
Lot
- Size: 6,534 Square Feet
- Dimensions: 51 x 128
Details
- Parcel number: 33004020111002
- Special conditions: Short Sale No,Standard
Construction
Type & style
- Home type: SingleFamily
- Architectural style: Ranch
- Property subtype: Single Family Residence
Materials
- Brick
- Foundation: Basement, Block
Condition
- New construction: No
- Year built: 1955
- Major remodel year: 2025
Utilities & green energy
- Sewer: Public Sewer
- Water: Public
Community & HOA
Community
- Features: Sidewalks
- Subdivision: HAWTHORNE HILLS SUB
HOA
- Has HOA: No
Location
- Region: Dearborn Heights
Financial & listing details
- Price per square foot: $120/sqft
- Tax assessed value: $47,599
- Annual tax amount: $4,549
- Date on market: 7/1/2026
- Cumulative days on market: 54 days
- Listing agreement: Exclusive Right To Sell
- Listing terms: Cash,Conventional,FHA
Estimated market value
$270,400
$257,000 - $284,000
$2,128/mo
Price history
| Date | Event | Price |
|---|---|---|
| 7/8/2026 | Pending sale | $264,900$120/sqft |
Source:  Realcomp II #20261050069 Report a problem Realcomp II #20261050069 Report a problem | ||
| 7/1/2026 | Listed for sale | $264,900-4.6%$120/sqft |
Source: Realcomp II #20261050069 Report a problem | ||
| 7/1/2026 | Listing removed | $277,700$126/sqft |
Source: Realcomp II #20261047935 Report a problem | ||
| 6/24/2026 | Listed for sale | $277,700-0.7%$126/sqft |
Source: Realcomp II #20261047935 Report a problem | ||
| 6/24/2026 | Listing removed | $279,700$127/sqft |
Source: Realcomp II #20261040991 Report a problem | ||
| 6/3/2026 | Listed for sale | $279,700+76.2%$127/sqft |
Source: Realcomp II #20261040991 Report a problem | ||
| 10/23/2018 | Listing removed | $1,250$1/sqft |
Source: CENTURY 21 Curran & Oberski #218094036 Report a problem | ||
| 10/16/2018 | Listing removed | $158,700$72/sqft |
Source: CENTURY 21 Curran & Oberski #218082918 Report a problem | ||
| 10/12/2018 | Price change | $158,700-0.3%$72/sqft |
Source: CENTURY 21 Curran & Oberski #218082918 Report a problem | ||
| 10/1/2018 | Price change | $159,100-0.1%$72/sqft |
Source: CENTURY 21 Curran & Oberski #218082918 Report a problem | ||
| 9/26/2018 | Listed for rent | $1,250+5%$1/sqft |
Source: CENTURY 21 Curran & Oberski #218094036 Report a problem | ||
| 9/20/2018 | Price change | $159,300-0.1%$72/sqft |
Source: CENTURY 21 Curran & Oberski #218082918 Report a problem | ||
| 9/14/2018 | Price change | $159,500-0.1%$73/sqft |
Source: CENTURY 21 Curran & Oberski #218082918 Report a problem | ||
| 8/25/2018 | Listed for sale | $159,700+161.8%$73/sqft |
Source: Century 21 Curran & Oberski #218082918 Report a problem | ||
| 6/29/2018 | Listing removed | $1,190$1/sqft |
Source: Owner Report a problem | ||
| 6/27/2018 | Price change | $1,190-0.8%$1/sqft |
Source: Owner Report a problem | ||
| 6/15/2018 | Listed for rent | $1,200$1/sqft |
Source: Owner Report a problem | ||
| 3/22/2013 | Sold | $61,000-9.6%$28/sqft |
Source: Public Record Report a problem | ||
| 1/27/2013 | Listed for sale | $67,500$31/sqft |
Source: REAL ESTATE ONE-DBN HTS/DBN #213008375 Report a problem | ||
Public tax history
| Year | Property taxes | Tax assessment |
|---|---|---|
| 2025 | -- | $92,200 +15.5% |
| 2024 | -- | $79,800 +14.3% |
| 2023 | -- | $69,800 +8.9% |
| 2022 | -- | $64,100 +7.9% |
| 2021 | -- | $59,400 |
| 2020 | $2,701 +3.3% | $59,400 +7.4% |
| 2019 | $2,613 | $55,300 +12.4% |
| 2018 | $2,613 | $49,200 +3.6% |
| 2017 | -- | $47,500 +11.5% |
| 2016 | $2,321 | $42,600 +7.3% |
| 2015 | $2,321 -33.5% | $39,700 +13.8% |
| 2013 | $3,490 +50.4% | $34,900 -19.6% |
| 2010 | $2,321 | $43,400 -34.3% |
| 2008 | -- | $66,100 -4.1% |
| 2006 | $1,276 -32.7% | $68,900 +4.1% |
| 2005 | $1,896 +5.4% | $66,200 +1.4% |
| 2003 | $1,798 +4.4% | $65,300 +47.5% |
| 2001 | $1,722 +10.4% | $44,259 +3.2% |
| 2000 | $1,560 | $42,887 |
Find assessor info on the county website
Monthly payment
Est. payment
Payment breakdown
Explore the cost of this home by adjusting the details. Changes won't be saved.Climate risks
Neighborhood: 48127
Nearby schools
GreatSchools rating
- 5/10Riverside Middle SchoolGrades: 5-8Distance: 0.7 mi
- 9/10Crestwood High SchoolGrades: 9-12Distance: 2.1 mi
- 6/10Hillcrest Elementary SchoolGrades: K-4Distance: 0.8 mi
- $212,300-- bd1 ba1k sqft8232 Glengary St, Dearborn Heights, MI 48127Off Market
- $320,4003 bd2 ba1.3k sqft8222 Glengary St, Dearborn Heights, MI 48127Off Market
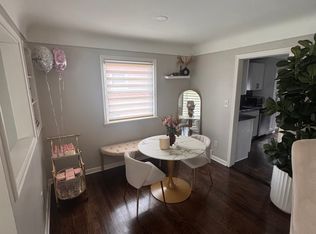
- $243,2004 bd2 ba1k sqft8202 Glengary St, Dearborn Heights, MI 48127Off Market
- $213,3003 bd1 ba1.1k sqft8235 Glengary St, Dearborn Heights, MI 48127Off Market
- $267,9003 bd2 ba1.1k sqft8225 Glengary St, Dearborn Heights, MI 48127Off Market
- $261,3003 bd2 ba1.3k sqft8301 Glengary St, Dearborn Heights, MI 48127Off Market
- $194,2003 bd1 ba1k sqft8238 Arnold St, Dearborn Heights, MI 48127Off Market
- $253,3003 bd2 ba1.1k sqft8311 Glengary St, Dearborn Heights, MI 48127Off Market
A local agent can set up tours, give advice and negotiate with sellers.
Similar homes
- $259,0003 bd2 ba2k sqft8443 Riverdale St, Dearborn Heights, MI 48127For Sale
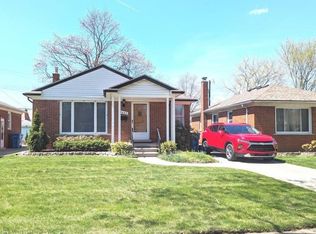
 MLS ID #20261039297, Mohamad Hamie, Real Estate One-Dbn Hts/Dbn. Realcomp II
 - $--3 bd2 ba1.9k sqft14374 Longacre St, Detroit, MI 48227Auction
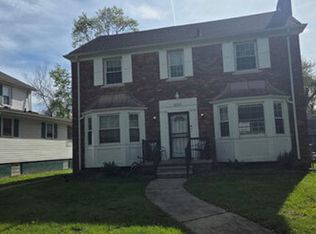 Auction.com 2
 - $299,9002 bd2 ba2.5k sqft28901 W Chicago St, Livonia, MI 48150For Sale
 MLS ID #20261024508, Andrew Whisler, Community Choice Realty Associates, LLC. Realcomp II
 - $--3 bd2 ba1.1k sqft3504 Williams St, Dearborn, MI 48124Auction
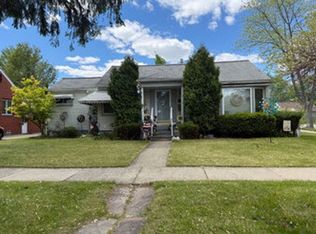 Auction.com 2
 - $335,0004 bd2 ba2.8k sqft8215 Bramell, Detroit, MI 48239For SaleMLS ID #20261055916, Hitoshi Takatsu, Aaisha Gilmer. Realcomp II
- $--3 bd2 ba1.7k sqft18185 New Jersey Dr, Southfield, MI 48075AuctionAuction.com 2
- $349,9003 bd2 ba1.7k sqft11610 Cardwell St, Livonia, MI 48150For SaleMLS ID #20261057014, Yadagiri Ileni, Community Choice Realty Associates, LLC. Realcomp II
- $--3 bd1 ba1.1k sqft26068 Airline St, Taylor, MI 48180AuctionXome
- $259,9003 bd2 ba1.5k sqft29293 Marshall St, Southfield, MI 48076For SaleMLS ID #20261053850, Erica N Jones, Jones Realty Brokerage LLC. Realcomp II
- $285,0003 bd3 ba1.7k sqft15718 George Washington Dr, Southfield, MI 48075For SaleMLS ID #20261025385, Sheena R Franklin, REMAX City Centre. Realcomp II
- $--4 bd2 ba1.8k sqft24055 Cunningham Ave, Warren, MI 48091AuctionAuction.com 1
- $289,0003 bd2 ba1.8k sqft20950 Wahrman Rd, New Boston, MI 48164For SaleMLS ID #20261027208, Sarah Cooper, 3Sixty5 Realty. Realcomp II
- $289,0003 bd1 ba1.1k sqft18334 Irving St, Livonia, MI 48152For SaleMLS ID #20261050860, Rami Fakhoury, RE/MAX Innovation. Realcomp II
- $305,0003 bd2 ba2.1k sqft14421 Rosemary Blvd, Oak Park, MI 48237For Sale
 MLS ID #26036343, Alaysia Means, RE/MAX City Centre. MichRIC
 - $314,9003 bd3 ba2.1k sqft23521 Lee Baker Dr, Southfield, MI 48075For SaleMLS ID #20261043632, Kay Kasshamoun, CRK Realty. Realcomp II
- $279,9004 bd3 ba2.5k sqft29249 Everett St, Southfield, MI 48076For SaleMLS ID #20261049737, Philip Lang, Lang Real Estate. Realcomp II
- $299,9003 bd2 ba1.8k sqft17140 Haggerty Rd, Van Buren Township, MI 48111For SaleMLS ID #20261038921, Larry D Patzsch, RE/MAX Platinum. Realcomp II
- $249,0003 bd2 ba2k sqft20000 Canterbury Rd, Detroit, MI 48221For SaleMLS ID #20261041244, Jonnita Cotton-Stanton, Legacy Park Realty INC. Realcomp II
- $--3 bd2 ba1.1k sqft7269 State Park, Center Line, MI 48015AuctionAuction.com 2
- $209,9003 bd2 ba2.3k sqft5191 Lonyo St, Detroit, MI 48210For SaleMLS ID #20261050245, Ali M Beydoun, Got Key'D Realty. Realcomp II
