Perfectly maintained and clean. There are hardwood floors under the living room and hallway carpets An additional full kitchen with all the appliances is in the basement with a half bath. Roomy bedrooms and an ‘open concept’ kitchen for the 50’s era. Property is currently tenant occupied through the end of June. Tenant is expected to be out on July 1st.
For sale
Price cut: $8K (7/20)
$259,000
8443 Riverdale St, Dearborn Heights, MI 48127
3beds
2,088sqft
:
Get pre-qualified$1,940/mo
Single Family Residence
Built in 1951
5,662 Square Feet Lot
$254,000 Zestimate®
$124/sqft
$-- HOA
What's special
Roomy bedrooms
- 72 days |
- 815 |
- 24 |
Zillow last checked:
Listing updated:
Listed by:
Mohamad Hamie 313-777-2077,
Real Estate One-Dbn Hts/Dbn 313-565-3200
Source: Realcomp II,MLS#: 20261039297
Facts & features
Interior
Bedrooms & bathrooms
- Bedrooms: 3
- Bathrooms: 2
- Full bathrooms: 1
- 1/2 bathrooms: 1
Bedroom
- Level: Entry
- Area: 120
- Dimensions: 12 X 10
Bedroom
- Level: Entry
- Area: 110
- Dimensions: 11 X 10
Bedroom
- Level: Entry
- Area: 110
- Dimensions: 11 X 10
Other
- Level: Entry
- Area: 42
- Dimensions: 7 X 6
Other
- Level: Basement
Dining room
- Level: Entry
- Area: 108
- Dimensions: 12 X 9
Kitchen
- Level: Entry
- Area: 96
- Dimensions: 12 X 8
Living room
- Level: Entry
- Area: 195
- Dimensions: 15 X 13
Heating
- Forced Air, Natural Gas
Appliances
- Included: Built In Refrigerator, Dishwasher, Gas Cooktop
Features
- Basement: Finished
- Has fireplace: No
Interior area
- Total interior livable area: 2,088 sqft
- Finished area above ground: 1,044
- Finished area below ground: 1,044
Property
Parking
- Total spaces: 1
- Parking features: One Car Garage, Detached
- Garage spaces: 1
Features
- Levels: One
- Stories: 1
- Entry location: GroundLevel
- Patio & porch: Covered
- Pool features: None
Lot
- Size: 5,662 Square Feet
- Dimensions: 40.00 x 137.10
Details
- Parcel number: 33001020714000
- Special conditions: Short Sale No,Standard
Construction
Type & style
- Home type: SingleFamily
- Architectural style: Ranch
- Property subtype: Single Family Residence
Materials
- Brick
- Foundation: Basement, Brick Mortar
Condition
- New construction: No
- Year built: 1951
Utilities & green energy
- Sewer: Public Sewer
- Water: Public
Community & HOA
Community
- Subdivision: BON TELEGRAPH SUB
HOA
- Has HOA: No
Location
- Region: Dearborn Heights
Financial & listing details
- Price per square foot: $124/sqft
- Tax assessed value: $91,200
- Annual tax amount: $3,894
- Date on market: 5/29/2026
- Cumulative days on market: 72 days
- Listing agreement: Exclusive Right To Sell
- Listing terms: Cash,Contract,Conventional,FHA,FHA 203K,Va Loan
Estimated market value
$254,000
$241,000 - $267,000
$2,286/mo
Price history
| Date | Event | Price |
|---|---|---|
| 7/20/2026 | Price change | $259,000-3%$124/sqft |
Source:  Realcomp II #20261039297 Report a problem Realcomp II #20261039297 Report a problem | ||
| 6/10/2026 | Price change | $267,000-1.8%$128/sqft |
Source: Realcomp II #20261039297 Report a problem | ||
| 5/29/2026 | Listed for sale | $272,000+13.4%$130/sqft |
Source: Realcomp II #20261039297 Report a problem | ||
| 12/4/2025 | Listing removed | $239,900$115/sqft |
Source: Realcomp II #20251027069 Report a problem | ||
| 10/5/2025 | Price change | $239,900-2%$115/sqft |
Source: Realcomp II #20251027069 Report a problem | ||
| 9/27/2025 | Price change | $244,900-2%$117/sqft |
Source: Realcomp II #20251027069 Report a problem | ||
| 9/24/2025 | Price change | $249,900-2%$120/sqft |
Source: Realcomp II #20251027069 Report a problem | ||
| 8/13/2025 | Listed for sale | $255,000+28.1%$122/sqft |
Source: Realcomp II #20251027069 Report a problem | ||
| 2/11/2025 | Listing removed | $2,200$1/sqft |
Source: Zillow Rentals Report a problem | ||
| 2/4/2025 | Listed for rent | $2,200$1/sqft |
Source: Zillow Rentals Report a problem | ||
| 7/2/2024 | Sold | $199,000+9.3%$95/sqft |
Source: Realcomp II #20240026171 Report a problem | ||
| 4/26/2024 | Pending sale | $182,000$87/sqft |
Source: Realcomp II #20240026171 Report a problem | ||
| 4/23/2024 | Listed for sale | $182,000$87/sqft |
Source: Realcomp II #20240026171 Report a problem | ||
Public tax history
| Year | Property taxes | Tax assessment |
|---|---|---|
| 2025 | -- | $81,700 +14.1% |
| 2024 | -- | $71,600 +18% |
| 2023 | -- | $60,700 +7.8% |
| 2022 | -- | $56,300 +9.1% |
| 2021 | -- | $51,600 |
| 2020 | $2,005 +4% | $51,600 +11.2% |
| 2019 | $1,927 | $46,400 +14.9% |
| 2018 | $1,927 | $40,400 +3.6% |
| 2017 | -- | $39,000 +7.7% |
| 2016 | $1,663 | $36,200 +7.7% |
| 2015 | $1,663 -45.6% | $33,600 +7.7% |
| 2013 | $3,060 +84% | $31,200 -17.7% |
| 2010 | $1,663 | $37,900 -38.6% |
| 2008 | -- | $61,700 -1.4% |
| 2006 | $1,445 -32% | $62,600 -3.4% |
| 2005 | $2,125 +5.1% | $64,800 +2.7% |
| 2003 | $2,021 | $63,100 +56.1% |
| 2001 | -- | $40,410 +3.2% |
| 2000 | $1,797 | $39,157 |
Find assessor info on the county website
Monthly payment
Est. payment
Payment breakdown
Explore the cost of this home by adjusting the details. Changes won't be saved.Climate risks
Neighborhood: 48127
Nearby schools
GreatSchools rating
- 4/10River Oaks Elementary SchoolGrades: PK-5Distance: 1.8 mi
- 7/10Bryant Middle SchoolGrades: 6-8Distance: 2.7 mi
- 8/10Dearborn High SchoolGrades: 9-12Distance: 3.1 mi
- $187,1003 bd1 ba1k sqft8451 Riverdale St, Dearborn Heights, MI 48127Off Market
- $171,0002 bd2 ba1k sqft8435 Riverdale St, Dearborn Heights, MI 48127Off Market
- $242,4003 bd2 ba1k sqft8459 Riverdale St, Dearborn Heights, MI 48127Off Market
- $197,0003 bd2 ba1.2k sqft8427 Riverdale St, Dearborn Heights, MI 48127Sold

- $198,3003 bd3 ba1.1k sqft8467 Riverdale St, Dearborn Heights, MI 48127Off Market
- $188,1003 bd1 ba1k sqft8419 Riverdale St, Dearborn Heights, MI 48127Off Market
- $179,5003 bd1 ba1k sqft8444 Virgil St, Dearborn Heights, MI 48127Off Market
- $209,4003 bd2 ba1k sqft8436 Virgil St, Dearborn Heights, MI 48127Off Market
A local agent can set up tours, give advice and negotiate with sellers.
Similar homes
- $259,0003 bd2 ba1.9k sqft634 Michelle Ct, Garden City, MI 48135For Sale

 MLS ID #20261062566, Nader Akkary, Apex Realty Centers. Realcomp II
 - $254,9993 bd2 ba2.1k sqft3964 Grindley Park St, Dearborn Heights, MI 48125For Sale
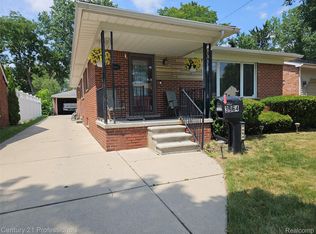 MLS ID #20261049140, Laure A Broadrick, Century 21 Professionals Livonia. Realcomp II
 - $299,9003 bd2 ba1.7k sqft14901 Lyons St, Livonia, MI 48154For Sale
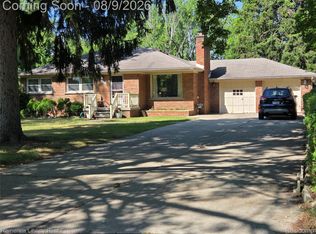 MLS ID #20261059583, Marlene Holinski, Remerica Liberty. Realcomp II
 - $269,9003 bd2 ba2.2k sqft29191 Bannockburn St, Farmington Hills, MI 48334For Sale
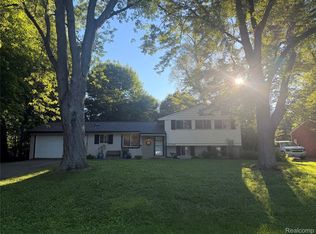 MLS ID #20261062329, Nassir Alaouieh, The Signature Group Realty, LLC. Realcomp II
 - $289,9003 bd2 ba1.9k sqft643 N Rosevere Ave, Dearborn, MI 48128For SaleMLS ID #20261052736, Guss Hammoud, Keller Williams Legacy. Realcomp II
- $214,9003 bd2 ba1.4k sqft11377 Fenton, Redford, MI 48239For SaleMLS ID #20261059944, Dana A Franklin, Century 21 Professionals Livonia. Realcomp II
- $240,0003 bd3 ba1.6k sqft16705 Plainview Ave, Detroit, MI 48219For SaleMLS ID #20261042141, TaShanna Norrell, EXP Realty Main. Realcomp II
- $290,0003 bd3 ba2.5k sqft9971 Merriman Rd, Livonia, MI 48150For SaleMLS ID #20261055682, Margaret J Brannan, Real Estate Connection, Inc. Realcomp II
- $219,9003 bd2 ba1.9k sqft32910 Rosslyn Ave, Garden City, MI 48135For SaleMLS ID #20261060832, Brandi A Straker, Pleasant View Realty Group. Realcomp II
- $250,0003 bd2 ba1.6k sqft7261 Kentucky St, Dearborn, MI 48126For SaleMLS ID #20261048018, Sam Abdallah, Century 21 Curran & Oberski. Realcomp II
- $229,9003 bd2 ba2.5k sqft25501 Pembroke Ave, Redford, MI 48240For SaleMLS ID #20261057776, Audria Gipson, Stringer Real Estate Company. Realcomp II
- $229,9004 bd2 ba1.2k sqft32118 Cambridge St, Garden City, MI 48135For SaleMLS ID #20261059693, George Darany, George T Darany. Realcomp II
- $299,0003 bd2 ba2.2k sqft14100 Bainbridge St, Livonia, MI 48154For SaleMLS ID #20261059220, Bridget Cassar, Century 21 Dynamic Realty. Realcomp II
- $219,9004 bd3 ba2.7k sqft16524 Rosemont Ave, Detroit, MI 48219For SaleMLS ID #20261059401, Timothy Boyer, @properties Christie's Int'l RE Northville. Realcomp II
- $229,9004 bd3 ba2.5k sqft19805 Lexington, Redford, MI 48240For SaleMLS ID #20261061008, Melissa L Walker, Remerica Integrity. Realcomp II
- $305,0003 bd2 ba2k sqft2075 Deering St, Garden City, MI 48135For SaleMLS ID #20261040598, Gail M Hodge, Real Estate One. Realcomp II
- $265,0003 bd2 ba2.4k sqft15401 Vivian St, Taylor, MI 48180For SaleMLS ID #20261041528, Imad H Faraj, Empire Realty Group. Realcomp II
- $285,0003 bd3 ba1.7k sqft15718 George Washington Dr, Southfield, MI 48075For SaleMLS ID #20261025385, Sheena R Franklin, REMAX City Centre. Realcomp II
- $270,0003 bd3 ba2.1k sqft27262 Thomas Ave, Warren, MI 48092For SaleMLS ID #20261060702, Istekar Sakib, Express Home Realty LLC. Realcomp II
- $260,0002 bd3 ba1.2k sqft344 N Mill St, Plymouth, MI 48170For Sale By Owner
