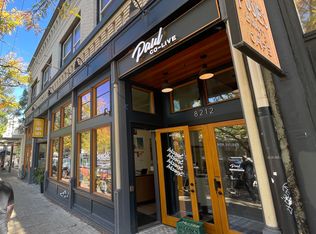
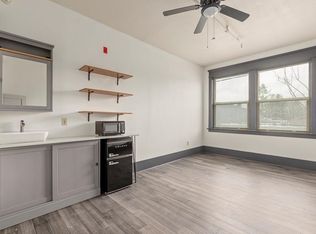
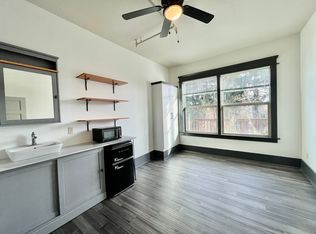
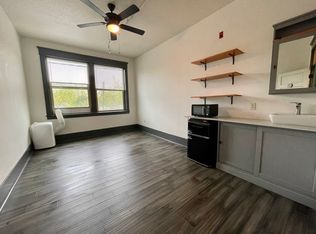
Welcome to 8212 N Denver Ave, an outstanding investment opportunity in the vibrant Kenton neighborhood of North Portland. Extensively remodeled since its 2018 acquisition, this well-located property offers a dynamic mix of retail and residential units with strong income potential and modern appeal.The main level features three fully leased commercial spaces, currently home to a popular restaurant, an established salon, and a local record shop. These mostly street-facing storefronts benefit from high visibility and steady foot traffic along N Denver Ave, making them ideal for retail and service-based businesses. Each commercial unit is individually metered.Upstairs, the second floor includes 11 residential units catering to modern urban lifestyles. The mix features (2) one-bedroom apartments with full bathrooms and kitchenettes, and an additional (9) thoughtfully designed micro units. These include one double-sized micro unit with an in-unit kitchenette, seven standard micro units with kitchenettes (cabinetry, shelving, sinks, mini fridges), and one streamlined unit without a kitchenette—offering an efficient, affordable housing solution.Residents enjoy shared amenities that enhance livability, including a large common kitchen and dining space, an enclosed grilling area with built-in BBQ, seating, and gas fire pit, plus a rear deck with additional seating and elevated views. Additional conveniences include a washer/dryer closet, two powder rooms, and two dedicated shower rooms, all maintained for resident comfort.A spacious, mostly open basement currently includes three secured storage units, with room for additional build-out or flexible repurposing.Located in a walkable, bike-friendly area near transit, parks, and local businesses, 8212 N Denver Ave is ideal for investors or owner-users seeking strong income, flexibility, and long-term value in one of Portland’s most desirable up-and-coming neighborhoods.
Active
$3,500,000
8212 N Denver Ave, Portland, OR 97217
--beds
0baths
14,100sqft
Multi Family
Built in 1911
-- sqft lot
$-- Zestimate®
$248/sqft
$-- HOA
What's special
Mostly street-facing storefronts
- 237 days
- 154
- 7
Zillow last checked:
Listing updated:
Listed by:
Evan Nelson 310-422-6044,
eXp Realty, LLC
Source: RMLS (OR),MLS#: 678823640
Facts & features
Interior
Bedrooms & bathrooms
- Bathrooms: 0
Heating
- Mini Split
Cooling
- Has cooling: Yes
Appliances
- Included: Tankless Water Heater
- Laundry: Common Area
Features
- Basement: Storage Space
Interior area
- Total structure area: 14,100
- Total interior livable area: 14,100 sqft
Property
Parking
- Parking features: On Street
- Has uncovered spaces: Yes
Features
- Stories: 3
Lot
- Size: 5,227 Square Feet
- Features: Level, SqFt 5000 to 6999
Details
- Parcel number: R196181
- Zoning: CM2
Construction
Type & style
- Home type: MultiFamily
- Property subtype: Multi Family
Materials
- Brick, Wood Siding
- Foundation: Concrete Perimeter
Condition
- Restored
- Year built: 1911
Utilities & green energy
- Sewer: Public Sewer
- Water: Public
Community & HOA
Community
- Features: Laundry
- Security: Entry
- Subdivision: Kenton
Location
- Region: Portland
Financial & listing details
- Price per square foot: $248/sqft
- Tax assessed value: $1,400,610
- Annual tax amount: $16,971
- Date on market: 2/18/2026
- Listing terms: Cash,Other
- Road surface type: Paved
Estimated market value
Not available
Estimated sales range
Not available
Not available
Price history
| Date | Event | Price |
|---|---|---|
| 2/18/2026 | Listed for sale | $3,500,000$248/sqft |
Source:  RMLS (OR) #678823640 Report a problem RMLS (OR) #678823640 Report a problem | ||
Public tax history
| Year | Property taxes | Tax assessment |
|---|---|---|
| 2017 | $13,462 +14% | $515,810 +3% |
| 2016 | $11,807 | $500,790 +3% |
| 2015 | $11,807 | $486,210 |
Find assessor info on the county website
Monthly payment
Est. payment
Payment breakdown
Explore the cost of this home by adjusting the details. Changes won't be saved.Climate risks
Neighborhood: Kenton
Nearby schools
Schools provided by the listing agent
- Elementary: Peninsula
- Middle: Ockley Green
- High: Jefferson
Source: RMLS (OR). This data may not be complete. We recommend contacting the local school district to confirm school assignments for this home.
Similar homes
- $3,500,0001 bd32 ba10k sqft16 SW Porter St, Portland, OR 97201Active
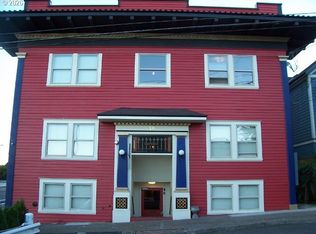
 MLS ID #186056133, Allen Riddle, MORE Realty. RMLS (OR)
 - $4,350,00024 bd24 ba10k sqft4620 N Maryland Ave, Portland, OR 97217Active
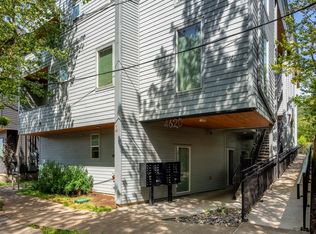 MLS ID #713931810, Jacob Serrill, Kelly Right Real Estate of Portland, LLC. RMLS (OR)
 - $2,750,00019 bd15 ba9k sqft436 NE Stafford St, Portland, OR 97211Active
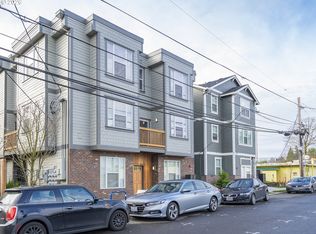 MLS ID #378550780, Jude Soldati, SMI Commercial Real Estate LLC. RMLS (OR)
 - $3,995,0006 bd6 ba8.6k sqft1719 NE Knott St, Portland, OR 97212Active
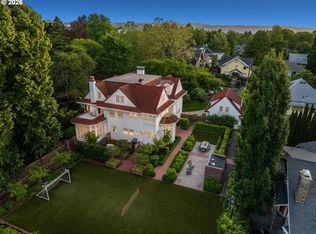 MLS ID #786881669, Andrew Pienovi, Christie's International Real Estate Evergreen. RMLS (OR)
 - $3,699,0005 bd5 ba10k sqft465 NW Royal Blvd, Portland, OR 97210ActiveMLS ID #373570010, Libby Benz, Windermere Realty Trust. RMLS (OR)
- $3,595,0004 bd7 ba7.8k sqft1551 SW Upper Hall St, Portland, OR 97201ActiveMLS ID #632005909, Terry Sprague, LUXE Forbes Global Properties. RMLS (OR)
- $3,400,00012 bd12 ba8.3k sqft6375 N Lombard St, Portland, OR 97203ActiveMLS ID #499070040, George McCleary, McCleary Realty. RMLS (OR)
- $3,750,0004 bd7 ba7.9k sqft1510 S Buddington St, Portland, OR 97219ActiveMLS ID #256092063, Kendall Bergstrom-Delancellotti, Cascade Hasson Sotheby's International Realty. RMLS (OR)
- $3,399,9009 bd18 ba9.6k sqft3727 S Hood Ave, Portland, OR 97239ActiveMLS ID #157452551, Darryl Bodle, Keller Williams Realty Portland Premiere. RMLS (OR)
- $1,800,00020 bd10 ba8.1k sqft8045 N Princeton St, Portland, OR 97203ActiveMLS ID #363113754, Benjamin Ficker, Rarebird Real Estate. RMLS (OR)
- $3,000,0007 bd7 ba10k sqft4414 SW Semler Way, Portland, OR 97221ActiveMLS ID #362104994, Dill Ward, eXp Realty, LLC. RMLS (OR)
- $3,235,00042 bd22 ba18k sqft1049 SE Walnut St, Hillsboro, OR 97123ActiveMLS ID #542902612, Phillip Barry, Barry Investment Real Estate. RMLS (OR)
- $2,850,0006 bd7 ba7.1k sqft1261 SW Underhill Rd, Portland, OR 97219ActiveMLS ID #600656897, Bill Futrell, Windermere Realty Trust. RMLS (OR)
- $4,250,0006 bd7 ba9.8k sqft1816 SW Hawthorne Ter, Portland, OR 97201ActiveMLS ID #186005227, Patrick Clark, Christie's International Real Estate Evergreen. RMLS (OR)
- $3,150,0004 bd8 ba8.1k sqft2308 NW 84th Loop, Vancouver, WA 98665ActiveMLS ID #711537099, Steve Nassar, Premiere Property Group, LLC. RMLS (OR)
- $3,499,9004 bd6 ba7.1k sqft25125 SW Petes Mountain Rd, West Linn, OR 97068ActiveMLS ID #215129905, Heather Robbins, Robbins Realty Group. RMLS (OR)
- $2,750,00040 bd40 ba20k sqft12231 SE Bush St, Portland, OR 97236ActiveMLS ID #746285608, Jude Soldati, SMI Commercial Real Estate LLC. RMLS (OR)
- $2,550,0005 bd7 ba8.7k sqft1960 SW 16th Ave, Portland, OR 97201ActiveMLS ID #733774792, Marcia Walsh, Where, Inc. RMLS (OR)
- $2,500,0005 bd6 ba12k sqft9838 NW Wind Ridge Dr, Portland, OR 97229ActiveMLS ID #360923577, Yonette Fine, Living Room Realty. RMLS (OR)
