Don't miss this exceptional opportunity to own a 3-bedroom, 2-bath garden home in the highly sought-after Castleridge neighborhood! Offering 1,562 square feet of living space, this home features a spacious living room filled with natural light from large windows, creating a warm and inviting atmosphere. Built in 1994, this home offers a functional floor plan and is conveniently located near shopping, restaurants, and parks. Whether you're looking for a primary residence, an investment property, or a home you can personalize with your own updates, this property has tremendous potential. Priced below market value and being sold as-is, this is a rare opportunity to purchase in one of Lubbock's most desirable neighborhoods at an outstanding value. With its prime location, solid layout, and attractive price, this home is one you won't want to miss!
For sale
Price cut: $20K (10/8)
$200,000
8214 Chicago Ave, Lubbock, TX 79424
3beds
1,562sqft
Single Family Residence, Residential
Built in 1994
6,534 Square Feet Lot
$198,200 Zestimate®
$128/sqft
$-- HOA
What's special
Warm and inviting atmosphere
- 79 days
- 375
- 20
Zillow last checked:
Listing updated:
Listed by:
Roy Phelps TREC #0597447 806-793-0035,
Coldwell Banker Trusted Adviso
Source: LBMLS,MLS#: 202610199
Facts & features
Interior
Bedrooms & bathrooms
- Bedrooms: 3
- Bathrooms: 2
- Full bathrooms: 2
Primary bedroom
- Description: Dual closets
- Features: Carpet Flooring
- Area: 209.25 Square Feet
- Dimensions: 15.50 x 13.50
Bedroom 2
- Features: Carpet Flooring
- Area: 147.6 Square Feet
- Dimensions: 12.00 x 12.30
Bedroom 3
- Features: Carpet Flooring
- Area: 142.8 Square Feet
- Dimensions: 12.00 x 11.90
Dining room
- Features: Carpet Flooring
- Area: 84 Square Feet
- Dimensions: 10.50 x 8.00
Kitchen
- Description: Island
- Features: Linoleum Flooring
- Area: 122.07 Square Feet
- Dimensions: 13.40 x 9.11
Living room
- Description: Large Windows
- Features: Carpet Flooring
- Area: 187.59 Square Feet
- Dimensions: 11.10 x 16.90
Heating
- Central, Natural Gas
Cooling
- Central Air, Electric
Appliances
- Included: Dishwasher, Disposal, Microwave, Range
Features
- Double Vanity, His and Hers Closets, Kitchen Island, Soaking Tub
- Flooring: Carpet, Linoleum
- Number of fireplaces: 1
- Fireplace features: Family Room
Interior area
- Total structure area: 1,562
- Total interior livable area: 1,562 sqft
- Finished area above ground: 1,562
Property
Parking
- Total spaces: 2
- Parking features: Attached, Garage
- Attached garage spaces: 2
Features
- Patio & porch: Patio
- Exterior features: None
- Fencing: Back Yard
Lot
- Size: 6,534 Square Feet
- Features: Garden, Zero Lot Line
Details
- Parcel number: R64960
Construction
Type & style
- Home type: SingleFamily
- Architectural style: Colonial,Contemporary
- Property subtype: Single Family Residence, Residential
Materials
- Brick Veneer
- Foundation: Slab
- Roof: Composition
Condition
- New construction: No
- Year built: 1994
Utilities & green energy
- Sewer: Public Sewer
- Water: Public
- Utilities for property: Cable Available, Sewer Available
Community & HOA
Community
- Security: Smoke Detector(s)
Location
- Region: Lubbock
Financial & listing details
- Price per square foot: $128/sqft
- Tax assessed value: $213,983
- Annual tax amount: $1,381
- Date on market: 10/8/2026
- Cumulative days on market: 39 days
- Listing terms: Cash,Conventional,VA Loan
- Road surface type: All Weather
Estimated market value
$198,200
$188,000 - $208,000
$1,590/mo
Price history
| Date | Event | Price |
|---|---|---|
| 10/8/2026 | Price change | $200,000-9.1%$128/sqft |
Source:  LBMLS #202610199 Report a problem LBMLS #202610199 Report a problem | ||
| 9/25/2026 | Pending sale | $220,000$141/sqft |
Source: LBMLS #202610199 Report a problem | ||
| 9/22/2026 | Listed for sale | $220,000$141/sqft |
Source: LBMLS #202610199 Report a problem | ||
| 9/18/2026 | Pending sale | $220,000$141/sqft |
Source: LBMLS #202610199 Report a problem | ||
| 8/20/2026 | Price change | $220,000-2.2%$141/sqft |
Source: LBMLS #202610199 Report a problem | ||
| 7/23/2026 | Listed for sale | $225,000$144/sqft |
Source: LBMLS #202610199 Report a problem | ||
Public tax history
| Year | Property taxes | Tax assessment |
|---|---|---|
| 2025 | $1,381 -14% | $213,983 +7.2% |
| 2024 | $1,606 +0.1% | $199,650 +10% |
| 2023 | $1,605 -36.8% | $181,500 +10% |
| 2022 | $2,539 -1.3% | $165,000 +10% |
| 2021 | $2,572 +63.2% | $150,000 -16.4% |
| 2020 | $1,576 +0.7% | $179,451 +8.6% |
| 2019 | $1,565 -0.2% | $165,253 +3.6% |
| 2018 | $1,568 | $159,543 -1.1% |
| 2017 | $1,568 -5.9% | $161,380 +7.7% |
| 2016 | $1,666 | $149,787 +10% |
| 2015 | $1,666 | $136,170 +3.7% |
| 2014 | $1,666 | $131,296 -1.1% |
| 2013 | -- | $132,780 +2.2% |
| 2012 | -- | $129,866 |
| 2011 | -- | $129,866 -1.1% |
| 2010 | -- | $131,296 -1.1% |
| 2009 | -- | $132,727 -5% |
| 2008 | -- | $139,685 +10% |
| 2007 | -- | $126,986 +3.8% |
| 2006 | -- | $122,352 +1.5% |
| 2005 | -- | $120,499 +3.2% |
| 2004 | -- | $116,793 |
| 2003 | -- | $116,793 +5.7% |
| 2002 | $1,902 +3.3% | $110,518 +6.2% |
| 2001 | $1,841 -0.5% | $104,017 -1% |
| 2000 | $1,850 | $105,075 |
Find assessor info on the county website
Monthly payment
Est. payment
Payment breakdown
Explore the cost of this home by adjusting the details. Changes won't be saved.Climate risks
Neighborhood: Preston Smith
Nearby schools
Schools provided by the listing agent
- Elementary: Smith
- Middle: Irons
- High: Coronado
Source: LBMLS. This data may not be complete. We recommend contacting the local school district to confirm school assignments for this home.
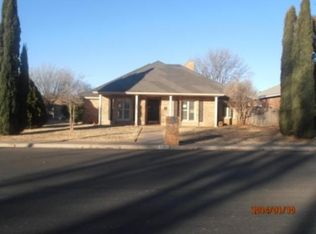

Similar homes
- $219,5003 bd2 ba1.4k sqft6604 Belmont Ave, Lubbock, TX 79424For Sale
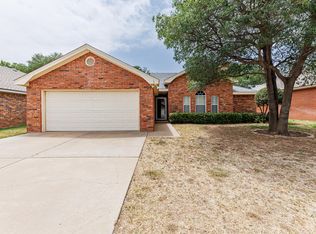 MLS ID #202613708, Angela Smith, WestMark Companies. LBMLS
 - $214,5003 bd2 ba1.5k sqft5511 94th St, Lubbock, TX 79424For Sale
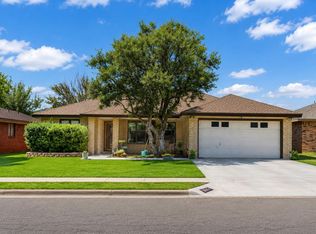 MLS ID #202613442, Amy Cox, ALL Real Estate, LLC. LBMLS
 - $199,9003 bd3 ba1.7k sqft5405 73rd St, Lubbock, TX 79424For Sale
 MLS ID #202606536, Tiffany Cook, Lubbock Select Realty. LBMLS
 - $225,0003 bd2 ba1.9k sqft8015 Richmond Ave, Lubbock, TX 79424For Sale
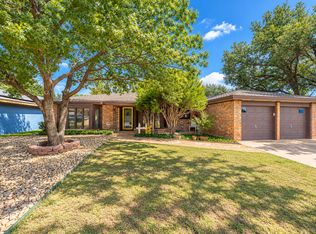 MLS ID #202613317, Heather Womack, Coldwell Banker Trusted Adviso. LBMLS
