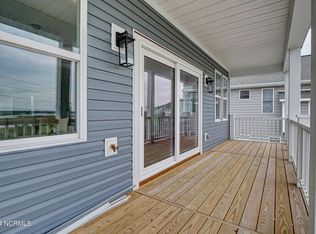
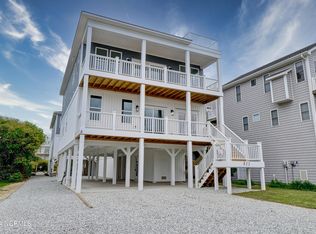
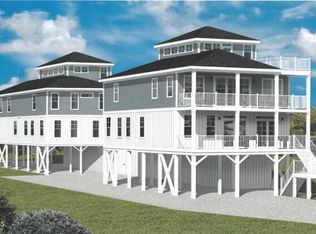
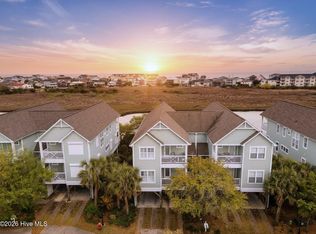
What a view from this Surf City Home with Solid Rental History if interested! The Ground Floor offers a multi-car Carport, Outdoor Storage Room, Golf Cart Parking, and all before you walk in the home! As you enter from Ground level, you'll find more Storage, and access to steps or the Elevator to take to the First Floor and beyond! Once on the First Floor, you'll find 2 Primary Suites, 2 other Bedrooms that are Generous in size, and a Full Bath for the 2 to share! Also, take a minute to enjoy the view on the Front Porch as well! As you go up another level the the 2nd Floor, you'll find a true Open Concept with Beautiful Kitchen, Dining Area, and a few different living spaces to sit and relax! You'll also find access to another Porch over looking the Beautiful Sound! There are also 2 bedrooms on this floor and full Bath as well! Don't miss the Crows Nest on the top floor which could be used as a 7th BR, Loft, or whatever you choose! There is also access to a private Deck that once again shows off the incredible views! This home has it all, including a shared pool, an outdoor shower, and quick access to Beach, Parks, Restaurants, Shops and more!
For sale
Price cut: $80K (9/9)
$1,100,000
822 S Topsail Drive #A, Surf City, NC 28445
7beds
3,264sqft
Townhouse
Built in 2023
1,742 Square Feet Lot
$1,074,400 Zestimate®
$337/sqft
$300/mo HOA
What's special
Shared poolGolf cart parkingMulti-car carportDining areaOutdoor storage roomOutdoor shower
- 73 days
- 250
- 21
Zillow last checked:
Listing updated:
Listed by:
Matthew Wertz 919-368-0053,
Fathom Realty NC, LLC Cary
Source: Hive MLS,MLS#: 100590315 Originating MLS: Johnston County Association of REALTORS
Originating MLS: Johnston County Association of REALTORSFacts & features
Interior
Bedrooms & bathrooms
- Bedrooms: 7
- Bathrooms: 4
- Full bathrooms: 4
Rooms
- Room types: Master Bedroom, Bedroom 3, Bedroom 4, Bedroom 5, Bedroom 6, Bedroom 7, Living Room, Dining Room, Other
Primary bedroom
- Level: First
- Dimensions: 13 x 12
Primary bedroom
- Level: First
- Dimensions: 13.4 x 13.4
Bedroom 3
- Level: First
- Dimensions: 12 x 12
Bedroom 4
- Level: First
- Dimensions: 13.4 x 13.4
Bedroom 5
- Level: Second
- Dimensions: 11 x 11.9
Bedroom 6
- Level: Second
- Dimensions: 11 x 11.9
Other
- Level: Third
- Dimensions: 14 x 12
Dining room
- Level: Second
- Dimensions: 15.1 x 11.1
Kitchen
- Level: Second
- Dimensions: 15.2 x 13.2
Living room
- Level: Second
- Dimensions: 26.8 x 14.6
Other
- Description: Covered Porch
- Level: Second
- Dimensions: 30 x 7
Other
- Description: Covered Porch
- Level: First
- Dimensions: 30 x 7
Heating
- Electric, Heat Pump
Cooling
- Central Air
Features
- Mud Room, Elevator
- Has fireplace: No
Interior area
- Total structure area: 3,264
- Total interior livable area: 3,264 sqft
Property
Parking
- Parking features: Covered, Additional Parking, On Site
Features
- Levels: Three Or More
- Patio & porch: Deck, Porch
- Fencing: Other
- Has view: Yes
- View description: Sound
- Has water view: Yes
- Water view: Sound
- Waterfront features: None
- Frontage type: See Remarks
Lot
- Size: 1,742 Square Feet
- Dimensions: 55 x 135 x 48 x 140 A portion of
Details
- Parcel number: 42345773200000
- Zoning: R10
- Special conditions: Standard
Construction
Type & style
- Home type: Townhouse
- Property subtype: Townhouse
Materials
- See Remarks, Vinyl Siding
- Foundation: Slab
- Roof: Shingle
Condition
- New construction: No
- Year built: 2023
Utilities & green energy
- Utilities for property: Sewer Connected, Water Connected
Community & HOA
Community
- Subdivision: Not In Subdivision
HOA
- Has HOA: Yes
- Amenities included: Maintenance Common Areas
- HOA fee: $3,600 annually
- HOA name: 822 S Topsail Townhomes Owners Association, Inc.
Location
- Region: Holly Ridge
Financial & listing details
- Price per square foot: $337/sqft
- Date on market: 7/20/2026
- Cumulative days on market: 73 days
- Listing agreement: Exclusive Right To Sell
- Listing terms: Cash,Conventional
Estimated market value
$1,074,400
$1.02M - $1.13M
$4,023/mo
Price history
| Date | Event | Price |
|---|---|---|
| 9/9/2026 | Price change | $1,100,000-6.8%$337/sqft |
Source:  Hive MLS #100590315 Report a problem Hive MLS #100590315 Report a problem | ||
| 7/20/2026 | Listed for sale | $1,180,000$362/sqft |
Source: Hive MLS #100590315 Report a problem | ||
| 6/1/2026 | Listing removed | $1,180,000$362/sqft |
Source: Hive MLS #100541216 Report a problem | ||
| 5/1/2026 | Listing removed | $18,200$6/sqft |
Source: Zillow Rentals Report a problem | ||
| 3/21/2026 | Price change | $1,180,000-0.8%$362/sqft |
Source: Hive MLS #100541216 Report a problem | ||
| 2/13/2026 | Price change | $1,190,000-0.4%$365/sqft |
Source: Hive MLS #100541216 Report a problem | ||
| 1/15/2026 | Price change | $1,195,000-2.4%$366/sqft |
Source: Hive MLS #100541216 Report a problem | ||
| 12/26/2025 | Listed for rent | $18,200$6/sqft |
Source: Zillow Rentals Report a problem | ||
| 12/17/2025 | Listing removed | $18,200$6/sqft |
Source: Zillow Rentals Report a problem | ||
| 11/13/2025 | Listed for sale | $1,225,000$375/sqft |
Source: Hive MLS #100541216 Report a problem | ||
| 9/25/2025 | Listed for rent | $18,200+91.6%$6/sqft |
Source: Zillow Rentals Report a problem | ||
| 10/12/2024 | Listing removed | $9,500$3/sqft |
Source: Zillow Rentals Report a problem | ||
| 9/23/2024 | Listed for rent | $9,500-32.1%$3/sqft |
Source: Zillow Rentals Report a problem | ||
| 9/13/2024 | Listing removed | $14,000$4/sqft |
Source: Zillow Rentals Report a problem | ||
| 8/29/2024 | Listed for rent | $14,000$4/sqft |
Source: Zillow Rentals Report a problem | ||
Public tax history
Tax history is unavailable.
Monthly payment
Est. payment
Payment breakdown
Explore the cost of this home by adjusting the details. Changes won't be saved.Climate risks
Neighborhood: 28445
Nearby schools
Schools provided by the listing agent
- Elementary: North Topsail
- Middle: Topsail
- High: Topsail
Source: Hive MLS. This data may not be complete. We recommend contacting the local school district to confirm school assignments for this home.

Similar homes
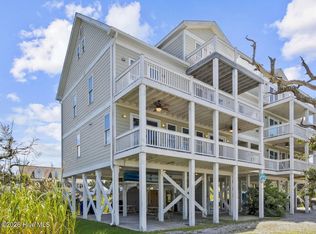
- $1,100,0006 bd5 ba2.8k sqft4728 23rd Avenue #2, North Topsail Beach, NC 28460For Sale
 MLS ID #100582235, Lisa A Hamner, Coldwell Banker Sea Coast Advantage. Hive MLS
 - $939,0004 bd4 ba1.8k sqft302 Vesta Court, Surf City, NC 28445For Sale
 MLS ID #100591599, Kristen Downing, RE/MAX Executive. Hive MLS
 - $869,0004 bd4 ba2.5k sqft204 N Boca Bay Lane #B, Surf City, NC 28445For Sale
 MLS ID #100566136, Taylor R Reed, Coldwell Banker Sea Coast Advantage-Hampstead. Hive MLS
 - $835,0004 bd4 ba1.7k sqft1001 S Topsail Drive, Surf City, NC 28445For Sale
 MLS ID #100577530, Nicholas Huscroft, Chosen Realty of NC. Hive MLS
 - $799,9004 bd3 ba2.2k sqft127 S Boca Bay Lane #A, Surf City, NC 28445For SaleMLS ID #100540688, Leigh Sunshine, Wicker Properties of the Carolinas, Inc.. Hive MLS
- $1,395,0006 bd5 ba2.8k sqft611 S Topsail Drive #A, Surf City, NC 28445New ConstructionMLS ID #100565849, Jordan Lanier Barkman, Teresa Batts Real Estate, LLC. Hive MLS
- $759,9005 bd4 ba1.7k sqft113 Anchor Drive #A, Surf City, NC 28445For SaleMLS ID #100560974, Doug Yopp, The Oceanaire Realty. Hive MLS
- $849,0004 bd3 ba1.8k sqft1125 S Topsail Drive, Surf City, NC 28445For SaleMLS ID #100564791, Erica B Anderson, Team Anderson Realty. Hive MLS
- $1,199,0005 bd5 ba3k sqft117 Beachwood Drive, Surf City, NC 28445For SaleMLS ID #100571919, Sandy C Ledbetter, Intracoastal Realty Corporation. Hive MLS
- $699,0004 bd4 ba1.7k sqft818 N New River Drive #102, Surf City, NC 28445For SaleMLS ID #100603855, Harper C Fraser, Intracoastal Realty Corporation. Hive MLS
- $1,299,0006 bd5 ba2.2k sqft321 N New River Drive, Surf City, NC 28445For SaleMLS ID #100565541, Andrea W Hartley, Wit Realty LLC. Hive MLS
- $800,0005 bd5 ba2.6k sqft215 Summer Winds Place, Surf City, NC 28445For SaleMLS ID #100579553, Laurie Simmons, ACCESS REALTY GROUP. Hive MLS
- $900,0004 bd5 ba2.3k sqft721 N New River Drive #A, Surf City, NC 28445New ConstructionMLS ID #100574185, Lori K Smith, Coldwell Banker Sea Coast Advantage. Hive MLS
- $899,0005 bd3 ba2.1k sqft8020 8th Street, Surf City, NC 28445For SaleMLS ID #100598677, Andrew Davis, REAL Broker LLC. Hive MLS
- $999,9984 bd3 ba2.1k sqft9021 W 9th Street, Surf City, NC 28445For SaleMLS ID #100566113, Ashley ReBarker, Rebarker Real Estate, LLC. Hive MLS
- $950,0004 bd5 ba2.1k sqft717 N New River Drive #B, Surf City, NC 28445New ConstructionMLS ID #100552257, Fletcher Bizz Baker, Better Homes and Gardens Real Estate Treasure. Hive MLS
- $1,445,0007 bd6 ba2.3k sqft1115 N Shore Drive, Surf City, NC 28445For SaleMLS ID #100600386, Tenley E. Grazioli, Ocean Life Realty. Hive MLS
- $900,0004 bd5 ba2.3k sqft721 N New River Drive #B, Surf City, NC 28445New ConstructionMLS ID #100574188, Lori K Smith, Coldwell Banker Sea Coast Advantage. Hive MLS
- $849,0004 bd5 ba2.1k sqft717 N New River Drive #A, Surf City, NC 28445New ConstructionMLS ID #100552614, Fletcher Bizz Baker, Better Homes and Gardens Real Estate Treasure. Hive MLS
- $1,265,0005 bd3 ba3.1k sqft3011 3rd Street, Surf City, NC 28445For SaleMLS ID #100542826, Robin E Mills, Coldwell Banker Sea Coast Advantage-Leland. Hive MLS
