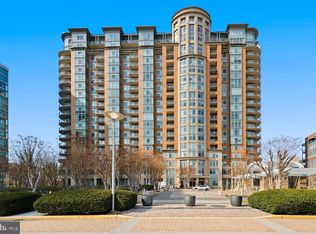
Enjoy indulgent resort-style living in this completely stunning, contemporary high-rise end-unit condominium with 2 bedrooms and 2.5 bathrooms encompassing a whopping 1621 square feet of open and opulent living space with the most magnificent outdoor views. An open foyer invites you into the most incredible sunlit space beginning with the perfect den or office with built-ins. The great gathering space, the kitchen, is elegant and alluring with its rich-toned cabinetry, granite countertops, eye-catching backsplash, stainless steel appliances and large island with storage and breakfast bar seating. Then enter the elegant open living room and dining room and be prepared to be awed. Walls of windows and outdoor access may just take your breath away. The end-unit semi-circular balcony will entice everyone to gather, take a breath and enjoy the magnificent views. The 2 bedrooms, both with gorgeous private full baths include the primary suite with corner window and walk-in closet. This pet-friendly community wants you to enjoy life with its clubhouse, fitness room, meeting and party rooms plus outdoor pool. Ideally located in the middle of the beloved Tysons Corner Center, this perfect property has no limitations on nearby shopping, dining, entertainment and commuter routes. Luxury, comfort and convenience, it’s all right here.
Sold for $938,000
$938,000
8220 Crestwood Heights Dr APT 912, Mc Lean, VA 22102
2beds
1,621sqft
Condominium
Built in 2008
-- sqft lot
$958,600 Zestimate®
$579/sqft
$4,419 Estimated rent
Home value
$958,600
$911,000 - $1.01M
$4,419/mo
Zestimate® history
Owner options
List your home for rent
$4,419/mo
Rent Zestimate®
Find your next renter with Zillow Rental Manager. Plus, with online applications, you can quickly screen prospective tenants – for free.
$4,419/mo
Rent Zestimate®
Refinance and save
$5,837/mo
Est. payment
Refinancing to a lower rate could help reduce your monthly payments and save thousands over the life of the loan.
$5,837/mo
Est. payment
Explore your selling options
Work with a Zillow partner agent
Leverage their expertise and Zillow's premium Showcase listings to get your home seen by more buyers.
Get startedList with your own agent
Get your home in front of millions of buyers by listing it on Zillow.
Learn how to do itSell it yourself
Take full control of how buyers see your home on Zillow by listing For Sale by Owner (FSBO).
List your homeWhat's special
Perfect denOutdoor poolOutdoor accessOpen foyerParty roomsFitness roomMagnificent outdoor views
Zillow last checked:
Listing updated:
Listed by:
Eric Stewart 800-900-9104,
Long & Foster Real Estate, Inc.
Bought with:
Jim Liu, 0225082510
Premiere Realty LLC
Source: Bright MLS,MLS#: VAFX2167412
Facts & features
Interior
Bedrooms & bathrooms
- Bedrooms: 2
- Bathrooms: 3
- Full bathrooms: 2
- 1/2 bathrooms: 1
- Main level bathrooms: 3
- Main level bedrooms: 2
Rooms
- Room types: Living Room, Dining Room, Primary Bedroom, Bedroom 2, Kitchen, Den, Foyer, Laundry, Bathroom 2, Primary Bathroom, Half Bath
Basement
- Area: 0
Heating
- Forced Air, Natural Gas
Cooling
- Central Air, Electric
Appliances
- Included: Gas Water Heater
- Laundry: Main Level, Laundry Room, In Unit
Features
- Ceiling Fan(s), Entry Level Bedroom, Open Floorplan, Formal/Separate Dining Room, Kitchen Island, Primary Bath(s), Recessed Lighting, Upgraded Countertops, Walk-In Closet(s)
- Has basement: No
- Has fireplace: No
Interior area
- Total structure area: 1,621
- Total interior livable area: 1,621 sqft
- Finished area above ground: 1,621
- Finished area below ground: 0
Property
Parking
- Total spaces: 2
- Parking features: Covered, Garage
- Garage spaces: 2
Accessibility
- Accessibility features: Accessible Elevator Installed
Features
- Levels: One
- Stories: 1
- Exterior features: Balcony
- Pool features: Community
Details
- Additional structures: Above Grade, Below Grade
- Parcel number: 0294 13 0912
- Zoning: 350
- Special conditions: Standard
Construction
Type & style
- Home type: Condo
- Architectural style: Contemporary
- Property subtype: Condominium
- Attached to another structure: Yes
Materials
- Brick
Condition
- Excellent
- New construction: No
- Year built: 2008
Utilities & green energy
- Sewer: Public Sewer
- Water: Public
Community & HOA
Community
- Condo and coop fee: $965 monthly
- Subdivision: One Park Crest Condominium
HOA
- Has HOA: No
- Amenities included: Clubhouse, Common Grounds, Fitness Center, Reserved/Assigned Parking, Pool, Billiard Room, Storage, Meeting Room, Party Room, Tot Lots/Playground
- Services included: Common Area Maintenance, Maintenance Structure, Insurance, Maintenance Grounds, Management, Parking Fee, Pool(s), Reserve Funds, Sewer, Snow Removal, Trash, Water, Gas
- HOA name: ONE PARK CREST CONDO
- Second HOA name: One Park Crest Condo
Location
- Region: Mc Lean
Financial & listing details
- Price per square foot: $579/sqft
- Tax assessed value: $880,080
- Annual tax amount: $10,371
- Date on market: 3/21/2024
- Listing agreement: Exclusive Right To Sell
- Ownership: Condominium
Price history
| Date | Event | Price |
|---|---|---|
| 5/1/2024 | Sold | $938,000-5.1%$579/sqft |
Source:  Bright MLS #VAFX2167412 Report a problem Bright MLS #VAFX2167412 Report a problem | ||
| 4/11/2024 | Pending sale | $988,000$610/sqft |
Source: Bright MLS #VAFX2167412 Report a problem | ||
| 4/3/2024 | Contingent | $988,000$610/sqft |
Source: Bright MLS #VAFX2167412 Report a problem | ||
| 3/21/2024 | Listed for sale | $988,000+35.7%$610/sqft |
Source: Bright MLS #VAFX2167412 Report a problem | ||
| 5/19/2010 | Sold | $728,200$449/sqft |
Source: Public Record Report a problem | ||
Public tax history
| Year | Property taxes | Tax assessment |
|---|---|---|
| 2025 | $10,823 -1.2% | $897,420 -1% |
| 2024 | $10,955 +5.6% | $906,480 +3% |
| 2023 | $10,372 -7.2% | $880,080 -6% |
| 2022 | $11,174 | $936,260 +6% |
| 2021 | -- | $883,260 -3% |
| 2020 | $11,232 | $910,580 |
| 2019 | $11,232 +2% | $910,580 +2% |
| 2018 | $11,006 -2.2% | $892,290 -4% |
| 2017 | $11,250 -2.8% | $929,010 -3% |
| 2016 | $11,577 +7.3% | $957,990 +3.5% |
| 2015 | $10,792 +8.2% | $925,590 +7% |
| 2014 | $9,978 | $865,040 +14% |
| 2013 | -- | $759,050 +7% |
| 2012 | -- | $709,340 +2% |
| 2011 | -- | $695,430 +4.2% |
| 2010 | -- | $667,430 -25% |
| 2009 | -- | $889,900 |
Find assessor info on the county website
Neighborhood: 22102
Nearby homes
- $480,0001 bd2 ba1k sqft8220 Crestwood Heights Dr APT 419, Mc Lean, VA 22102Sold
- $1,037,5002 bd3 ba1.9k sqft8220 Crestwood Heights Dr APT 704, Mc Lean, VA 22102Sold

- $442,0001 bd1 ba787 sqft8220 Crestwood Heights Dr APT 213, Mc Lean, VA 22102Sold

- $950,0002 bd3 ba1.7k sqft8220 Crestwood Heights Dr APT 1007, Mc Lean, VA 22102Sold

- $500,0001 bd1 ba894 sqft8220 Crestwood Heights Dr APT 914, Mc Lean, VA 22102Sold
- $421,0001 bd1 ba818 sqft8220 Crestwood Heights Dr APT 518, Mc Lean, VA 22102Sold
- $1,285,0002 bd3 ba1.9k sqft8220 Crestwood Heights Dr APT 904, Mc Lean, VA 22102Sold
- $420,0001 bd1 ba787 sqft8220 Crestwood Heights Dr APT 713, Mc Lean, VA 22102Sold
- $565,0001 bd2 ba1.2k sqft8220 Crestwood Heights Dr APT 1311, Mc Lean, VA 22102Sold
Nearby schools
GreatSchools rating
- 10/10Spring Hill Elementary SchoolGrades: PK-6Distance: 0.7 mi
- 10/10Longfellow Middle SchoolGrades: 7-8Distance: 3.2 mi
- 9/10McLean High SchoolGrades: 9-12Distance: 2.4 mi
Schools provided by the listing agent
- Elementary: Spring Hill
- Middle: Longfellow
- High: Mclean
- District: Fairfax County Public Schools
Source: Bright MLS. This data may not be complete. We recommend contacting the local school district to confirm school assignments for this home.
Get a cash offer in 3 minutes
Find out how much your home could sell for in as little as 3 minutes with a no-obligation cash offer.
Estimated market value
$958,600
Get a cash offer in 3 minutes
Find out how much your home could sell for in as little as 3 minutes with a no-obligation cash offer.
Estimated market value
$958,600
- Virginia
- Fairfax County
- McLean
- 22102
- 8220 Crestwood Heights Dr Apartment 912
Nearby cities
Nearby zip codes
Other McLean Topics
