An exceptional Gulf-front investment opportunity where luxury meets income potential. With more than $330,000 in proven rental income in 2025. This stunning coastal property features four beautifully appointed two-bedroom units, offering a total of 8 bedrooms and 8 full bathrooms, all thoughtfully designed to maximize comfort, style, and revenue. Perfectly positioned directly on the Gulf, the property showcases breathtaking Panama City Beach sunsets and uninterrupted water views from private balconies for every unit, creating an unforgettable experience for guests and owners alike. A Gulf-front pool provides the ultimate setting for relaxation, while the pristine white sand beach is just steps away. Inside, each residence is finished with upscale coastal touches, including gorgeous white oak luxury vinyl plank flooring, open-concept kitchens, and striking shiplap ceilings that enhance the bright, airy atmosphere throughout. The layout of each unit is designed for both functionality and entertaining, making it ideal for short-term rentals or multi-family use. On the ground level, covered parking beneath the home offers both convenience and additional entertainment space, complete with grilling areas, tables, games, and gathering spots--perfect for hosting guests and creating memorable beachside experiences. With rental projections reaching as high as $385,000 per year, this property presents a rare opportunity to own a premier Gulf-front income-producing asset in one of Panama City Beach's most desirable locations. Whether you're expanding your portfolio or seeking a luxury coastal retreat with exceptional returns, this one-of-a-kind property delivers the perfect blend of location, lifestyle, and long-term value.
Pending
$3,500,000
8221 Surf Dr, Panama City, FL 32408
8beds
5,320sqft
:
Get pre-qualified$22,756/mo
Single Family Residence
Built in 1999
6,800 Square Feet Lot
$-- Zestimate®
$658/sqft
$-- HOA
What's special
- 82 days |
- 248 |
- 16 |
Zillow last checked:
Listing updated:
Listed by:
Jordan E Jarrett 850-890-4220,
Keller Williams Success Realty
Source: ECAOR,MLS#: 1002814
Facts & features
Interior
Bedrooms & bathrooms
- Bedrooms: 8
- Bathrooms: 8
- Full bathrooms: 8
Bedroom
- Description: Buyer to verify
- Level: First
- Area: 225 Square Feet
- Dimensions: 15 x 15
Bedroom
- Description: Buyer to verify
- Level: First
- Area: 225 Square Feet
- Dimensions: 15 x 15
Bedroom
- Description: Buyer to verify
- Level: First
- Area: 225 Square Feet
- Dimensions: 15 x 15
Bedroom
- Description: Buyer to verify
- Level: First
- Area: 225 Square Feet
- Dimensions: 15 x 15
Bedroom
- Description: Buyer to verify
- Level: Second
- Area: 225 Square Feet
- Dimensions: 15 x 15
Bedroom
- Description: Buyer to verify
- Level: Second
- Area: 225 Square Feet
- Dimensions: 15 x 15
Bedroom
- Description: Buyer to verify
- Level: Second
- Area: 225 Square Feet
- Dimensions: 15 x 15
Bedroom
- Description: Buyer to verify
- Level: Second
- Area: 225 Square Feet
- Dimensions: 15 x 15
Great room
- Description: buyer to verify
- Level: First
- Area: 400 Square Feet
- Dimensions: 20 x 20
Great room
- Description: buyer to verify
- Level: Second
- Area: 400 Square Feet
- Dimensions: 20 x 20
Cooling
- Central Air, Ceiling Fan(s)
Appliances
- Included: Dishwasher, Dryer, Microwave, Refrigerator, Electric Water Heater
Features
- Breakfast Bar
- Furnished: Yes
- Common walls with other units/homes: No Common Walls
Interior area
- Total structure area: 5,320
- Total interior livable area: 5,320 sqft
Video & virtual tour
Property
Parking
- Total spaces: 7
- Parking features: Attached Carport
- Carport spaces: 3
Features
- Stories: 2
- Exterior features: Outdoor Grill, Balcony
- Has private pool: Yes
- Pool features: In Ground, Gunite
- Has view: Yes
- View description: Gulf
- Has water view: Yes
- Water view: Gulf
- Waterfront features: Gulf, Shore - Beach
Lot
- Size: 6,800 Square Feet
- Dimensions: 50' x 136' x 50' x 136'
- Features: Within 1/2 Mile to Water
Details
- Parcel number: 30235201000
- Zoning description: Resid Single Family
Construction
Type & style
- Home type: SingleFamily
- Architectural style: Beach House
- Property subtype: Single Family Residence
Materials
- Vinyl Siding
- Foundation: Pillar/Post/Pier
- Roof: Composition
Condition
- Construction Complete
- New construction: No
- Year built: 1999
Utilities & green energy
- Water: Public
Community & HOA
Community
- Features: Beach, Picnic Area, Pool, Short Term Rental - Allowed
- Security: Smoke Detector(s)
- Subdivision: Sugar Shack Condo
Location
- Region: Panama City
Financial & listing details
- Price per square foot: $658/sqft
- Annual tax amount: $6,282
- Date on market: 5/11/2026
- Road surface type: Paved
Estimated market value
Not available
Estimated sales range
Not available
Not available
Price history
| Date | Event | Price |
|---|---|---|
| 7/13/2026 | Pending sale | $3,500,000$658/sqft |
Source:  CPAR #789630 Report a problem CPAR #789630 Report a problem | ||
| 5/8/2026 | Listed for sale | $3,500,000$658/sqft |
Source: CPAR #789630 Report a problem | ||
Public tax history
Tax history is unavailable.
Monthly payment
Est. payment
Payment breakdown
Explore the cost of this home by adjusting the details. Changes won't be saved.Climate risks
Neighborhood: Lower Grand Lagoon
Nearby schools
GreatSchools rating
- 9/10Patronis Elementary SchoolGrades: K-5Distance: 1.3 mi
- 7/10Surfside Middle SchoolGrades: PK-12Distance: 5.1 mi
- 4/10J.R. Arnold High SchoolGrades: 9-12Distance: 3.4 mi
Schools provided by the listing agent
- Elementary: Patronis
- Middle: Surfside
- High: Arnold
Source: ECAOR. This data may not be complete. We recommend contacting the local school district to confirm school assignments for this home.
- $1,100,7004 bd4 ba2.6k sqft8219 Surf Dr #2, Panama City Beach, FL 32408Off Market

- $--4 bd4 ba5.3k sqft8219 Surf Dr #1, Panama City, FL 32408Off Market

- $1,052,2004 bd4 ba2.6k sqft8221 Surf Dr #1, Panama City Beach, FL 32408Off Market
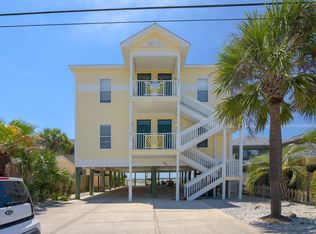
- $733,6002 bd2 ba1.2k sqft8217 Surf Dr #B, Panama City Beach, FL 32408Off Market
- $833,7002 bd2 ba1.2k sqft8217 Surf Dr #A, Panama City Beach, FL 32408Off Market
- $538,7002 bd2 ba1k sqft8217 Surf Dr #D, Panama City Beach, FL 32408Off Market
- $3,509,50010 bd6 ba5k sqft8223 Surf Dr, Panama City Beach, FL 32408Off Market
- $725,0002 bd2 ba1k sqft8217 Surf Dr #C, Panama City Beach, FL 32408Sold
A local agent can set up tours, give advice and negotiate with sellers.
A local lender can help you make sure your offer is ready when you are.
Similar homes
- $2,875,0006 bd5 ba2.9k sqft8205 Surf Dr, Panama City Beach, FL 32408For Sale
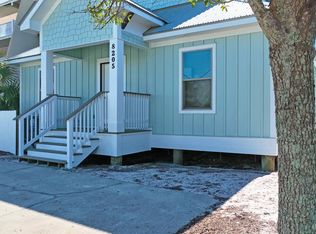 MLS ID #769495, Alexandra Gavrilash. CPAR
 - $4,350,0007 bd9 ba4.7k sqft8711 Surf Dr, Panama City Beach, FL 32408New Construction
 MLS ID #774047, Christina M Schlink. CPAR
 - $1,825,0005 bd5 ba3k sqft8011 Surf Dr #A, Panama City Beach, FL 32408For Sale
 MLS ID #792400, Kevin Dehlinger. CPAR
 - $1,850,0006 bd4 ba2.7k sqft4116 Ocean St, Panama City Beach, FL 32408For Sale
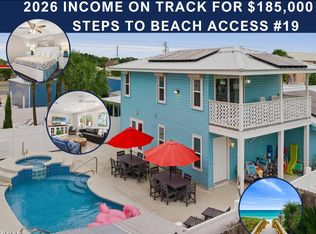 MLS ID #782564, January Johnson. CPAR
 - $4,490,0009 bd7 ba4.5k sqft5409 Gulf Dr, Panama City Beach, FL 32408For SaleMLS ID #784135, Fred W Thomas. CPAR
- $2,100,0007 bd4 ba3.4k sqft4120 Nancee Dr, Panama City Beach, FL 32408For SaleMLS ID #787257, Makaila Parson. CPAR
- $3,500,0006 bd7 ba3.9k sqft13643 Front Beach Rd, Panama City Beach, FL 32413For SaleMLS ID #772029, Craig Duran. CPAR
- $3,150,0006 bd7 ba4.7k sqft5936 Gulf Dr, Panama City Beach, FL 32408New ConstructionMLS ID #787785, Hilary N Farnum-Fasth. CPAR
- $3,350,0007 bd8 ba4.4k sqft14300 Front Beach Rd, Panama City Beach, FL 32413For SaleMLS ID #792141, Garrison D Dykes. CPAR
- $2,000,0008 bd10 ba5k sqft6806 Thomas Dr, Panama City, FL 32408New ConstructionMLS ID #793380, Kelli Lazidis. CPAR
- $1,950,0008 bd10 ba4.6k sqft5231-5233 Thomas Dr, Panama City Beach, FL 32408New ConstructionMLS ID #793352, Whitney Moore. CPAR
- $2,070,0005 bd4 ba3k sqft7505 Thomas Dr #Penthouse 121g, Panama City, FL 32408For SaleMLS ID #789575, Veronica K Johnson. CPAR
- $3,725,0006 bd8 ba3.9k sqft12401 Front Beach Rd, Panama City Beach, FL 32407For SaleMLS ID #771613, Tyler Poole. CPAR
- $3,650,0007 bd8 ba4.2k sqft14328 Front Beach Rd, Panama City Beach, FL 32413For SaleMLS ID #785705, Paul D Gibney. CPAR
- $2,990,0006 bd7 ba3.9k sqft5928 Gulf Dr, Panama City Beach, FL 32408New ConstructionMLS ID #778169, Bryan Kiefer. CPAR
- $3,595,0006 bd7 ba4.1k sqft13659 Front Beach Rd, Panama City Beach, FL 32413New ConstructionMLS ID #791347, Bill Thomas. CPAR
- $3,695,0006 bd7 ba3.9k sqft13657 Front Beach Rd, Panama City Beach, FL 32413New ConstructionMLS ID #786527, Bill Thomas. CPAR
- $3,499,9005 bd6 ba3.3k sqft17 Dulce Ln, Inlet Beach, FL 32461For Sale
 MLS ID #1008024, Terri M Lavender, Berkshire Hathaway HomeServices. ECAOR
 - $5,250,0006 bd8 ba4.6k sqft9704 Beach Blvd, Panama City Beach, FL 32408New ConstructionMLS ID #760174, Bryan Kiefer. CPAR
- $2,950,0005 bd3 ba2.8k sqft16325 Front Beach Rd, Panama City Beach, FL 32413For SaleMLS ID #788466, Sam T Holden. CPAR
