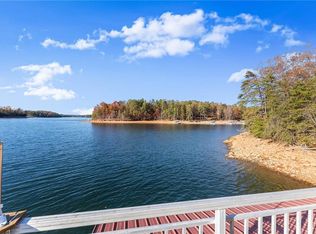
$100,000 SELLER FLEX CASH FOR APPROVED OFFER PRIOR TO 08/31/2026. Tucked back off the main road on a private drive, sitting on .61 acres with 300 ft. of pristine lake frontage, this almost 5,000 SF lake estate boats the best of all worlds. With 180 degree lake Lanier views for miles, with private pool and full surrounding patios overlooking the lake, deeded deep water dock and boat house allow for full family entertainment or an investor gem. The kitchen is a chef’s dream. Fully remodeled with double islands, beautiful quartz countertops, custom cabinetry, commercial size and grade Wolf/Sub-Zero appliances, Island seating 5 barstools, walk in pantry, and plenty of counter space. Main level primary suite with spa like bath suite and his & her closets. 2 stop operating elevator to upper and lower floors. Two separate living floors with bedrooms, bathrooms, living and entertainment spaces all overlooking the lake. Whether your looking for a primary or secondary family retreat or a high profiting investment property, this fits the bill for short term or long-term profit and enjoyment. 24 hour notice and proof of funds needed for showings.
Active
$3,199,500
8225 Dogwood Trl, Cumming, GA 30041
5beds
4,676sqft
:
Get pre-qualified$20,273/mo
Single Family Residence, Residential
Built in 1965
0.61 Acres Lot
$3,011,900 Zestimate®
$684/sqft
$-- HOA
What's special
- 8 days |
- 124 |
- 3 |
Zillow last checked:
Listing updated:
Listed by:
MIKEL MUFFLEY,
Weichert, Realtors - The Collective 404-848-0996
Source: FMLS GA,MLS#: 7798038
Facts & features
Interior
Bedrooms & bathrooms
- Bedrooms: 5
- Bathrooms: 3
- Full bathrooms: 3
- Main level bathrooms: 1
- Main level bedrooms: 4
Rooms
- Room types: Living Room
Primary bedroom
- Features: Oversized Master
- Level: Oversized Master
Bedroom
- Features: Oversized Master
Primary bathroom
- Features: Double Vanity, Separate Tub/Shower
Dining room
- Features: Open Concept
Kitchen
- Features: Kitchen Island, Pantry Walk-In, Solid Surface Counters, View to Family Room
Heating
- Central, Electric
Cooling
- Ceiling Fan(s), Central Air
Appliances
- Included: Dishwasher, Disposal, Electric Cooktop, Electric Oven, Electric Water Heater, Microwave, Range Hood, Refrigerator
- Laundry: Laundry Room
Features
- Cathedral Ceiling(s), Elevator
- Flooring: Ceramic Tile, Hardwood
- Windows: Insulated Windows
- Basement: Daylight,Exterior Entry,Finished,Walk-Out Access
- Number of fireplaces: 1
- Fireplace features: Family Room
- Common walls with other units/homes: No Common Walls
Interior area
- Total structure area: 4,676
- Total interior livable area: 4,676 sqft
- Finished area above ground: 2,112
- Finished area below ground: 2,564
Video & virtual tour
Property
Parking
- Total spaces: 3
- Parking features: Garage
- Garage spaces: 3
Accessibility
- Accessibility features: None
Features
- Levels: Two
- Stories: 2
- Patio & porch: Covered, Deck, Rear Porch
- Exterior features: Garden, Deepwater Access Dock, Dock Permit, Double Slip
- Has private pool: Yes
- Pool features: In Ground, Private, Vinyl
- Spa features: None
- Fencing: None
- Has view: Yes
- View description: Lake
- Has water view: Yes
- Water view: Lake
- Waterfront features: Lake Front, Lake
- Body of water: Lanier
Lot
- Size: 0.61 Acres
- Dimensions: 386 x 88
Details
- Additional structures: Boat House
- Parcel number: 261 052
- Other equipment: None
- Horse amenities: None
Construction
Type & style
- Home type: SingleFamily
- Architectural style: Ranch
- Property subtype: Single Family Residence, Residential
Materials
- Stone, Other
- Foundation: Concrete Perimeter
- Roof: Composition
Condition
- Resale
- New construction: No
- Year built: 1965
Details
- Warranty included: Yes
Utilities & green energy
- Electric: 110 Volts
- Sewer: Septic Tank
- Water: Private
- Utilities for property: Electricity Available, Water Available
Green energy
- Energy efficient items: None
- Energy generation: None
Community & HOA
Community
- Features: None
- Security: Smoke Detector(s)
- Subdivision: None
HOA
- Has HOA: No
Location
- Region: Cumming
Financial & listing details
- Price per square foot: $684/sqft
- Tax assessed value: $1,346,090
- Annual tax amount: $11,199
- Date on market: 7/17/2026
- Cumulative days on market: 158 days
- Electric utility on property: Yes
- Road surface type: Paved
Estimated market value
$3,011,900
$2.86M - $3.16M
$2,965/mo
Price history
| Date | Event | Price |
|---|---|---|
| 7/23/2026 | Listed for sale | $3,199,500-1.6%$684/sqft |
Source:  FMLS GA #7798038 Report a problem FMLS GA #7798038 Report a problem | ||
| 6/18/2026 | Listing removed | $3,250,000$695/sqft |
Source: FMLS GA #7703693 Report a problem | ||
| 5/28/2026 | Price change | $3,250,000-5.8%$695/sqft |
Source: FMLS GA #7703693 Report a problem | ||
| 1/19/2026 | Listed for sale | $3,450,000+289.1%$738/sqft |
Source: FMLS GA #7703693 Report a problem | ||
| 9/19/2003 | Sold | $886,600$190/sqft |
Source: Public Record Report a problem | ||
Public tax history
| Year | Property taxes | Tax assessment |
|---|---|---|
| 2025 | $11,199 +0.4% | $538,436 +1.3% |
| 2024 | $11,156 +32.7% | $531,416 +36% |
| 2023 | $8,406 -11.4% | $390,828 +1.3% |
| 2022 | $9,488 +10.4% | $385,912 +19.2% |
| 2021 | $8,591 +1.6% | $323,776 +2.1% |
| 2020 | $8,453 +0% | $317,112 +0.2% |
| 2019 | $8,452 +6.3% | $316,452 +10.4% |
| 2017 | $7,952 +4.8% | $286,520 +4.8% |
| 2016 | $7,591 | $273,520 |
| 2015 | $7,591 +8.4% | $273,520 +3.4% |
| 2014 | $7,004 -0.2% | $264,580 |
| 2013 | $7,018 -0.6% | $264,580 -0.4% |
| 2012 | $7,062 -9.4% | $265,756 -9.3% |
| 2011 | $7,798 | $292,892 |
| 2010 | -- | -- |
| 2009 | -- | -- |
| 2008 | -- | -- |
| 2007 | -- | $342,112 +12.1% |
| 2006 | $6,648 +10.1% | $305,080 +10.1% |
| 2005 | $6,038 +5.3% | $277,080 +5.3% |
| 2004 | $5,733 +19.9% | $263,080 |
| 2003 | $4,783 +9.1% | -- |
| 2002 | $4,384 +30.7% | -- |
| 2001 | $3,353 +4.6% | -- |
| 2000 | $3,204 | -- |
Find assessor info on the county website
Monthly payment
Est. payment
Payment breakdown
Explore the cost of this home by adjusting the details. Changes won't be saved.Climate risks
Neighborhood: Deer Creek
Getting around
7 / 100
Car-DependentNearby schools
GreatSchools rating
- 7/10Chattahoochee Elementary SchoolGrades: PK-5Distance: 3.4 mi
- 5/10Little Mill Middle SchoolGrades: 6-8Distance: 3.9 mi
- 7/10East Forsyth High SchoolGrades: 9-12Distance: 5.2 mi
Schools provided by the listing agent
- Elementary: Chattahoochee - Forsyth
- Middle: Little Mill
- High: East Forsyth
Source: FMLS GA. This data may not be complete. We recommend contacting the local school district to confirm school assignments for this home.
- $1,938,0002 bd2 ba1.2k sqft8235 Dogwood Trl, Cumming, GA 30041Off Market

- $1,371,7003 bd3 ba2.3k sqft8215 Dogwood Trl, Cumming, GA 30041Off Market
- $1,311,3003 bd3 ba1.5k sqft8245 Dogwood Trl, Cumming, GA 30041Off Market
- $2,529,8004 bd4 ba5.1k sqft8205 Dogwood Trl, Cumming, GA 30041Off Market
- $516,8004 bd3 ba2.6k sqft8240 Dogwood Trl, Cumming, GA 30041Off Market
- $1,317,9003 bd3 ba1.7k sqft8255 Dogwood Trl, Cumming, GA 30041Off Market
- $2,205,8004 bd3 ba2.2k sqft8195 Dogwood Trl, Cumming, GA 30041Off Market
- $656,1005 bd5 ba3.2k sqft8250 Dogwood Trl, Cumming, GA 30041Off Market
A local agent can set up tours, give advice and negotiate with sellers.
Similar homes
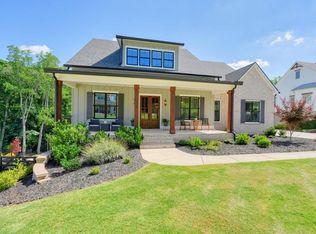
- $2,399,0005 bd6 ba7k sqft8140 Lanier Dr, Cumming, GA 30041For Sale
 MLS ID #7731112, JERRY HENDERSON, Jerry Henderson Enterprises. FMLS GA
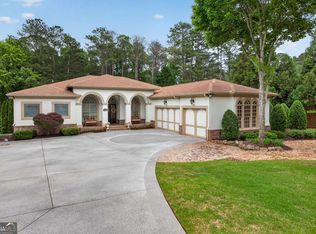
 - $1,750,0004 bd5 ba4.9k sqft4445 Pebble Rock Dr, Cumming, GA 30041For Sale
 MLS ID #7808395, Jeremey Ashman, Ashman Associates, Inc.. FMLS GA

 - $2,800,0005 bd5 ba6.8k sqft6010 Robbs Dr, Cumming, GA 30041Active
 MLS ID #10771287, Beverly Wellborn, SD - Sharon Dover & Associates. GAMLS
 - $2,350,0004 bd5 ba5.1k sqft5735 Archer Ave, Cumming, GA 30041For Sale
 MLS ID #7717266, DAVID R SMITH, Virtual Properties Realty. Biz. FMLS GA
 - $1,800,0005 bd4 ba4.8k sqft4475 Pebble Rock Dr, Cumming, GA 30041ActiveMLS ID #10739953, Tanya Oursler, Realty Associates of Atlanta. GAMLS
- $2,249,0006 bd6 ba6.8k sqft4290 Bobbins Way, Cumming, GA 30041ActiveMLS ID #10737723, Melanie Snare, Ansley RE|Christie's Int'l RE. GAMLS
- $2,850,0007 bd7 ba6.4k sqft6093 Shadburn Ferry Rd, Buford, GA 30518ActiveMLS ID #10802345, Tracie Brosius, Dwelli. GAMLS
- $3,500,0006 bd6 ba3.9k sqft2426 E Maddox Rd, Buford, GA 30519For SaleMLS ID #7767971, Kay Kyungran Lee, Agency NA, LLC.. FMLS GA
- $1,999,9994 bd5 ba5.5k sqft6402 Lakeview Dr, Buford, GA 30518ActiveMLS ID #10804315, Team Stowe Group, Ansley RE | Christie's Int'l RE. GAMLS
- $2,490,0005 bd5 ba4.2k sqft3421 Chestatee Rd, Gainesville, GA 30506ActiveMLS ID #10801893, Colin Sawyer, Atlanta Fine Homes - Sotheby's Int'l. GAMLS
- $1,750,0007 bd6 ba6.9k sqft2630 Old Atlanta Rd, Cumming, GA 30041For SaleMLS ID #7780453, Lena Taylor, Virtual Properties Realty. Biz. FMLS GA
- $2,199,0005 bd7 ba4.7k sqft1380 Newt Green Rd, Cumming, GA 30028ActiveMLS ID #10807491, Pam Gillig, Ansley RE|Christie's Int'l RE. GAMLS
- $4,250,0004 bd5 ba5.2k sqft9330 Lisa Cir, Gainesville, GA 30506ActiveMLS ID #10811635, Beth Mitchell, Ansley RE|Christie's Int'l RE. GAMLS
- $2,495,0004 bd7 ba6.8k sqft6655 Sweetwater Point, Flowery Branch, GA 30542ActiveMLS ID #10713793, Tracie Hedges, Coldwell Banker Upchurch Realty. GAMLS
- $1,999,0006 bd7 ba5.3k sqft5983 Nachoochee Trl, Flowery Branch, GA 30542ActiveMLS ID #10695418, Shelley R Shope, Keller Williams Lanier Partners. GAMLS
- $2,700,0005 bd6 ba6.4k sqft4030 Cottage Park Ct, Alpharetta, GA 30004ActiveMLS ID #10808917, Jennifer Barnas, eXp Realty. GAMLS
- $3,300,0005 bd7 ba6.6k sqft3615 Cottage Dr, Alpharetta, GA 30004ActiveMLS ID #10799282, Danny Michael, Compass. GAMLS
- $3,000,0006 bd7 ba6.9k sqft3464 Carolyn St, Gainesville, GA 30504ActiveMLS ID #10393508, Linda Thompson, The Norton Agency. GAMLS
- $1,795,0005 bd8 ba6.9k sqft6680 Sunbriar Dr, Cumming, GA 30040ActiveMLS ID #10767247, Ruby Brancato, Keller Williams Community Partners. GAMLS
- $3,500,0005 bd7 ba6.3k sqft14690 Glencreek Way, Milton, GA 30004For SaleMLS ID #7708369, JENNY DOYLE, Atlanta Fine Homes Sotheby's International. FMLS GA
