Welcome to 823 Linden Avenue, South San Francisco.
Live in the heart of South City in this vibrant 3-bedroom, 2-bathroom, home that perfectly balances character and future potential.
Listed at $1,298,000, this 1,322-square-foot home sits on a generous 4,159-square-foot lot, offering plenty of elbow room in a prime, close-in location.What truly sets this property apart is the deep lot featuring convenient rear alley access. Its the ultimate setup for anyone dreaming of building an ADU for rental income, a home office, or a private guest suite.
When you arent reimagining your backyard oasis, youll likely be exploring the neighborhood. You are just a short, breezy stroll from the energy of Downtown SSF, where local dining and coffee shops are always waiting.
This home is a commuters dream, offering easy highway access to major tech hubs in San Francisco, Silicon Valley, and just 5-miles North of San Francisco International Airport.
Whether you're a first-time buyer looking to plant roots or a savvy investor eyeing that ADU potential, this Linden Avenue gem delivers the space and connectivity you've been searching for.
Come take a look and see the possibilities for yourself. Welcome Home!
Pending
Price cut: $49K (6/29)
$1,249,000
823 Linden Ave, South San Francisco, CA 94080
3beds
1,322sqft
:
Get pre-qualified$7,985/mo
Single Family Residence, Residential
Built in 1925
4,138 Square Feet Lot
$1,234,900 Zestimate®
$945/sqft
$-- HOA
What's special
- 65 days |
- 575 |
- 4 |
Zillow last checked:
Listing updated:
Listed by:
Ken Constantino 00992653 650-814-0277,
Compass 650-375-1111
Source: MLSListings Inc,MLS#: ML82049014
Facts & features
Interior
Bedrooms & bathrooms
- Bedrooms: 3
- Bathrooms: 2
- Full bathrooms: 2
Rooms
- Room types: Basement
Bedroom
- Features: PrimaryBedroomonGroundFloor
Bathroom
- Features: PrimaryStallShowers, FullonGroundFloor
Dining room
- Features: FormalDiningRoom
Family room
- Features: NoFamilyRoom
Kitchen
- Features: _220VoltOutlet, Countertop_Granite, Other
Heating
- Central Forced Air Gas
Cooling
- None
Appliances
- Included: Range Hood, Other, Gas Oven/Range, Refrigerator, Washer/Dryer
- Laundry: Gas Dryer Hookup, Inside
Features
- Flooring: Carpet, Vinyl Linoleum
- Doors: None
- Basement: Unfinished
- Number of fireplaces: 1
- Fireplace features: Wood Burning
Interior area
- Total structure area: 1,322
- Total interior livable area: 1,322 sqft
Video & virtual tour
Property
Parking
- Total spaces: 2
- Parking features: Attached, Tandem
- Attached garage spaces: 2
Accessibility
- Accessibility features: None
Features
- Stories: 2
- Exterior features: Back Yard, Barbecue
- Fencing: Partial
Lot
- Size: 4,138 Square Feet
- Features: Sloped Up
Details
- Parcel number: 012141080
- Zoning: CL00C2
- Special conditions: Standard
Construction
Type & style
- Home type: SingleFamily
- Architectural style: Traditional
- Property subtype: Single Family Residence, Residential
Materials
- Foundation: Concrete Perimeter and Slab
- Roof: Composition
Condition
- New construction: No
- Year built: 1925
Utilities & green energy
- Gas: PublicUtilities
- Water: Public
- Utilities for property: Public Utilities, Water Public
Community & HOA
Location
- Region: South San Francisco
Financial & listing details
- Price per square foot: $945/sqft
- Tax assessed value: $224,668
- Annual tax amount: $3,227
- Date on market: 5/29/2026
- Listing agreement: ExclusiveRightToSell
- Listing terms: CashorConventionalLoan
Estimated market value
$1,234,900
$1.17M - $1.30M
$4,655/mo
Price history
| Date | Event | Price |
|---|---|---|
| 7/18/2026 | Pending sale | $1,249,000$945/sqft |
Source:  MLSListings Inc #ML82049014 Report a problem MLSListings Inc #ML82049014 Report a problem | ||
| 6/29/2026 | Price change | $1,249,000-3.8%$945/sqft |
Source: MLSListings Inc #ML82049014 Report a problem | ||
| 5/29/2026 | Listed for sale | $1,298,000$982/sqft |
Source: MLSListings Inc #ML82049014 Report a problem | ||
Public tax history
| Year | Property taxes | Tax assessment |
|---|---|---|
| 2025 | $3,227 +1.2% | $224,668 +2% |
| 2024 | $3,188 +1.9% | $220,264 +2% |
| 2023 | $3,127 +5.5% | $215,946 +2% |
| 2022 | $2,965 +1.5% | $211,714 +2% |
| 2021 | $2,922 +1.4% | $207,565 +1% |
| 2020 | $2,882 +0.9% | $205,438 +2% |
| 2019 | $2,856 +2.4% | $201,411 +2% |
| 2018 | $2,789 +3.8% | $197,464 +2% |
| 2017 | $2,688 +4.2% | $193,594 +2% |
| 2016 | $2,579 +4.3% | $189,799 +1.5% |
| 2015 | $2,472 | $186,949 +2% |
| 2014 | $2,472 | $183,289 +0.5% |
| 2013 | -- | $182,462 +2% |
| 2012 | -- | $178,885 |
| 2011 | -- | $178,885 +2.8% |
| 2010 | -- | $174,069 -0.2% |
| 2009 | -- | $174,484 +11.6% |
| 2008 | -- | $156,358 +2% |
| 2007 | -- | $153,293 +2% |
| 2006 | -- | $150,288 |
| 2005 | -- | $150,288 +4% |
| 2004 | -- | $144,454 +1.9% |
| 2003 | -- | $141,808 +2% |
| 2002 | -- | $139,028 +2% |
| 2001 | -- | $136,303 +2% |
| 2000 | -- | $133,632 |
Find assessor info on the county website
Monthly payment
Est. payment
Payment breakdown
Explore the cost of this home by adjusting the details. Changes won't be saved.Climate risks
Neighborhood: Old Town
Nearby schools
GreatSchools rating
- 1/10Martin Elementary SchoolGrades: K-5Distance: 0.2 mi
- 2/10Parkway Heights Middle SchoolGrades: 6-8Distance: 1.1 mi
- 8/10South San Francisco High SchoolGrades: 9-12Distance: 1.3 mi
Schools provided by the listing agent
- Elementary: MartinElementary_1
- Middle: ParkwayHeightsMiddle
- High: SouthSanFranciscoHigh
- District: SouthSanFranciscoUnified
Source: MLSListings Inc. This data may not be complete. We recommend contacting the local school district to confirm school assignments for this home.
- $1,000,0002 bd1 ba952 sqft825 Linden Ave, South San Francisco, CA 94080Sold
- $900,0003 bd3 ba1.5k sqft821 Linden Ave, South San Francisco, CA 94080Sold

- $917,7002 bd1 ba938 sqft820 Hickory Pl, South San Francisco, CA 94080Off Market
- $1,176,700-- bd-- ba-- sqft827 Linden Ave, South San Francisco, CA 94080Off Market
- $1,560,7004 bd4 ba4.1k sqft817 Linden Ave, South San Francisco, CA 94080Off Market
- $---- bd-- ba-- sqft823 Hickory Pl, South San Francisco, CA 94080Off Market
- $930,0002 bd1 ba1.1k sqft829 Linden Ave, South San Francisco, CA 94080Sold
- $1,830,8003 bd3 ba2.2k sqft812 Hickory Pl, South San Francisco, CA 94080Off Market
A local agent can set up tours, give advice and negotiate with sellers.
Similar homes
- $1,050,0003 bd2 ba970 sqft523 Baden Ave, South San Francisco, CA 94080For Sale
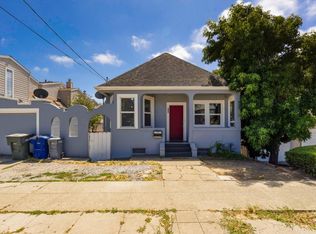 MLS ID #ML82055913, Kenny Godfrey Group. MLSListings Inc
 - $--3 bd3 ba1.6k sqft131 Cymbidium Cir, South San Francisco, CA 94080Auction
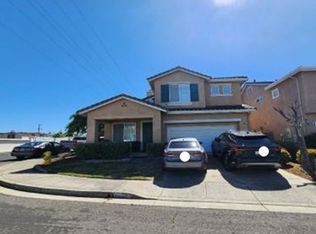 Xome
Xome - $899,0003 bd1 ba870 sqft141 Pecks Ln, South San Francisco, CA 94080For Sale
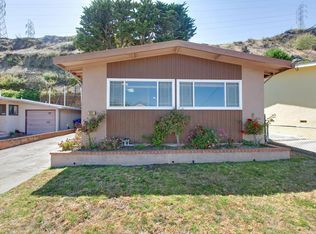 MLS ID #ML82056173, Pam Long. MLSListings Inc
 - $--4 bd2 ba1k sqft1197 Hollister Ave, San Francisco, CA 94124Auction
 Auction.com 2
 - $1,290,0003 bd2 ba1.6k sqft13 Lake Forest Dr, Daly City, CA 94015For SaleMLS ID #426151090, Yao Hong Yang DRE #01969117, Real Estate eBroker. SFAR
- $1,080,0003 bd2 ba1.1k sqft1033 Skyline Dr, Daly City, CA 94015For SaleMLS ID #ML82045748, Stanley Zhu. MLSListings Inc
- $1,250,0002 bd1 ba1.3k sqft2230 22nd Ave, San Francisco, CA 94116For SaleMLS ID #426150683, John M. Lee DRE #00965312, JODI Group. SFAR
- $1,088,0004 bd2 ba1.2k sqft23 Southdale Ave, Daly City, CA 94015For SaleMLS ID #ML82056034, Melanie Hildebrand. MLSListings Inc
- $899,0002 bd1 ba900 sqft20 Maple Ave, South San Francisco, CA 94080For SaleMLS ID #ML82045331, OWN Real Estate. MLSListings Inc
- $--2 bd1 ba1.5k sqft812 Goettingen St, San Francisco, CA 94134AuctionAuction.com 2
- $1,680,0003 bd3 ba1.7k sqft648 Newman Dr, South San Francisco, CA 94080For SaleMLS ID #ML82049164, Stanley Lo. MLSListings Inc
- $--2 bd1 ba1.1k sqft333 Bellevue Ave, Daly City, CA 94014AuctionAuction.com 2
- $1,265,0002 bd1 ba1k sqft477 2nd Ave, San Francisco, CA 94118For SaleMLS ID #426150863, Jimmy Awalt. MetroList Services of CA
- $1,249,9503 bd2 ba1.1k sqft465 Terrace Ave, Moss Beach, CA 94038For SaleMLS ID #ML82055226, Maxine & Michelle Dumas. MLSListings Inc
- $999,9993 bd2 ba1.3k sqft772 Walnut St, San Bruno, CA 94066For SaleMLS ID #ML82055692, Sam Runco. MLSListings Inc
- $989,0003 bd2 ba1.7k sqft173 Templeton Ave, Daly City, CA 94014For SaleMLS ID #41142773, Robert Thacher. bridgeMLS/CCAR/Bay East AOR
- $1,250,0003 bd2 ba1.3k sqft1121 Kansas St, San Francisco, CA 94107For SaleMLS ID #426142249, Ben Coleman DRE #01346791, Hartford Properties. SFAR
- $--3 bd2 ba1.2k sqft109 S Humboldt St, San Mateo, CA 94401AuctionAuction.com 2
- $1,090,0003 bd2 ba1.1k sqft149 London St, San Francisco, CA 94112For SaleMLS ID #426144756, Victor Quan DRE #01237203, Bay Realty Investments, Inc.. SFAR
- $1,078,0003 bd1 ba1k sqft5 Muirwood Dr, Daly City, CA 94014For SaleMLS ID #ML82053869, Davina Orona. MLSListings Inc
Local buyer's agents are ready to help
