**Offering $20,000 incentive with Toll Brothers Mortgage** Welcome to The Carlow Collection at Tomlinson Pointe by Toll Brothers! This home has 4 bedrooms featuring a guest bedroom with full bathroom on the main level near the entry. Continue down the hall to the grandiose open floor plan offering a formal dining area (that can double as an additional sitting lounge) which flows effortlessly into the great room, casual eating area, and spacious kitchen. The kitchen boasts ample storage, a full slab island and a walk-in pantry. Off of the casual dining area is an oversize covered deck! Upstairs you'll find a loft, perfect for a cozy family room or kid zone. All other bedrooms reside upstairs along with a full size laundry room for your convenience. This primary suite is the largest we offer in Carlow Collection and boasts two large walk-in closets and a spacious bathroom featuring a dual vanity, stand-up shower, private water closet and it's own linen closet. Secondary bedrooms share a hall bathroom also featuring a dual vanity. Enjoy community amenities such as sidewalks, streetlights, a pool, firepit, tot-lot playground, and walking trail. This community offers quick access to I-40, Providence Shopping Center, Costco and Sprouts. *Photos are of another home of the same plan and are for representational purposes only.* Community Model Home is open daily. Ask us about our incentives!
Under contract - not showing
Price increase: $10K (7/9)
$699,000
823 Silva Loop Lot 187, Mount Juliet, TN 37122
4beds
2,859sqft
Single Family Residence, Residential
Built in 2025
-- sqft lot
$-- Zestimate®
$244/sqft
$110/mo HOA
What's special
Full slab islandWalk-in pantryGreat roomGrandiose open floor planSpacious kitchenKitchen boasts ample storageFull size laundry room
- 91 days
- 1
- 0
Zillow last checked:
Listing updated:
Listed by:
Ashley Rolf 714-767-0244,
Toll Brothers Real Estate, Inc 678-786-2960
Source: RealTracs MLS as distributed by MLS GRID,MLS#: 3250205
Facts & features
Interior
Bedrooms & bathrooms
- Bedrooms: 4
- Bathrooms: 4
- Full bathrooms: 4
- Main level bedrooms: 1
Bedroom 1
- Area: 288 Square Feet
- Dimensions: 18x16
Bedroom 2
- Area: 132 Square Feet
- Dimensions: 12x11
Bedroom 3
- Area: 143 Square Feet
- Dimensions: 13x11
Primary bathroom
- Features: Double Vanity
- Level: Double Vanity
Dining room
- Features: Formal
- Level: Formal
- Area: 143 Square Feet
- Dimensions: 13x11
Kitchen
- Area: 144 Square Feet
- Dimensions: 16x9
Living room
- Features: Great Room
- Level: Great Room
- Area: 256 Square Feet
- Dimensions: 16x16
Heating
- Central
Cooling
- Central Air
Appliances
- Included: Gas Range, Dishwasher, Disposal, Ice Maker, Microwave, Refrigerator, Stainless Steel Appliance(s)
Features
- Flooring: Carpet, Luxury Vinyl, Tile
- Basement: None
Interior area
- Total structure area: 2,859
- Total interior livable area: 2,859 sqft
- Finished area above ground: 2,859
Property
Parking
- Total spaces: 2
- Parking features: Garage Faces Front
- Attached garage spaces: 2
Features
- Levels: Two
- Stories: 2
- Patio & porch: Patio, Covered
- Pool features: Association
Details
- Special conditions: Standard
Construction
Type & style
- Home type: SingleFamily
- Property subtype: Single Family Residence, Residential
Materials
- Other
Condition
- New construction: Yes
- Year built: 2025
Utilities & green energy
- Sewer: Public Sewer
- Water: Public
- Utilities for property: Water Available, Underground Utilities
Community & HOA
Community
- Subdivision: Tomlinson Pointe
HOA
- Has HOA: Yes
- Amenities included: Playground, Pool, Sidewalks, Underground Utilities, Trail(s)
- HOA fee: $110 monthly
Location
- Region: Mount Juliet
Financial & listing details
- Price per square foot: $244/sqft
- Annual tax amount: $3,800
- Date on market: 6/25/2026
- Date available: 09/15/2026
Estimated market value
Not available
Estimated sales range
Not available
Not available
Price history
| Date | Event | Price |
|---|---|---|
| 7/18/2026 | Pending sale | $699,000$244/sqft |
Source:  RealTracs MLS as distributed by MLS GRID #3250205 Report a problem RealTracs MLS as distributed by MLS GRID #3250205 Report a problem | ||
| 7/9/2026 | Price change | $699,000+1.5%$244/sqft |
Source: RealTracs MLS as distributed by MLS GRID #3250205 Report a problem | ||
| 6/25/2026 | Listed for sale | $689,000$241/sqft |
Source: RealTracs MLS as distributed by MLS GRID #3250205 Report a problem | ||
| 6/10/2026 | Listing removed | $689,000$241/sqft |
Source: RealTracs MLS as distributed by MLS GRID #3205263 Report a problem | ||
| 5/9/2026 | Listed for sale | $689,000$241/sqft |
Source: RealTracs MLS as distributed by MLS GRID #3205263 Report a problem | ||
| 5/6/2026 | Listing removed | $689,000$241/sqft |
Source: RealTracs MLS as distributed by MLS GRID #3167452 Report a problem | ||
| 4/23/2026 | Price change | $689,000+3.6%$241/sqft |
Source: RealTracs MLS as distributed by MLS GRID #3167452 Report a problem | ||
| 4/2/2026 | Listed for sale | $665,000$233/sqft |
Source: RealTracs MLS as distributed by MLS GRID #3167452 Report a problem | ||
Public tax history
Tax history is unavailable.
Monthly payment
Est. payment
Payment breakdown
Explore the cost of this home by adjusting the details. Changes won't be saved.Climate risks
Neighborhood: 37122
Nearby schools
Schools provided by the listing agent
- Elementary: West Elementary
- Middle: West Wilson Middle School
- High: Mt. Juliet High School
Source: RealTracs MLS as distributed by MLS GRID. This data may not be complete. We recommend contacting the local school district to confirm school assignments for this home.

Similar homes
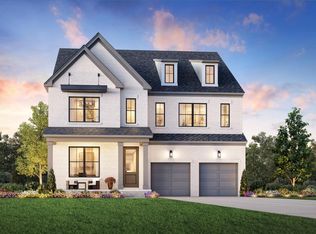
- $719,0005 bd4 ba2.9k sqft825 Silva Loop Lot 188, Mount Juliet, TN 37122New Construction

 MLS ID #3516514, Ashley Rolf. RealTracs MLS as distributed by MLS GRID
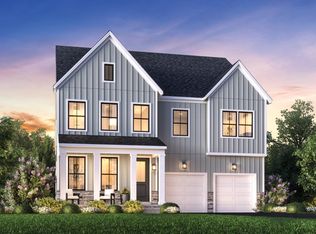
 - $824,0004 bd4 ba3.1k sqft448 Tomlinson Pointe Dr Lot 176, Mount Juliet, TN 37122New Construction
 MLS ID #3516516, Ashley Rolf. RealTracs MLS as distributed by MLS GRID
 - $695,1905 bd4 ba3.1k sqft300 Gus Gray Way, Mount Juliet, TN 37122New Construction
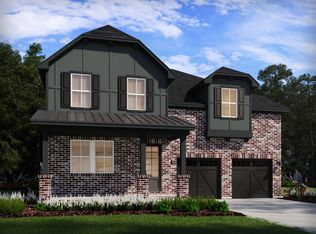 Meritage Homes
 - $604,9953 bd4 ba2.8k sqft2 Silva Loop, Mount Juliet, TN 37122New Construction
 MLS ID #3542109, Ashley Rolf. RealTracs MLS as distributed by MLS GRID
 - $589,9954 bd4 ba2.6k sqft1 Silva Loop, Mount Juliet, TN 37122New ConstructionMLS ID #3542105, Ashley Rolf. RealTracs MLS as distributed by MLS GRID
- $599,9004 bd3 ba2.9k sqft2900 John Dale Dr Lot R, Mount Juliet, TN 37122New ConstructionMLS ID #3548001, Katherine Blower. RealTracs MLS as distributed by MLS GRID
- $709,9004 bd4 ba2.8k sqft41 Trail West Dr Lot 41, Mount Juliet, TN 37122New ConstructionMLS ID #3185281, Jesse Hubling. RealTracs MLS as distributed by MLS GRID
- $694,9004 bd3 ba2.8k sqft45 Trail West Dr Lot 45, Mount Juliet, TN 37122New ConstructionMLS ID #3185290, Jesse Hubling. RealTracs MLS as distributed by MLS GRID
- $699,2905 bd3 ba3.1k sqft303 Gus Gray Way, Mount Juliet, TN 37122New ConstructionRealTracs MLS as distributed by MLS GRID
- $694,5305 bd3 ba3.1k sqft302 Gus Gray Way, Mount Juliet, TN 37122New ConstructionRealTracs MLS as distributed by MLS GRID
- $849,0004 bd5 ba3.6k sqft450 Tomlinson Pointe Dr Lot 175, Mount Juliet, TN 37122New ConstructionMLS ID #3516518, Ashley Rolf. RealTracs MLS as distributed by MLS GRID
- $716,9905 bd5 ba3.4k sqft3294 Camden Dr, Lot Mount Juliet, TN 37122New ConstructionMLS ID #3531152, Michael Elizabeth McQuillen. RealTracs MLS as distributed by MLS GRID
- $639,9955 bd4 ba3.1k sqft125 Emeline Way Lot 11, Mount Juliet, TN 37122New ConstructionRealTracs MLS as distributed by MLS GRID
- $678,9903 bd3 ba2.7k sqft167 Windtree Club Dr, Mount Juliet, TN 37122New ConstructionRealTracs MLS as distributed by MLS GRID
- $699,9905 bd4 ba3.5k sqft132 W Cassa Way, Mount Juliet, TN 37122New ConstructionRealTracs MLS as distributed by MLS GRID
- $702,1125 bd4 ba3.1k sqft301 Gus Gray Way Lot 201, Mount Juliet, TN 37122New ConstructionMLS ID #3528575, Chad Ramsey. RealTracs MLS as distributed by MLS GRID
- $849,9955 bd5 ba3.6k sqft3 Tomlinson Pointe Dr, Mount Juliet, TN 37122New ConstructionMLS ID #3512429, Ashley Rolf. RealTracs MLS as distributed by MLS GRID
