Welcome to 8233 Winter Fog Dr, an exceptional opportunity in the sought-after Four Seasons at New Kent. Built in late '24, this home is one of only 10 Savannah models constructed w/in the community—and just three feature a 2nd floor. Even among those rare homes, this one stands apart thanks to more than $70,000 in thoughtful post-construction upgrades that elevate both its functionality and design. The heart of the home showcases an open-concept layout designed for everyday living and effortless entertaining. The kitchen has been enhanced with a custom range hood that complements the oversized island, while the adjoining living area features a striking coffered ceiling, built-in lower cabinetry and a custom coffee bar. Additional upgrades include crown molding, window trim throughout, upgraded lighting and plumbing fixtures, accent wall molding, a finished garage with epoxy flooring and a finished walk-in attic complete with shelving and additional hidden storage. Offering 4 beds, 3.5 full baths and 2,759 sq ft of living space, the home's smart layout provides privacy and flexibility for residents and guests. Two bedrooms and a shared bath are positioned at the front of the home, while the 1st-floor primary suite offers a tray ceiling, walk-in closet and spacious walk-in shower. Upstairs, you'll find a large bedroom, full bathroom and loft area that creates the perfect guest retreat, hobby space or second living area. The kitchen is loaded with premium features including an 8' island, quartz countertops, wishbone tile backsplash, pantry, gas cooking and double oven. LVP flooring- no carpet- and recessed lighting extend throughout the home. Outside, the upgrades continue with an extended patio, wrought-iron fencing, upgraded landscaping, additional gravel walkways with slate paths and an added concrete pad along the side of the home. The backyard backs to nature, offering privacy and peaceful views w/ no homes directly behind. Check out the virtual tour; see the real thing in-person and make this home yours today.
Coming soon 08/15
$575,000
8233 Winter Fog Dr, New Kent, VA 23124
4beds
2,759sqft
:
Get pre-qualified$3,673/mo
Single Family Residence
Built in 2024
8,886 Square Feet Lot
$509,400 Zestimate®
$208/sqft
$251/mo HOA
What's special
- 2 days |
- 67 |
- 2 |
Zillow last checked:
Listing updated:
Listed by:
Daniel Harnsberger 804-380-1190,
EXP Realty, LLC 804-729-5188
Source: CVRMLS,MLS#: 2620013 Originating MLS: Central Virginia Regional MLS
Originating MLS: Central Virginia Regional MLSFacts & features
Interior
Bedrooms & bathrooms
- Bedrooms: 4
- Bathrooms: 3
- Full bathrooms: 3
Other
- Description: Tub & Shower
- Level: First
Other
- Description: Tub & Shower
- Level: Second
Heating
- Heat Pump, Natural Gas
Cooling
- Central Air
Appliances
- Included: Dishwasher, Disposal, Microwave, Refrigerator
- Laundry: Washer Hookup, Dryer Hookup
Features
- Bedroom on Main Level, Tray Ceiling(s), Ceiling Fan(s), Dining Area, Double Vanity, Eat-in Kitchen, Granite Counters, High Ceilings, Kitchen Island, Bath in Primary Bedroom, Main Level Primary, Pantry, Recessed Lighting, Walk-In Closet(s)
- Flooring: Tile, Vinyl
- Doors: Insulated Doors
- Windows: Thermal Windows
- Has basement: No
- Attic: Walk-In
Interior area
- Total interior livable area: 2,759 sqft
- Finished area above ground: 2,759
- Finished area below ground: 0
Property
Parking
- Total spaces: 2
- Parking features: Attached, Direct Access, Driveway, Finished Garage, Garage, Off Street, Paved
- Attached garage spaces: 2
- Has uncovered spaces: Yes
Features
- Levels: Two
- Stories: 2
- Patio & porch: Rear Porch, Front Porch, Patio, Porch
- Exterior features: Porch, Paved Driveway
- Pool features: None, Community
- Fencing: Back Yard,Fenced,Wrought Iron
Lot
- Size: 8,886 Square Feet
Details
- Parcel number: 22A11 4 34
- Zoning description: PUD
Construction
Type & style
- Home type: SingleFamily
- Architectural style: Transitional
- Property subtype: Single Family Residence
Materials
- Drywall, Frame, Vinyl Siding, Wood Siding
- Foundation: Slab
Condition
- Resale
- New construction: No
- Year built: 2024
Utilities & green energy
- Sewer: Public Sewer
- Water: Public
Community & HOA
Community
- Features: Clubhouse, Fitness, Golf, Home Owners Association, Maintained Community, Pool, Tennis Court(s), Trails/Paths
- Security: Smoke Detector(s)
- Subdivision: Renaissance at Four Seasons
HOA
- Has HOA: Yes
- Amenities included: Landscaping, Management
- Services included: Association Management, Clubhouse, Common Areas, Maintenance Grounds, Pool(s), Recreation Facilities, Snow Removal, Trash
- HOA fee: $251 monthly
Location
- Region: New Kent
Financial & listing details
- Price per square foot: $208/sqft
- Tax assessed value: $525,400
- Annual tax amount: $3,152
- Date on market: 7/24/2026
- Ownership: Individuals
- Ownership type: Sole Proprietor
Estimated market value
$509,400
$479,000 - $540,000
$3,232/mo
Price history
Price history is unavailable.
Public tax history
Tax history is unavailable.
Monthly payment
Est. payment
Payment breakdown
Explore the cost of this home by adjusting the details. Changes won't be saved.Climate risks
Neighborhood: 23124
Nearby schools
GreatSchools rating
- 9/10George W. Watkins Elementary SchoolGrades: PK-5Distance: 2 mi
- 8/10New Kent Middle SchoolGrades: 6-8Distance: 4.6 mi
- 7/10New Kent High SchoolGrades: 9-12Distance: 4.7 mi
Schools provided by the listing agent
- Elementary: New Kent
- Middle: New Kent
- High: New Kent
Source: CVRMLS. This data may not be complete. We recommend contacting the local school district to confirm school assignments for this home.
- $472,9503 bd2 ba1.6k sqft8187 Winter Fog Dr, New Kent, VA 23124Pending

- $527,0003 bd2 ba1.8k sqft7530 Olivet Church Rd, New Kent, VA 23124Sold
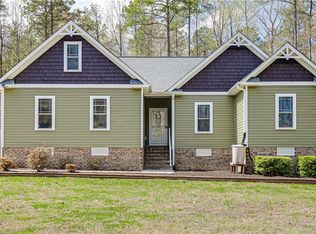
- $450,4004 bd3 ba2.3k sqft7500 Olivet Church Rd, New Kent, VA 23124Off Market
- $450,0003 bd3 ba2.3k sqft7645 Autumn Leaves Ln, New Kent, VA 23124Sold

- $464,1003 bd2 ba1.6k sqft7698 Olivet Church Rd, New Kent, VA 23124Off Market
- $406,6452 bd2 ba2.2k sqft7679 Summer Morning Dr, New Kent, VA 23124Sold
- $418,9604 bd3 ba2.6k sqft7671 Summer Morning Dr, New Kent, VA 23124Sold
- $519,0003 bd3 ba2.6k sqft7683 Autumn Leaves Ln, New Kent, VA 23124For Sale
A local agent can set up tours, give advice and negotiate with sellers.
Similar homes
- $475,0003 bd2 ba2.4k sqft8348 E Lord Botetourt Loop, New Kent, VA 23124For Sale
 MLS ID #2617124, Ryan Medlin, RE/MAX Commonwealth. CVRMLS
 - $519,0003 bd3 ba2.6k sqft7683 Autumn Leaves Ln, New Kent, VA 23124For Sale
 MLS ID #2615117, Rodney Clark, BHHS PenFed Realty. CVRMLS
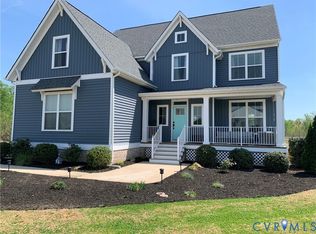
 - $579,9504 bd4 ba3.2k sqft6726 Pine Straw Ln, Quinton, VA 23141For Sale
 MLS ID #2609788, Janet Newcomb, Hometown Realty. CVRMLS
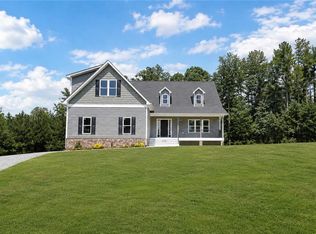
 - $699,0004 bd4 ba2.8k sqft12304 Stones Run Way, New Kent, VA 23124For Sale
 MLS ID #10640265, Taryn DeRose. REIN Inc.
 - from $579,9904 bd3 ba2.4k sqftCypress Plan, Greenwood Estates, New Kent, VA 23124New ConstructionEastwood Homes
- $652,4904 bd4 ba3.1k sqft5790 Stingray Point Blvd, New Kent, VA 23124New ConstructionMLS ID #2612277, Kim Sebrell, Keller Williams Realty. CVRMLS
- $629,9903 bd3 ba2.6k sqft9355 Stingray Point Ct, New Kent, VA 23124New ConstructionMLS ID #2611940, Kim Sebrell, Keller Williams Realty. CVRMLS
- $665,0004 bd3 ba2.6k sqft11355 New Town Rd, New Kent, VA 23124New ConstructionMLS ID #2616992, Steven Koleno, Beycome Brokerage Realty LLC. CVRMLS
- $425,0003 bd2 ba1.5k sqft8904 Rock Cedar Rd, New Kent, VA 23124For SaleMLS ID #10636404, Katherine McLean. REIN Inc.
- $465,0004 bd3 ba2.7k sqft14530 Rockahock Rd, Lanexa, VA 23089For SaleMLS ID #10645357, Wendy Robinson. REIN Inc.
- from $599,9905 bd3 ba3k sqftDavidson Plan, Greenwood Estates, New Kent, VA 23124New ConstructionEastwood Homes
- $536,2504 bd4 ba2.5k sqft1755 Dispatch Rd, Quinton, VA 23141For SaleMLS ID #2614048, Christina Bacon, Keller Williams Realty. CVRMLS
- $764,9003 bd3 ba2.5k sqft9130 Terroir Ln, New Kent, VA 23124New ConstructionMLS ID #2605724, Frasia Dunville, Hometown Realty. CVRMLS
- $--4 bd3 ba2.7k sqft505 Bressingham Dr, Richmond, VA 23223AuctionAuction.com 2
- $--4 bd2 ba1.6k sqft5514 White Oak Rd, Sandston, VA 23150AuctionServiceLink Auction
- $659,9904 bd4 ba2.8k sqft5824 Stingray Point Blvd, New Kent, VA 23124New ConstructionCVRMLS
- $644,7504 bd3 ba3.6k sqft7551 English Boxwood Ln, Quinton, VA 23141For SaleMLS ID #10640386, Sharon Baker. REIN Inc.
- $522,9003 bd3 ba2.5k sqft11283 Winding River Rd, Providence Forge, VA 23140For SaleMLS ID #11848587, Diane Bennett, Ownby & Associates, Inc.. My State MLS
- from $579,9905 bd3 ba3k sqftDavidson Plan, Brickshire, Providence Forge, VA 23140New ConstructionEastwood Homes
- $366,9003 bd2 ba1.4k sqft4502 Monaco Dr, Sandston, VA 23150For SaleMLS ID #2620153, Tondra Devarel, Shaheen Ruth Martin & Fonville. CVRMLS
