HERE IT IS! ABSOLUTELY CHARMING HOME THAT COMES WITH A LIFESTYLE OF ALMOST MAINTENANCE-FREE LIVING! Every upgrade from luxury vinyl plank flooring throughout to upgraded cabinets to gorgeous quartz countertops and snazzy tile backsplash to gas cooking to a beautiful gas fireplace! And then there's custom bottom up, top down blinds throughout ($4k+) and the tankless water heater and covered patio over! Yes, the primary bedroom has a trey ceiling and ensuite bath with double vanities and tiled shower! WHAT!!!! IT STILL SMELLS LIKE A NEW HOUSE! AND it is on a most desired lot with privacy in the back! So many community amenities to enjoy! Two clubhouses where you can probably find a club or class for whatever your interests are! There's the pool...with a lazy river and lap lanes, water aerobics!!! Take advantage of the fitness center, the library, play pickle ball, firepit Fridays! ITS A LIFESTYLE....DO IT!
Agent Only Comments: Appointment required.
Pending
$472,950
8187 Winter Fog Dr, New Kent, VA 23124
3beds
1,676sqft
:
Get pre-qualified$3,081/mo
Single Family Residence
Built in 2024
-- sqft lot
$473,300 Zestimate®
$282/sqft
$266/mo HOA
What's special
Beautiful gas fireplaceCovered patioGas cookingUpgraded cabinetsTankless water heaterSnazzy tile backsplashGorgeous quartz countertops
- 31 days |
- 318 |
- 3 |
Zillow last checked:
Listing updated:
Listed by:
Alice Kuester 804-514-1363,
Virginia Capital Realty 804-545-6300
Source: CVRMLS,MLS#: 2617467 Originating MLS: Central Virginia Regional MLS
Originating MLS: Central Virginia Regional MLSFacts & features
Interior
Bedrooms & bathrooms
- Bedrooms: 3
- Bathrooms: 2
- Full bathrooms: 2
Primary bedroom
- Description: very spacious with on-suite bath, walk-in closet
- Level: First
- Dimensions: 0 x 0
Bedroom 2
- Description: good space with double closet
- Level: First
- Dimensions: 0 x 0
Bedroom 3
- Description: good space with double closet
- Level: First
- Dimensions: 0 x 0
Dining room
- Description: right at kitchen, sliding doors to covered patio
- Level: First
- Dimensions: 0 x 0
Other
- Description: Tub & Shower
- Level: First
Laundry
- Description: right by primary
- Level: First
- Dimensions: 0 x 0
Living room
- Description: lots of light, gas fireplace, right off kitchen
- Level: First
- Dimensions: 0 x 0
Heating
- Forced Air, Natural Gas
Cooling
- Electric
Appliances
- Included: Dishwasher, Exhaust Fan, Electric Cooking, Disposal, Gas Water Heater, Ice Maker, Microwave, Refrigerator, Range Hood, Stove, Tankless Water Heater
- Laundry: Washer Hookup, Dryer Hookup
Features
- Tray Ceiling(s), Dining Area, Double Vanity, Fireplace, Granite Counters, High Ceilings, Kitchen Island, Bath in Primary Bedroom, Main Level Primary, Pantry, Recessed Lighting, Walk-In Closet(s)
- Flooring: Ceramic Tile, Vinyl
- Doors: Sliding Doors
- Windows: Screens, Thermal Windows
- Has basement: No
- Attic: Access Only
- Number of fireplaces: 1
- Fireplace features: Gas
Interior area
- Total interior livable area: 1,676 sqft
- Finished area above ground: 1,676
- Finished area below ground: 0
Property
Parking
- Total spaces: 2
- Parking features: Direct Access, Driveway, Garage Door Opener, Oversized, Paved
- Garage spaces: 2
- Has uncovered spaces: Yes
Features
- Levels: One
- Stories: 1
- Patio & porch: Porch
- Exterior features: Lighting, Porch, Paved Driveway
- Pool features: None, Community
- Fencing: None
Details
- Parcel number: 22A11 4 30
Construction
Type & style
- Home type: SingleFamily
- Architectural style: Bungalow,Cottage,Craftsman
- Property subtype: Single Family Residence
Materials
- Drywall, Frame, Vinyl Siding
- Foundation: Slab
Condition
- Resale
- New construction: No
- Year built: 2024
Utilities & green energy
- Sewer: Public Sewer
- Water: Public
Community & HOA
Community
- Features: Common Grounds/Area, Clubhouse, Pool, Curbs, Gutter(s)
- Subdivision: Renaissance at Four Seasons
HOA
- Has HOA: Yes
- Services included: Association Management, Common Areas, Maintenance Grounds, Pool(s), Recreation Facilities, Snow Removal, Trash
- HOA fee: $266 monthly
Location
- Region: New Kent
Financial & listing details
- Price per square foot: $282/sqft
- Tax assessed value: $450,200
- Annual tax amount: $2,611
- Date on market: 6/25/2026
- Ownership: Individuals
- Ownership type: Sole Proprietor
Estimated market value
$473,300
$450,000 - $497,000
$2,626/mo
Price history
| Date | Event | Price |
|---|---|---|
| 6/29/2026 | Pending sale | $472,950$282/sqft |
Source:  CVRMLS #2617467 Report a problem CVRMLS #2617467 Report a problem | ||
| 6/26/2026 | Listed for sale | $472,950$282/sqft |
Source: CVRMLS #2617467 Report a problem | ||
Public tax history
Tax history is unavailable.
Monthly payment
Est. payment
Payment breakdown
Explore the cost of this home by adjusting the details. Changes won't be saved.Climate risks
Neighborhood: 23124
Nearby schools
GreatSchools rating
- 8/10New Kent Elementary SchoolGrades: PK-5Distance: 4.6 mi
- 8/10New Kent Middle SchoolGrades: 6-8Distance: 4.6 mi
- 7/10New Kent High SchoolGrades: 9-12Distance: 4.7 mi
Schools provided by the listing agent
- Elementary: G. W. Watkins
- Middle: New Kent
- High: New Kent
Source: CVRMLS. This data may not be complete. We recommend contacting the local school district to confirm school assignments for this home.
- $575,0004 bd3 ba2.7k sqft8233 Winter Fog Dr, New Kent, VA 23124Coming Soon

- $450,4004 bd3 ba2.3k sqft7500 Olivet Church Rd, New Kent, VA 23124Off Market
- $450,0003 bd3 ba2.3k sqft7645 Autumn Leaves Ln, New Kent, VA 23124Sold

- $527,0003 bd2 ba1.8k sqft7530 Olivet Church Rd, New Kent, VA 23124Sold
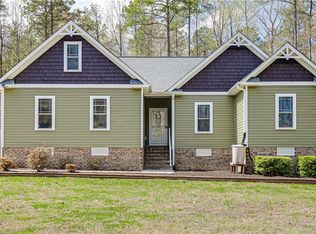
- $834,8004 bd3 ba4.5k sqft7380 Olivet Church Rd, New Kent, VA 23124Off Market
- $406,6452 bd2 ba2.2k sqft7679 Summer Morning Dr, New Kent, VA 23124Sold
- $418,9604 bd3 ba2.6k sqft7671 Summer Morning Dr, New Kent, VA 23124Sold
- $537,5003 bd3 ba2.6k sqft7683 Autumn Leaves Ln, New Kent, VA 23124For Sale
A local agent can set up tours, give advice and negotiate with sellers.
Similar homes
- $439,9504 bd3 ba2.1k sqft7956 Arbor Ponds Ter, New Kent, VA 23124For Sale
 MLS ID #2618114, David Snipes, Cloverleaf Realty, Inc.. CVRMLS
 - $434,9503 bd4 ba2.4k sqft9255 Ordinary Ln, New Kent, VA 23124For Sale
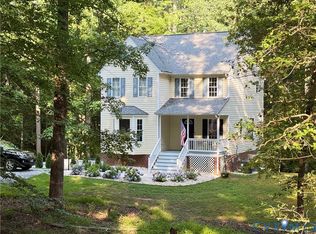 MLS ID #2618115, Leslie Fisher, Long & Foster REALTORS. CVRMLS
 - $415,0003 bd2 ba1.6k sqft7627 E Danube Loop, New Kent, VA 23124For Sale
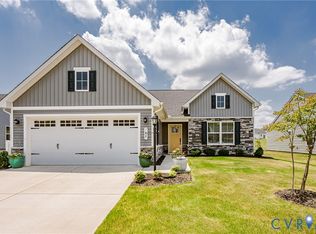 MLS ID #2618542, Tammy Johnson, Virginia Capital Realty. CVRMLS
 - $425,0003 bd2 ba1.5k sqft8904 Rock Cedar Rd, New Kent, VA 23124For Sale
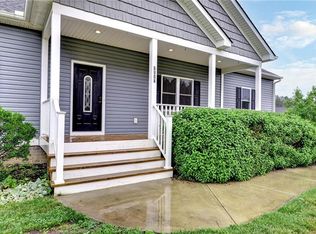 MLS ID #10636404, Katherine McLean. REIN Inc.
 - $439,9504 bd2 ba1.8k sqft7731 Lovegrass Ter, New Kent, VA 23124For SaleMLS ID #2615033, Tom Gaye, Rushing Realty Agency & Services. CVRMLS
- $435,0004 bd3 ba1.9k sqft7979 Arbor Marsh Ter, New Kent, VA 23124For SaleMLS ID #2616269, Donnell Sims, Samson Properties. CVRMLS
- $615,0003 bd3 ba2.2k sqft8515 Cask Ct, New Kent, VA 23124For SaleMLS ID #2615204, Clayton McDonald, Long & Foster REALTORS. CVRMLS
- $311,9903 bd3 ba1.5k sqft7242 Peyton Randolph Ln, New Kent, VA 23124For SaleMLS ID #2615150, Joshua Bolhuis, Real Broker LLC. CVRMLS
- $654,9003 bd2 ba1.8k sqft9143 Terroir Ln, New Kent, VA 23124New ConstructionMLS ID #2605859, Frasia Dunville, Hometown Realty. CVRMLS
- $594,9903 bd2 ba2.1k sqft5758 Stingray Point Blvd, New Kent, VA 23124New ConstructionMLS ID #2612762, Kim Sebrell, Keller Williams Realty. CVRMLS
- $679,9003 bd2 ba1.8k sqft9131 Terroir Ln, New Kent, VA 23124New ConstructionMLS ID #2602380, Sara Crum, Hometown Realty. CVRMLS
- $689,9003 bd3 ba2.4k sqft9102 Terroir Ln, New Kent, VA 23124New ConstructionMLS ID #2604819, Frasia Dunville, Hometown Realty. CVRMLS
- $349,9993 bd3 ba1.8k sqft7669 Leeds Castle Ln, New Kent, VA 23124For SaleMLS ID #2614776, Kelly Pardue, Samson Properties. CVRMLS
- $308,0003 bd3 ba1.6k sqft7225 Lyon Taylor Ln, New Kent, VA 23124For SaleMLS ID #2614461, Tammy Johnson, Virginia Capital Realty. CVRMLS
- $559,9503 bd2 ba2k sqft7822 Dandridge Dr, Quinton, VA 23141New ConstructionMLS ID #2616104, Kim Tierney, Virginia Colony Realty Inc. CVRMLS
- $469,9994 bd3 ba1.9k sqft2601 Tater Ter, Henrico, VA 23231For SaleMLS ID #2619986, Emily Lavold, Hometown Realty. CVRMLS
- $437,0002 bd2 ba1.7k sqft16100 John Tyler Memorial Hwy, Charles City, VA 23030For SaleMLS ID #2614465, Janice Bowry, River Hill Realtors LLC. CVRMLS
- $475,0003 bd3 ba2.1k sqft2218 Silver St, Aylett, VA 23009For SaleMLS ID #202600288, Kelsey Brooks, Hometown Realty. Chesapeake Bay & Rivers AOR
- $384,9003 bd2 ba1.5k sqft4721 Red Coach Ln, Sandston, VA 23150For SaleMLS ID #2606643, Terra Dantona, Shaheen Ruth Martin & Fonville. CVRMLS
- $499,9003 bd3 ba2.2k sqft8209 Grantham Woods Way, Henrico, VA 23231New ConstructionMLS ID #2619073, Tammy Tuthill, Hometown Realty. CVRMLS
