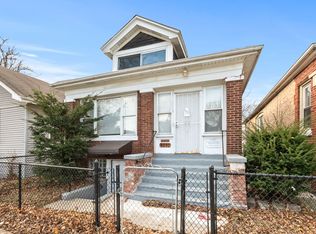
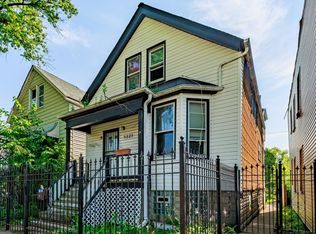
Investor alert - the hard part is already done! This East Chatham bungalow's basement has been fully opened up, framed, and stubbed for a third bedroom and family room, saving a buyer the most disruptive and expensive stage of a rehab. The main level offers two bedrooms, a full bath, and a bright enclosed front porch that doubles as flex space, with cosmetic work already completed in several rooms. Sold strictly as-is - bring your finishing crew and your vision. Located minutes from Tuley Park, Metra Electric service, and the Cottage Grove Ave corridor, in a submarket where the City is actively investing in new market-rate and affordable housing. A shorter runway to a finished product than a from-scratch gut. Buyer to verify all information independently.
Active
$79,700
8234 S Kimbark Ave, Chicago, IL 60619
3beds
1,035sqft
Single Family Residence
Built in 1918
3,780 Square Feet Lot
$77,300 Zestimate®
$77/sqft
$-- HOA
What's special
Bright enclosed front porchTwo bedrooms
- 56 days
- 537
- 55
Zillow last checked:
Listing updated:
Listed by:
Henry Jones 708-926-1591,
Manifest Homes Corporation,
Jeremiah Jones 708-793-6209,
Manifest Homes Corporation
Source: MRED as distributed by MLS GRID,MLS#: 12743493
Facts & features
Interior
Bedrooms & bathrooms
- Bedrooms: 3
- Bathrooms: 1
- Full bathrooms: 1
Rooms
- Room types: No additional rooms
Primary bedroom
- Area: 132 Square Feet
- Dimensions: 12X11
Bedroom 2
- Area: 120 Square Feet
- Dimensions: 12X10
Bedroom 3
- Area: 144 Square Feet
- Dimensions: 12X12
Dining room
- Area: 120 Square Feet
- Dimensions: 12X10
Family room
- Area: 280 Square Feet
- Dimensions: 14X20
Kitchen
- Area: 140 Square Feet
- Dimensions: 10X14
Living room
- Area: 120 Square Feet
- Dimensions: 12X10
Heating
- Has Heating (Unspecified Type)
Cooling
- None
Features
- Basement: Finished,Full
Interior area
- Total structure area: 0
- Total interior livable area: 1,035 sqft
Video & virtual tour
Property
Parking
- Total spaces: 2
- Parking features: Yes
Accessibility
- Accessibility features: No Disability Access
Features
- Stories: 1.5
Lot
- Size: 3,780 Square Feet
Details
- Parcel number: 20352250300000
- Special conditions: Real Estate Owned
Construction
Type & style
- Home type: SingleFamily
- Property subtype: Single Family Residence
Materials
- Aluminum Siding, Frame
Condition
- New construction: No
- Year built: 1918
Utilities & green energy
- Sewer: Public Sewer
- Water: Public
Community & HOA
HOA
- Services included: None
Location
- Region: Chicago
Financial & listing details
- Price per square foot: $77/sqft
- Tax assessed value: $111,000
- Annual tax amount: $2,313
- Date on market: 8/27/2026
- Ownership: Fee Simple
Foreclosure details
Estimated market value
$77,300
$73,000 - $81,000
$2,299/mo
Price history
| Date | Event | Price |
|---|---|---|
| 6/8/2026 | Sold | $58,500-64.5%$57/sqft |
Source: Public Record Report a problem | ||
| 8/17/2024 | Listing removed | $165,000$159/sqft |
Source:  MRED as distributed by MLS GRID #11990643 Report a problem MRED as distributed by MLS GRID #11990643 Report a problem | ||
| 4/29/2024 | Price change | $165,000-5.7%$159/sqft |
Source: MRED as distributed by MLS GRID #11990643 Report a problem | ||
| 4/3/2024 | Listed for sale | $175,000+143.1%$169/sqft |
Source: MRED as distributed by MLS GRID #11990643 Report a problem | ||
| 10/21/2004 | Sold | $72,000$70/sqft |
Source: Public Record Report a problem | ||
Public tax history
| Year | Property taxes | Tax assessment |
|---|---|---|
| 2024 | $2,230 +5.7% | $11,100 +11% |
| 2023 | $2,110 +2.6% | $10,000 |
| 2022 | $2,057 +2.3% | $10,000 |
| 2021 | $2,011 -22% | $10,000 -13.6% |
| 2020 | $2,578 -0.2% | $11,574 -10% |
| 2019 | $2,584 +1.7% | $12,861 |
| 2018 | $2,540 +0.3% | $12,861 +9.3% |
| 2017 | $2,532 +7.5% | $11,764 |
| 2016 | $2,356 +9.3% | $11,764 |
| 2015 | $2,156 +5.4% | $11,764 +6.8% |
| 2014 | $2,044 +2% | $11,019 |
| 2013 | $2,004 +1.4% | $11,019 |
| 2012 | $1,977 -0.5% | $11,019 -10.1% |
| 2011 | $1,987 -0.4% | $12,261 |
| 2010 | $1,995 +4.4% | $12,261 |
| 2009 | $1,912 -8.5% | $12,261 -15.8% |
| 2008 | $2,090 +1% | $14,569 |
| 2007 | $2,069 -1.1% | $14,569 |
| 2006 | $2,091 +45% | $14,569 +65.1% |
| 2005 | $1,442 +1% | $8,826 |
| 2004 | $1,428 +50.6% | $8,826 |
| 2003 | $948 -5.4% | $8,826 +19.3% |
| 2002 | $1,002 -21.8% | $7,401 |
| 2001 | $1,282 +43% | $7,401 |
| 2000 | $896 -31.5% | $7,401 +11% |
| 1999 | $1,309 | $6,666 |
Find assessor info on the county website
Monthly payment
Climate risks
Neighborhood: Avalon Park
Nearby schools
Similar homes
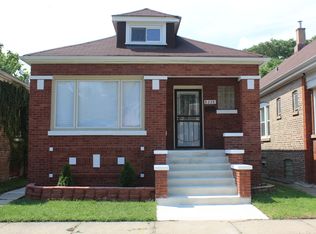
- $99,9002 bd1 ba1k sqft8918 S Woodlawn Ave, Chicago, IL 60619Active
 MLS ID #12766427, Jessica Macey, Real Broker LLC. MRED as distributed by MLS GRID
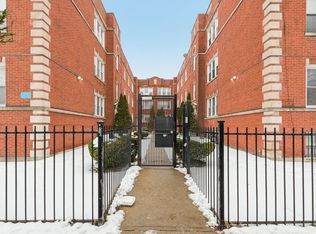
 - $56,9002 bd1 ba900 sqft1301 E 71st Pl #2N-A, Chicago, IL 60619Re-activated
 MLS ID #12566726, Grant Alexander, Alexander & Associates Realty Group. MRED as distributed by MLS GRID
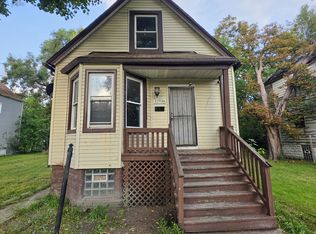
 - $89,9004 bd2 ba1k sqft11936 S Prairie Ave, Chicago, IL 60628Active
 MLS ID #12785042, Michael Olszewski, Area Wide Realty. MRED as distributed by MLS GRID
 - $100,0003 bd2 ba672 sqft5225 S Wood St, Chicago, IL 60609New
 MLS ID #12792382, Javier Alday, Realty of America, LLC. MRED as distributed by MLS GRID
 - $79,5002 bd2 ba748 sqft2371 Monroe St, Gary, IN 46407For Sale
 MLS ID #847230, Steven Koleno, Beycome Brokerage Realty LLC. NIRA as distributed by MLS GRID
 - $75,0002 bd1 ba1k sqft5121 Reading Ave, East Chicago, IN 46312For SaleMLS ID #847060, Randall Hoyle, American Classic, Hoyle & Co.. NIRA as distributed by MLS GRID
