
Virtually Staged. Welcome home to this charming three-bedroom, two-bath, one-car garage home situated on a desirable corner lot in the established Town and Country Park community. This home is as cute as a button and offers a spacious layout with a cozy wood-burning fireplace, perfect for relaxing evenings at home. Enjoy year-round comfort in the glass-enclosed porch overlooking a privacy-fenced backyard with plenty of room to add a pool. Pet owners will appreciate the convenient dog run located in the side yard, while the oversized driveway provides ample parking for family and guests. Conveniently located near shopping, restaurants, parks, schools, Tampa International Airport, and major commuter routes, this home offers the perfect combination of comfort, convenience, and value. Come take a look and see before it's gone!
Pending
$350,000
8235 DONALDSON DRIVE, TAMPA, FL 33615
2beds
1,190sqft
:
Get pre-qualified$2,378/mo
Single Family Residence
Built in 1973
8,360 Square Feet Lot
$340,700 Zestimate®
$294/sqft
$-- HOA
What's special
- 40 days |
- 648 |
- 41 |
Likely to sell faster than
Zillow last checked:
Listing updated:
Listed by:
Roy Barnhart 727-378-8585,
BAM REALTY ADVISORS INC 727-378-8585
Source: Stellar MLS,MLS#: W7887125 Originating MLS: West Pasco
Originating MLS: West Pasco
Facts & features
Interior
Bedrooms & bathrooms
- Bedrooms: 2
- Bathrooms: 2
- Full bathrooms: 2
Rooms
- Room types: Great Room, Utility Room
Primary bedroom
- Features: Built-in Closet
- Level: First
- Area: 154 Square Feet
- Dimensions: 11x14
Bedroom 2
- Features: Built-in Closet
- Level: First
- Area: 117 Square Feet
- Dimensions: 9x13
Bedroom 3
- Features: Built-in Closet
- Level: First
- Area: 90 Square Feet
- Dimensions: 9x10
Dining room
- Features: No Closet
- Level: Basement
- Area: 81 Square Feet
- Dimensions: 9x9
Kitchen
- Features: Built-in Closet
- Level: First
- Area: 88 Square Feet
- Dimensions: 11x8
Living room
- Features: No Closet
- Level: First
- Area: 192 Square Feet
- Dimensions: 12x16
Heating
- Central, Electric
Cooling
- Central Air
Appliances
- Included: Dishwasher, Electric Water Heater, Microwave, Range, Refrigerator
- Laundry: Electric Dryer Hookup, Inside, Washer Hookup
Features
- Cathedral Ceiling(s), Ceiling Fan(s), Living Room/Dining Room Combo
- Flooring: Carpet, Laminate
- Doors: Sliding Doors
- Windows: Window Treatments
- Has fireplace: Yes
- Fireplace features: Living Room, Wood Burning
Interior area
- Total structure area: 1,498
- Total interior livable area: 1,190 sqft
Video & virtual tour
Property
Parking
- Total spaces: 1
- Parking features: Driveway, Garage Door Opener
- Attached garage spaces: 1
- Has uncovered spaces: Yes
- Details: Garage Dimensions: 20X13
Features
- Levels: One
- Stories: 1
- Patio & porch: Covered, Front Porch, Rear Porch
- Exterior features: Dog Run
- Fencing: Vinyl
Lot
- Size: 8,360 Square Feet
- Dimensions: 76 x 110
- Features: Corner Lot, Level
Details
- Parcel number: U23281708D00009500032.0
- Zoning: RSC-6
- Special conditions: None
Construction
Type & style
- Home type: SingleFamily
- Architectural style: Ranch
- Property subtype: Single Family Residence
Materials
- Block, Stucco
- Foundation: Slab
- Roof: Shingle
Condition
- New construction: No
- Year built: 1973
Utilities & green energy
- Sewer: Public Sewer
- Water: Public
- Utilities for property: Cable Available, Electricity Connected, Sewer Connected, Water Connected
Community & HOA
Community
- Pet fee: $0 monthly
- Subdivision: TOWNN COUNTRY PARK UNIT 63
HOA
- Has HOA: No
Location
- Region: Tampa
Financial & listing details
- Price per square foot: $294/sqft
- Tax assessed value: $282,101
- Annual tax amount: $5,799
- Date on market: 6/26/2026
- Cumulative days on market: 40 days
- Ownership: Fee Simple
- Total actual rent: 0
- Electric utility on property: Yes
- Road surface type: Paved, Asphalt
Estimated market value
$340,700
$324,000 - $358,000
$2,093/mo
Price history
| Date | Event | Price |
|---|---|---|
| 7/23/2026 | Pending sale | $350,000$294/sqft |
Source:  Stellar MLS #W7887125 Report a problem Stellar MLS #W7887125 Report a problem | ||
| 6/26/2026 | Listed for sale | $350,000+339.7%$294/sqft |
Source: Stellar MLS #W7887125 Report a problem | ||
| 6/13/2026 | Listing removed | $2,079$2/sqft |
Source: Zillow Rentals Report a problem | ||
| 6/2/2026 | Price change | $2,079-2.3%$2/sqft |
Source: Zillow Rentals Report a problem | ||
| 5/19/2026 | Price change | $2,129-1.8%$2/sqft |
Source: Zillow Rentals Report a problem | ||
| 5/12/2026 | Price change | $2,169-1.4%$2/sqft |
Source: Zillow Rentals Report a problem | ||
| 5/3/2026 | Listed for rent | $2,199+37.5%$2/sqft |
Source: Zillow Rentals Report a problem | ||
| 10/15/2020 | Listing removed | $1,599$1/sqft |
Source: Tricon American Homes Report a problem | ||
| 9/17/2020 | Price change | $1,599-0.1%$1/sqft |
Source: Tricon American Homes Report a problem | ||
| 8/26/2020 | Listed for rent | $1,600+23.1%$1/sqft |
Source: Tricon American Homes Report a problem | ||
| 9/22/2018 | Listing removed | $1,300$1/sqft |
Source: Tricon American Homes Report a problem | ||
| 9/20/2018 | Price change | $1,300+49.3%$1/sqft |
Source: Tricon American Homes Report a problem | ||
| 8/28/2013 | Listed for rent | $871$1/sqft |
Source: SUN COVE REALTY INC #T2587241 Report a problem | ||
| 4/9/2013 | Sold | $79,600-20.4%$67/sqft |
Source: Public Record Report a problem | ||
| 8/5/2002 | Sold | $100,000$84/sqft |
Source: Public Record Report a problem | ||
Public tax history
| Year | Property taxes | Tax assessment |
|---|---|---|
| 2025 | $5,800 +21.1% | $282,101 +28.6% |
| 2024 | $4,789 +12.4% | $219,322 +10% |
| 2023 | $4,262 +6% | $199,384 +10% |
| 2022 | $4,021 +15.5% | $181,258 +10% |
| 2021 | $3,481 +10.9% | $164,780 +10% |
| 2020 | $3,138 +9.9% | $149,800 +10% |
| 2019 | $2,856 | $136,182 +2.3% |
| 2018 | $2,856 +1.9% | $133,134 +12.1% |
| 2017 | $2,802 +12.7% | $118,799 +15.5% |
| 2016 | $2,488 +8% | $102,870 +10% |
| 2015 | $2,303 +25.1% | $93,518 +18.1% |
| 2014 | $1,841 | $79,163 +14.6% |
| 2013 | $1,841 +90.7% | $69,083 -2.1% |
| 2012 | $966 -3.2% | $70,575 -5.2% |
| 2011 | $998 -17.5% | $74,444 -13.3% |
| 2010 | $1,210 -7.3% | $85,910 -5.3% |
| 2009 | $1,306 -34.3% | $90,720 -27.2% |
| 2008 | $1,987 -9.2% | $124,602 +3% |
| 2007 | $2,188 -4.4% | $120,973 +2.5% |
| 2006 | $2,288 +0.4% | $118,022 +3% |
| 2005 | $2,279 | $114,584 +19.3% |
| 2004 | -- | $96,071 +8.9% |
| 2003 | -- | $88,209 +11.2% |
| 2002 | -- | $79,352 +1.6% |
| 2001 | -- | $78,102 +13.1% |
| 2000 | $1,890 | $69,033 |
Find assessor info on the county website
Monthly payment
Est. payment
Payment breakdown
Explore the cost of this home by adjusting the details. Changes won't be saved.Climate risks
Neighborhood: Town 'n' Country
Nearby schools
GreatSchools rating
- 3/10Bellamy Elementary SchoolGrades: PK-5Distance: 0.2 mi
- 8/10Sergeant Paul R Smith Middle SchoolGrades: 6-8Distance: 2.9 mi
- 6/10Alonso High SchoolGrades: 9-12Distance: 2.3 mi
Schools provided by the listing agent
- Elementary: Bellamy-HB
- Middle: Sergeant Smith Middle-HB
- High: Alonso-HB
Source: Stellar MLS. This data may not be complete. We recommend contacting the local school district to confirm school assignments for this home.
- $497,5004 bd3 ba1.5k sqft8233 Donaldson Dr, Tampa, FL 33615Off Market
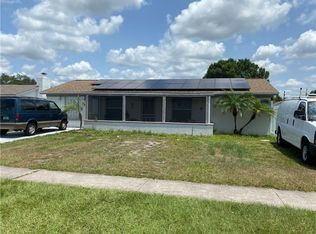
- $485,0003 bd2 ba1k sqft8203 Pinehurst Cir, Tampa, FL 33615Sold
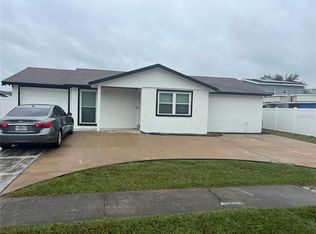
- $389,5003 bd2 ba1.3k sqft8231 Donaldson Dr, Tampa, FL 33615Off Market
- $338,6002 bd2 ba1k sqft8202 Pinehurst Cir, Tampa, FL 33615Off Market
- $387,3002 bd2 ba988 sqft8204 Greenleaf Cir, Tampa, FL 33615Off Market
- $391,8003 bd2 ba1.4k sqft8204 Pinehurst Cir, Tampa, FL 33615Off Market
- $385,4003 bd2 ba1.2k sqft8205 Pinehurst Cir, Tampa, FL 33615Off Market
- $557,5003 bd3 ba1.5k sqft8236 Donaldson Dr, Tampa, FL 33615Off Market
A local agent can set up tours, give advice and negotiate with sellers.
Similar homes
- $350,0003 bd2 ba961 sqft9403 AFTON COURT, TAMPA, FL 33615For Sale

 MLS ID #TB8534425, Chandler Thompson, FRANK ALBERT REALTY. Stellar MLS
 - $434,9003 bd2 ba1.3k sqft8739 OSAGE DRIVE, TAMPA, FL 33634For Sale
 MLS ID #O6418853, Robert Salmons, ENTERA REALTY LLC. Stellar MLS
 - $371,0004 bd3 ba1.6k sqft6001 CRESTRIDGE ROAD, TAMPA, FL 33634For Sale
 MLS ID #TB8518161, John Scalia, EXP REALTY LLC. Stellar MLS
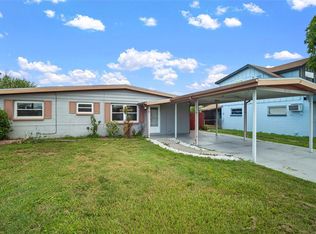
 - $314,9993 bd1 ba938 sqft4712 BESSIE ROAD, TAMPA, FL 33615For Sale
 MLS ID #TB8419017, Joseph Lehman, MINARET REALTY. Stellar MLS
 - $339,9003 bd3 ba1.4k sqft10417 SAINT TROPEZ PLACE #103, TAMPA, FL 33615For SaleMLS ID #TB8438177, Henderson Everett, THE TONI EVERETT COMPANY. Stellar MLS
- $350,0004 bd3 ba1.7k sqft4811 N 30TH STREET, TAMPA, FL 33610For SaleMLS ID #TB8534278, ELIZABETH COLON, EXP REALTY LLC. Stellar MLS
- $316,9953 bd2 ba1.1k sqft5001 WHITEWAY DRIVE, TAMPA, FL 33617For SaleMLS ID #TB8513974, Bryan Rodriguez, ELEVATED REALTY. Stellar MLS
- $309,9003 bd2 ba1.6k sqft7537 HUMBOLDT AVENUE, NEW PORT RICHEY, FL 34655For SaleMLS ID #TB8535824, Eric Dixon, 54 REALTY LLC. Stellar MLS
- $219,9003 bd2 ba1.3k sqft204 SHORE DRIVE W, OLDSMAR, FL 34677For SaleMLS ID #TB8534439, Johnny Mead, DALTON WADE INC. Stellar MLS
- $367,7003 bd2 ba1.3k sqft1505 E CARACAS STREET, TAMPA, FL 33610For SaleMLS ID #O6414121, Blake Keathley, EVERYSTATE INC.. Stellar MLS
- $359,0004 bd2 ba1.4k sqft601 LIME TREE ROAD, TAMPA, FL 33619For SaleMLS ID #TB8525876, Yeyny Hernandez, PA, VITA LUXURY REALTY LLC. Stellar MLS
- $325,0002 bd1 ba600 sqft5807 BARRY LANE, TAMPA, FL 33634For SaleMLS ID #L4961158, David Small, KELLER WILLIAMS REALTY SMART 1. Stellar MLS
- $362,9993 bd2 ba1k sqft3003 N ADAMS STREET, TAMPA, FL 33611For SaleMLS ID #O6413832, Michael Mcgee, MAINSTAY BROKERAGE LLC. Stellar MLS
- $374,5003 bd2 ba1.1k sqft3751 MACKENZIE COURT, PALM HARBOR, FL 34684For SaleMLS ID #TB8528169, Matt Mayers, LIFES A BEACH REAL ESTATE. Stellar MLS
- $325,0003 bd2 ba1.1k sqft11403 FILLMORE AVENUE, SEFFNER, FL 33584For SaleMLS ID #TB8511207, Harold Welch IV, KELLER WILLIAMS SOUTH SHORE. Stellar MLS
- $325,0003 bd2 ba1.1k sqft8303 TEMPLE PARK DRIVE, TAMPA, FL 33637For SaleMLS ID #TB8504291, Denise Boyd, SIGNATURE REALTY ASSOCIATES. Stellar MLS
- $330,0003 bd2 ba1.5k sqft10104 HAWK STORM AVENUE, TAMPA, FL 33610For SaleMLS ID #TB8470307, Christie Reed, SMITH & ASSOCIATES REAL ESTATE. Stellar MLS
- $269,9004 bd2 ba1.4k sqft505 E MORGAN STREET, TARPON SPRINGS, FL 34689For SaleMLS ID #TB8490219, Madalina Tat, NHR BROKERAGE LLC. Stellar MLS
- $425,0003 bd2 ba1.1k sqft925 CEDARWOOD AVENUE, DUNEDIN, FL 34698For SaleMLS ID #TB8533135, John Kouremetis, COLDWELL BANKER REALTY. Stellar MLS
- $254,9002 bd3 ba1.2k sqft11676 DECLARATION DRIVE, TAMPA, FL 33635For SaleMLS ID #TB8529028, Angela Paredes, NEW BEGINNING REALTY LLC. Stellar MLS
