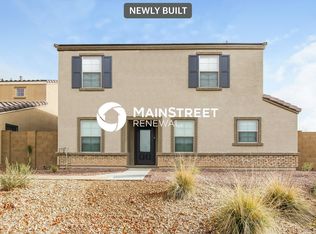
Welcome to this spacious 4-bedroom, 3-bathroom home in the desirable Tuscano community! This thoughtfully designed home offers an open-concept layout with plenty of room for comfortable living and entertaining. The kitchen overlooks the living and dining areas, creating an inviting space for everyday living. With four bedrooms and three full bathrooms, there is plenty of flexibility for guests, a home office, or growing households. Located in southwest Phoenix, Tuscano offers convenient access to shopping, dining, schools, parks, and major roadways, making it easy to get around the Valley. Don't miss the opportunity to make this well-appointed home yours!
Pending
Price cut: $5K (9/18)
$360,000
8235 W ODEUM Lane, Phoenix, AZ 85043
4beds
2,091sqft
Single Family Residence
Built in 2019
2,655 Square Feet Lot
$-- Zestimate®
$172/sqft
$220/mo HOA
What's special
Open-concept layout
- 75 days
- 122
- 12
Zillow last checked:
Listing updated:
Listed by:
Hannah Erickson 480-351-3108,
ATLAS AZ, LLC
Source: ARMLS,MLS#: 7063690
Facts & features
Interior
Bedrooms & bathrooms
- Bedrooms: 4
- Bathrooms: 3
- Full bathrooms: 3
Heating
- Electric
Cooling
- Central Air, Ceiling Fan(s)
Appliances
- Included: Refrigerator, Built-in Microwave, Dishwasher, Gas Range
- Laundry: Upper Level
Features
- Eat-in Kitchen, 3/4 Bath Master Bdrm
- Flooring: Carpet, Tile
- Has basement: No
- Has fireplace: No
Interior area
- Total structure area: 2,091
- Total interior livable area: 2,091 sqft
Video & virtual tour
Property
Parking
- Total spaces: 2
- Parking features: Shared Driveway
- Garage spaces: 2
Features
- Stories: 2
- Spa features: None
- Fencing: Block
- Waterfront features: Wash
Lot
- Size: 2,655 Square Feet
- Features: Borders Common Area, Desert Front, Gravel/Stone Front, Gravel/Stone Back
Details
- Parcel number: 10452519
Construction
Type & style
- Home type: SingleFamily
- Property subtype: Single Family Residence
Materials
- Stucco, Wood Frame, Painted
- Roof: Tile
Condition
- Year built: 2019
Details
- Builder name: LGI Homes
Utilities & green energy
- Sewer: Public Sewer
Community & HOA
Community
- Features: Playground, Biking/Walking Path
- Subdivision: TUSCANO PCD PHASE 2 PARCEL A
HOA
- Has HOA: Yes
- Services included: Maintenance Grounds
- HOA fee: $220 monthly
- HOA name: Tuscano Master HOA
- HOA phone: 602-906-4940
Location
- Region: Phoenix
Financial & listing details
- Price per square foot: $172/sqft
- Tax assessed value: $320,500
- Annual tax amount: $2,491
- Date on market: 8/8/2026
- Cumulative days on market: 75 days
- Listing terms: VA Loan,Cash,Conventional,FHA
- Ownership: Fee Simple
Estimated market value
Not available
Estimated sales range
Not available
Not available
Price history
| Date | Event | Price |
|---|---|---|
| 10/5/2026 | Pending sale | $360,000$172/sqft |
Source:  ARMLS #7063690 Report a problem ARMLS #7063690 Report a problem | ||
| 9/18/2026 | Price change | $360,000-1.4%$172/sqft |
Source: ARMLS #7063690 Report a problem | ||
| 8/27/2026 | Price change | $365,000-1.3%$175/sqft |
Source: ARMLS #7063690 Report a problem | ||
| 8/7/2026 | Listed for sale | $369,900$177/sqft |
Source: ARMLS #7063690 Report a problem | ||
| 5/12/2021 | Listing removed | -- |
Source: Zillow Rental Network Premium Report a problem | ||
| 5/7/2021 | Listed for rent | $1,875+10.6%$1/sqft |
Source: Zillow Rental Network Premium Report a problem | ||
| 4/8/2020 | Listing removed | $1,695$1/sqft |
Source: Main Street Renewal Report a problem | ||
| 3/20/2020 | Price change | $1,695-2.9%$1/sqft |
Source: Main Street Renewal Report a problem | ||
| 1/19/2020 | Listed for rent | $1,745$1/sqft |
Source: Main Street Renewal Corporate Report a problem | ||
Public tax history
| Year | Property taxes | Tax assessment |
|---|---|---|
| 2025 | $2,459 +13.3% | $32,050 -7.5% |
| 2024 | $2,170 -1.5% | $34,650 +114.3% |
| 2023 | $2,202 +1.2% | $16,171 -28.8% |
| 2022 | $2,175 +3703.1% | $22,700 +5.2% |
| 2021 | $57 +1.2% | $21,570 +509.3% |
| 2020 | $57 +7.2% | $3,540 +66.2% |
| 2019 | $53 | $2,130 +157.9% |
| 2018 | $53 +5.8% | $826 |
| 2017 | $50 +6.1% | $826 -15.3% |
| 2016 | $47 -31.6% | $975 +22% |
| 2015 | $69 | $799 |
| 2014 | -- | $799 +399.4% |
| 2013 | -- | $160 -84.6% |
| 2009 | -- | $1,040 |
Find assessor info on the county website
Monthly payment
Est. payment
Payment breakdown
Explore the cost of this home by adjusting the details. Changes won't be saved.Climate risks
Neighborhood: Estrella
Nearby schools
Schools provided by the listing agent
- Elementary: Tuscano Elementary School
- Middle: Santa Maria Middle School
- High: Sierra Linda High School
- District: Fowler Elementary District
Source: ARMLS. This data may not be complete. We recommend contacting the local school district to confirm school assignments for this home.

Similar homes
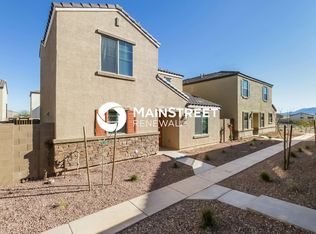
- $360,0004 bd3 ba1.9k sqft3935 S 82nd Drive, Phoenix, AZ 85043For Sale
 MLS ID #7073346, Matthew R Firek, Fathom Realty Elite. ARMLS
 - $355,0004 bd3 ba1.9k sqft3921 S 82ND Drive, Phoenix, AZ 85043For Sale
 MLS ID #7063224, Lindsey Miskin, Fathom Realty Elite. ARMLS
 - $365,0004 bd3 ba2k sqft3933 S 82nd Drive, Phoenix, AZ 85043For Sale
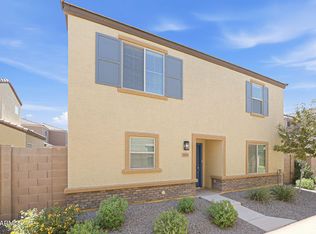 MLS ID #7073345, Matthew R Firek, Fathom Realty Elite. ARMLS
 - $350,0004 bd2 ba1.9k sqft8223 W ODEUM Lane, Phoenix, AZ 85043For Sale
 MLS ID #7078467, Philip N Cook, ATLAS AZ, LLC. ARMLS
