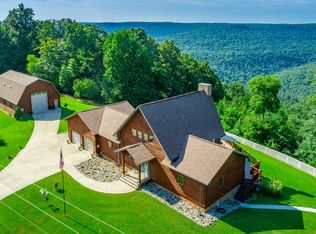
SOME PLACES ARE BEAUTIFUL...OTHERS TAKE YOUR BREATH AWAY! This is what mountain dreams are made of! Imagine owning your own secluded rustic cabin retreat perched along the edge of the mountain where breathtaking panoramic views stretch across endless layers of majestic rolling mountains and the magnificent Tennessee River winds through the valley below. Picture yourself sipping morning coffee as the mist rises over the mountains, watching boats peacefully cruise along the Tennessee River, and ending each day with sunsets that look like they belong on a postcard. YOUR OWN PRIVATE PIECE OF PARADISE nestled on 8 beautiful acres with 300+ ft of brow with a gated entrance. APPOINTMENT ONLY.
For sale
$1,200,000
8238 State Highway 117, Flat Rock, AL 35966
3beds
2,600sqft
Single Family Residence
Built in 1992
8 Acres Lot
$1,114,700 Zestimate®
$462/sqft
$-- HOA
What's special
Majestic rolling mountainsSecluded rustic cabin retreatGated entranceBreathtaking panoramic views
- 4 days
- 218
- 10
Likely to sell faster than
Zillow last checked:
Listing updated:
Listed by:
Pamela Wilks 256-717-5400,
South Towne Realtors, LLC
Source: ValleyMLS,MLS#: 21931928
Facts & features
Interior
Bedrooms & bathrooms
- Bedrooms: 3
- Bathrooms: 2
- Full bathrooms: 2
Rooms
- Room types: Master Bedroom, Living Room, Bedroom 2, Dining Room, Bedroom 3, Kitchen, Laundry, Loft
Primary bedroom
- Features: Ceiling Fan(s)
- Level: First
- Area: 340
- Dimensions: 20 x 17
Bedroom 2
- Features: Ceiling Fan(s)
- Level: First
- Area: 266
- Dimensions: 14 x 19
Bedroom 3
- Features: Ceiling Fan(s)
- Level: First
- Area: 224
- Dimensions: 14 x 16
Dining room
- Area: 338
- Dimensions: 13 x 26
Kitchen
- Features: Bay WDW, Eat-in Kitchen, Kitchen Island, Pantry, Tile
- Level: First
- Area: 375
- Dimensions: 15 x 25
Living room
- Features: Fireplace, Wood Floor
- Level: First
- Area: 440
- Dimensions: 22 x 20
Laundry room
- Features: Tile
- Level: First
- Area: 84
- Dimensions: 7 x 12
Loft
- Features: Wood Floor
- Level: Second
- Area: 300
- Dimensions: 15 x 20
Heating
- Central 1
Cooling
- Central 2
Features
- Basement: Crawl Space
- Number of fireplaces: 1
- Fireplace features: Gas Log, One
Interior area
- Total interior livable area: 2,600 sqft
Property
Parking
- Parking features: Garage-Two Car, Garage-Attached, Workshop in Garage, Garage Door Opener, Circular Driveway, Driveway-Concrete, Driveway-Gravel
Features
- Levels: One and One Half
- Stories: 1
- Exterior features: Sidewalk
- Has view: Yes
- View description: Bluff/Brow
Lot
- Size: 8 Acres
- Residential vegetation: Wooded
Details
- Additional structures: Gazebo
- Parcel number: 1407250000019.000
Construction
Type & style
- Home type: SingleFamily
- Property subtype: Single Family Residence
Condition
- New construction: No
- Year built: 1992
Utilities & green energy
- Sewer: Septic Tank
- Water: Public
Community & HOA
Community
- Subdivision: Metes And Bounds
HOA
- Has HOA: No
Location
- Region: Flat Rock
Financial & listing details
- Price per square foot: $462/sqft
- Tax assessed value: $407,100
- Annual tax amount: $880
- Date on market: 10/17/2026
Estimated market value
$1,114,700
$1.06M - $1.17M
$1,180/mo
Price history
| Date | Event | Price |
|---|---|---|
| 10/17/2026 | Listed for sale | $1,200,000+207.7%$462/sqft |
Source:  ValleyMLS #21931928 Report a problem | ||
| 11/24/2021 | Sold | $390,000-2.3%$150/sqft |
Source: ValleyMLS #1791536 Report a problem | ||
| 10/5/2021 | Contingent | $399,000$153/sqft |
Source: ValleyMLS #1791536 Report a problem | ||
| 9/22/2021 | Listed for sale | $399,000$153/sqft |
Source: ValleyMLS #1791536 Report a problem | ||
Public tax history
| Year | Property taxes | Tax assessment |
|---|---|---|
| 2025 | $880 +7% | $29,300 +6.9% |
| 2024 | $822 -8.4% | $27,400 -8.4% |
| 2023 | $897 -0.1% | $29,900 |
| 2022 | $898 +26.2% | $29,900 +26.3% |
| 2021 | $711 +16.5% | $23,680 +25% |
| 2020 | $610 +8.7% | $18,940 -6.8% |
| 2019 | $561 | $20,320 +0.1% |
| 2018 | $561 +0.1% | $20,300 -90.2% |
| 2017 | $561 +11.2% | $207,300 +4.3% |
| 2016 | $504 +0.2% | $198,700 +5.6% |
| 2015 | $503 | $188,200 |
| 2014 | $503 | $188,200 |
Find assessor info on the county website
Monthly payment
Est. payment
Payment breakdown
Explore the cost of this home by adjusting the details. Changes won't be saved.Climate risks
Neighborhood: 35966
Nearby schools
Schools provided by the listing agent
- Elementary: North Sand Mountain
- Middle: North Sand Mountain
- High: North Sand Mountain Hs
Source: ValleyMLS. This data may not be complete. We recommend contacting the local school district to confirm school assignments for this home.
- $349,000158 acres44 State Highway 117, Flat Rock, AL 35966Lot/Land

- $117,100-- bd-- ba572 sqft8239 State Highway 117, Flat Rock, AL 35966Off Market
- $103,400-- bd1 ba1.6k sqft8082 State Highway 117, Flat Rock, AL 35772Off Market
- $217,3003 bd0 ba1.2k sqft16144 State Highway 117, Stevenson, AL 35772Off Market
Similar homes
- $915,0005 bd3 ba2.9k sqft6752 State Highway 117, Flat Rock, AL 35966For Sale
 MLS ID #21926061, Heather Thompson. ValleyMLS
- $1,199,9004 bd3 ba2.5k sqft26469 County Road 89, Mentone, AL 35984For Sale
 MLS ID #11857203, Ben Shurett, National Land Realty, Gulf Coast. My State MLS
- $1,035,0003 bd3 ba2.1k sqft470 Preservation Dr, South Pittsburg, TN 37380For Sale
 MLS ID #1541477, Jay L Hudson. Greater Chattanooga Realtors
- $725,0003 bd4 ba2.8k sqft1091 County Road 295, Higdon, AL 35979For Sale
 MLS ID #1541727, Jaylynn Worley. Greater Chattanooga Realtors
