Located in Gatlinburg's exclusive enclave at Cove Mountain, and spanning more than 4,600 square feet across three thoughtfully crafted levels, this three bedroom, three and a half bath mountain chalet with multiple bonus rooms is among the most impressive properties available in the Gatlinburg area. Set on nearly two acres within a well-established mountain community, it delivers the kind of scale, privacy, and panoramic Smoky Mountain views that are increasingly difficult to find at any price point. The main level is built for grand living. A soaring great room with a fireplace anchors the space, opening into a formal dining area and a chef-worthy kitchen with its own secondary dining space. The primary suite is a genuine retreat, offering sitting area, generous walk-in closet and a spa-style bath with a walk-in shower. A front den, sun room, covered deck, large pantry with a secondary kitchen, dedicated utility room, and two car garage complete the main floor with both elegance and practicality. The upper level delivers additional living and play space, while the lower level is where this home truly distinguishes itself. Two suite-style bedrooms, each with private baths, are joined by a dramatic recreation room centered around a second fireplace, bonus room, second utility room, and dedicated storage areas. Step out onto either of the two rear patio levels and the Smoky Mountains unfold before you in every direction. Minutes from Great Smoky Mountains National Park, downtown Gatlinburg, Pigeon Forge, and Dollywood. The gated subdivision offers privacy, clean high elevation mountain air, expansive woodlands, and only permits owner occupied and second home use, so it will remain a peaceful and quiet enclave free from hustle and bustle tourist activity. Whether your vision is a private family estate, or a lasting legacy property in the heart of the Smokies, this mountain home delivers on all fronts. The construction quality and architectural details are first and must be seen in person to be truly appreciated. Opportunities at this level of quality, size, and setting do not come around often.
Pending
$1,680,000
824 Laurel Top Way, Gatlinburg, TN 37738
3beds
4,621sqft
:
Get pre-qualified$9,416/mo
Single Family Residence, Residential
Built in 2014
1.91 Acres Lot
$1,586,300 Zestimate®
$364/sqft
$167/mo HOA
What's special
Expansive woodlandsFront denTwo car garageBonus roomMultiple bonus roomsSecond utility roomDedicated storage areas
- 52 days |
- 502 |
- 12 |
Zillow last checked:
Listing updated:
Listed by:
The Jason White Team 877-678-2121,
Century 21 Legacy GP 865-436-7121,
Stephanie Huskey 865-654-2497
Source: GSMAR, GSMMLS,MLS#: 312219
Facts & features
Interior
Bedrooms & bathrooms
- Bedrooms: 3
- Bathrooms: 4
- Full bathrooms: 3
- 1/2 bathrooms: 1
- Main level bathrooms: 1
- Main level bedrooms: 1
Primary bedroom
- Description: Priv. walk-in closet & BA
- Level: First
- Area: 255.21
- Dimensions: 18.1 x 14.1
Bedroom 2
- Description: Priv. walk-in closet & BA
- Level: Basement
- Area: 255.21
- Dimensions: 18.1 x 14.1
Bedroom 3
- Description: Priv. BA & small closet
- Level: Basement
- Area: 241.6
- Dimensions: 16 x 15.1
Primary bathroom
- Description: Walk-in shower
- Level: First
- Area: 143.52
- Dimensions: 15.6 x 9.2
Bathroom 2
- Description: Walk-in shower
- Level: Basement
- Area: 154
- Dimensions: 14 x 11
Bathroom 3
- Description: 3rd bathroom
- Level: Basement
- Area: 131.6
- Dimensions: 14 x 9.4
Bonus room
- Description: Large bonus/recreation room + 4th BD
- Level: Second
- Area: 400.44
- Dimensions: 28.4 x 14.1
Bonus room
- Description: Large storage room - finished (non-heated & cooled)
- Level: Basement
- Area: 146.4
- Dimensions: 12.2 x 12
Bonus room
- Description: Small storage room - finished (non-heated & cooled)
- Level: Basement
- Area: 105.6
- Dimensions: 11 x 9.6
Den
- Description: Front den area
- Level: First
- Area: 119.56
- Dimensions: 12.2 x 9.8
Den
- Description: Loft open den area
- Level: Second
- Area: 217.6
- Dimensions: 16 x 13.6
Den
- Description: 2nd loft den area
- Level: Second
- Area: 123.2
- Dimensions: 14 x 8.8
Great room
- Description: Large living/dining room combo with F/P
- Level: First
- Area: 546.72
- Dimensions: 27.2 x 20.1
Kitchen
- Description: Kitchen/2nd dining room combo
- Features: Kitchen Island
- Level: First
- Area: 348
- Dimensions: 23.2 x 15
Other
- Description: Half bathroom
- Level: First
- Area: 32.8
- Dimensions: 8 x 4.1
Other
- Description: Pantry/2nd kitchen area
- Level: First
- Area: 210.6
- Dimensions: 16.2 x 13
Other
- Description: Mechanical room - unfinished/non-heated & cooled
- Level: Basement
- Area: 97.2
- Dimensions: 10.8 x 9
Recreation room
- Description: Large den/recreation room combo with F/P
- Level: Basement
- Area: 397.98
- Dimensions: 20.1 x 19.8
Utility room
- Description: Side-by-side W/D
- Level: First
- Area: 41.48
- Dimensions: 6.1 x 6.8
Utility room
- Description: 2nd utility room; side-by-side W/D
- Level: Basement
- Area: 97.2
- Dimensions: 10.8 x 9
Heating
- Electric, Heat Pump
Cooling
- Electric, Heat Pump
Appliances
- Included: Dishwasher, Dryer, Gas Cooktop, Gas Range, Microwave, Range Hood, Refrigerator, Self Cleaning Oven, Washer
- Laundry: Common Area, Electric Dryer Hookup, In Basement, Inside, Laundry Room, Lower Level, Main Level, Multiple Locations, Sink, Washer Hookup
Features
- Additional Living Quarters, Cathedral Ceiling(s), Ceiling Fan(s), Central Vacuum, Eat-in Kitchen, Granite Counters, Great Room, High Speed Internet, In-Law Floorplan, Kitchen Island, Kitchen/Dining Combo, Living/Dining Combo, Pantry, Soaking Tub, Solid Surface Counters, Storage, Walk-In Closet(s), Walk-In Shower(s), Wet Bar, Other
- Flooring: Carpet, Hardwood, Tile
- Doors: French Doors, Sliding Doors
- Windows: Double Pane Windows, Window Treatments
- Basement: Exterior Entry,Finished,Full,Partially Finished,Storage Space,Walk-Out Access
- Number of fireplaces: 4
- Fireplace features: Factory Built, Gas Log, Other
Interior area
- Total structure area: 4,621
- Total interior livable area: 4,621 sqft
- Finished area above ground: 2,888
- Finished area below ground: 1,733
Video & virtual tour
Property
Parking
- Total spaces: 2
- Parking features: Concrete, Driveway, Garage Door Opener
- Attached garage spaces: 2
Features
- Levels: Three Or More
- Stories: 3
- Patio & porch: Covered, Deck, Patio, Porch
- Exterior features: Rain Gutters
- Fencing: Privacy
- Has view: Yes
- View description: Mountain(s), Trees/Woods
Lot
- Size: 1.91 Acres
- Features: Back Yard, Private, Sloped, Views, Wooded, Country Setting
Details
- Parcel number: 078116 * 04927
- Zoning: R-1
Construction
Type & style
- Home type: SingleFamily
- Architectural style: Craftsman,Other
- Property subtype: Single Family Residence, Residential
Materials
- Fiber Cement, Frame, Log, Stone, Other
- Foundation: Slab, Basement
- Roof: Composition
Condition
- New construction: No
- Year built: 2014
Utilities & green energy
- Sewer: Septic Tank
- Water: Well
- Utilities for property: Cable Connected, Electricity Connected, High Speed Internet Connected, Internet Connected
Community & HOA
Community
- Security: Gated Community, Security System, Smoke Detector(s)
- Subdivision: Enclave at Cove Mountain
HOA
- Has HOA: Yes
- Services included: Roads
- HOA fee: $2,000 annually
- HOA name: Enclave at Cove Mountain HOA
Location
- Region: Gatlinburg
Financial & listing details
- Price per square foot: $364/sqft
- Tax assessed value: $796,700
- Annual tax amount: $2,947
- Date on market: 6/10/2026
- Listing terms: 1031 Exchange,Cash,Conventional
- Electric utility on property: Yes
- Road surface type: Paved
Estimated market value
$1,586,300
$1.51M - $1.67M
$4,506/mo
Price history
| Date | Event | Price |
|---|---|---|
| 7/11/2026 | Pending sale | $1,680,000$364/sqft |
Source:  GSMAR, GSMMLS #312219 Report a problem GSMAR, GSMMLS #312219 Report a problem | ||
| 6/10/2026 | Listed for sale | $1,680,000+510%$364/sqft |
Source: GSMAR, GSMMLS #312219 Report a problem | ||
| 10/25/2011 | Sold | $275,400-49.9%$60/sqft |
Source: Public Record Report a problem | ||
| 3/27/2007 | Sold | $550,000$119/sqft |
Source: Public Record Report a problem | ||
Public tax history
| Year | Property taxes | Tax assessment |
|---|---|---|
| 2025 | $2,948 | $199,175 |
| 2024 | $2,948 | $199,175 |
| 2023 | $2,948 | $199,175 |
| 2022 | $2,948 | $199,175 |
| 2021 | -- | $199,175 +6.4% |
| 2020 | $3,483 | $187,275 |
| 2019 | $3,483 | $187,275 |
| 2018 | $3,483 +0% | $187,275 |
| 2017 | $3,483 | $187,275 |
| 2016 | $3,483 | $187,275 -26% |
| 2015 | -- | $253,200 +0% |
| 2014 | $4,127 +241% | $253,198 +241% |
| 2013 | $1,210 | $74,250 |
| 2012 | $1,210 | $74,250 |
| 2011 | $1,210 | $74,250 |
| 2010 | -- | $74,250 |
| 2009 | $1,143 | $74,250 |
| 2008 | $1,143 | $74,250 |
| 2007 | $1,143 +14.9% | $74,250 |
| 2006 | $995 -19.3% | $74,250 |
| 2005 | $1,233 | $74,250 |
Find assessor info on the county website
Monthly payment
Est. payment
Payment breakdown
Explore the cost of this home by adjusting the details. Changes won't be saved.Climate risks
Neighborhood: 37738
Nearby schools
GreatSchools rating
- 7/10Pi Beta Phi Elementary SchoolGrades: PK-6Distance: 2.5 mi
- 4/10Pigeon Forge Middle SchoolGrades: 7-9Distance: 5.2 mi
- 6/10Pigeon Forge High SchoolGrades: 10-12Distance: 5.3 mi
- $62,500-- bd-- ba-- sqftLaurel Top Way, Gatlinburg, TN 37738Off Market
- $62,500-- bd-- ba-- sqftLaurel Top Way, Gatlinburg, TN 37738Off Market
- $1,808,8003 bd5 ba6.9k sqft838 Laurel Top Way, Gatlinburg, TN 37738Off Market

- $2,542,1003 bd5 ba8.6k sqft814 Laurel Top Way, Gatlinburg, TN 37738Off Market
- $215,0002.73 AcresLOT 19 Laurel Top Way, Gatlinburg, TN 37738Lot/Land
- $62,500-- bd-- ba-- sqftLaurel Top Way, Gatlinburg, TN 37738Off Market
- $75,000-- bd-- ba-- sqftEnclave Park Way, Gatlinburg, TN 37738Off Market
- $62,500-- bd-- ba-- sqftSummit Park Way, Gatlinburg, TN 37738Off Market
A local agent can set up tours, give advice and negotiate with sellers.
Similar homes
- $1,675,0004 bd4 ba4.6k sqft2344 Thunder Mountain Rd, Sevierville, TN 37862For Sale

 MLS ID #1349060, Blake Pruitt, Alliance Sotheby's International Realty. East Tennessee Realtors
 - $1,745,8994 bd4 ba3.8k sqft868 Cliff Branch Rd, Gatlinburg, TN 37738For Sale
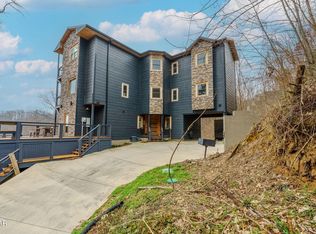
 MLS ID #3278315, Patrick Dwyer. RealTracs MLS as distributed by MLS GRID
 - $1,850,0004 bd5 ba4.7k sqft3130 Kulpan Way, Sevierville, TN 37862For Sale
 MLS ID #3284133, Jerry Sandifer. RealTracs MLS as distributed by MLS GRID
 - $1,500,0003 bd5 ba4.2k sqft1932 Bales Way, Sevierville, TN 37876For Sale
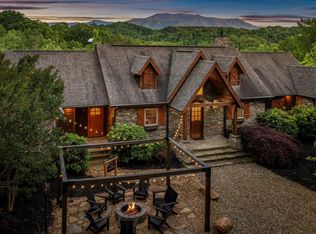 MLS ID #3304154, Wayde Hall. RealTracs MLS as distributed by MLS GRID
 - $1,599,9003 bd4 ba3.1k sqft518 Campbell Lead Rd, Gatlinburg, TN 37738For SaleMLS ID #309964, Sabrina K Johnson. GSMAR, GSMMLS
- $1,499,9993 bd4 ba3.6k sqft3460 Quail Way, Sevierville, TN 37862For SaleMLS ID #3304409, Karen Chenaille. RealTracs MLS as distributed by MLS GRID
- $1,399,0003 bd4 ba3.9k sqft810 Oakley Way, Gatlinburg, TN 37738For SaleMLS ID #309915, The Jason White Team. GSMAR, GSMMLS
- $1,675,0004 bd5 ba4.8k sqft4476 Whetstone Rd, Sevierville, TN 37862For SaleMLS ID #308625, Janis Canterbury. GSMAR, GSMMLS
- $1,149,0004 bd5 ba2.9k sqft1219 Hemlock Dr, Gatlinburg, TN 37738For SaleMLS ID #1345195, Jonathan Sanders, Keller Williams West Knoxville. East Tennessee Realtors
- $1,790,0004 bd3 ba4.3k sqft2820 Old Country Way, Sevierville, TN 37862For SaleMLS ID #3101653, Jason Michael Jones. RealTracs MLS as distributed by MLS GRID
- $1,700,0003 bd3 ba2.4k sqft3301 Summit Trails Dr, Sevierville, TN 37862For SaleMLS ID #1309114, Hali Combs Whaley, Wallace. East Tennessee Realtors
- $1,630,0003 bd5 ba4.4k sqft2968 Smokey Bluff Trl, Sevierville, TN 37862For SaleMLS ID #3288556, Julie Roussel. RealTracs MLS as distributed by MLS GRID
- $1,700,0003 bd4 ba3.7k sqft639 S Arch Rock Dr, Sevierville, TN 37876For SaleMLS ID #3311875, Cassie Clabough. RealTracs MLS as distributed by MLS GRID
- $1,899,9004 bd6 ba3.7k sqft2643 Dogwood Ridge Way, Sevierville, TN 37862For SaleMLS ID #3170969, Bobbi Martin. RealTracs MLS as distributed by MLS GRID
- $1,350,0003 bd4 ba3.2k sqft561 Edgewood Dr, Gatlinburg, TN 37738For SaleMLS ID #3298377, Darlene Pearson. RealTracs MLS as distributed by MLS GRID
- $1,517,0003 bd5 ba4.9k sqft4273 Pittman Center Rd, Sevierville, TN 37876For SaleMLS ID #312296, The Jason White Team. GSMAR, GSMMLS
- $2,449,9006 bd9 ba4.9k sqft986 Chestnut Dr, Gatlinburg, TN 37738For SaleMLS ID #1333915, Jake Morris, LPT Realty, LLC. East Tennessee Realtors
- $1,385,0005 bd6 ba4.9k sqft3369 Robeson Rd, Sevierville, TN 37862For SaleMLS ID #1348690, Donald Batho, Realty Executives Associates. East Tennessee Realtors
- $1,400,0005 bd5 ba3.4k sqft1131 Parkview Vista Way, Pigeon Forge, TN 37863For SaleMLS ID #3256797, Sury Zadday Rodriguez Galeano. RealTracs MLS as distributed by MLS GRID
- $1,060,0004 bd5 ba4k sqft1017 Wiley Oakley Dr, Gatlinburg, TN 37738For SaleMLS ID #3299754, Wayde Hall. RealTracs MLS as distributed by MLS GRID
