Welcome to 824 River Street in South Scranton! This spacious single-family home offers 6 bedrooms, 2 bathrooms, 2 kitchens, 2 electrical panels, over 2,300 square feet, and a full walk-up attic ready to be finished. Formerly a two-unit property, the home features a flexible layout with multiple living areas, a dining room, convenient laundry space, screened-in porch, outdoor patio, and off-street parking. With generous room sizes and plenty of potential, this property offers a unique opportunity for its next owner. Buyers interested in converting the property back to a two-unit residence should verify zoning and municipal requirements with the City of Scranton.
Pending
$199,900
824 River St, Scranton, PA 18505
6beds
2,399sqft
Residential, Single Family Residence
Built in 1918
6,098 Square Feet Lot
$200,300 Zestimate®
$83/sqft
$-- HOA
What's special
Off-street parkingDining roomScreened-in porchOutdoor patioConvenient laundry space
- 31 days
- 681
- 78
Likely to sell faster than
Zillow last checked:
Listing updated:
Listed by:
Kyle Savage,
Christian Saunders Real Estate 800-372-4222
Source: GSBR as distributed by MLS GRID,MLS#: SC265310
Facts & features
Interior
Bedrooms & bathrooms
- Bedrooms: 6
- Bathrooms: 2
- Full bathrooms: 1
- 1/2 bathrooms: 1
Rooms
- Room types: Bathroom 1, Living Room, Laundry, Kitchen, Dining Room, Bonus Room, Bedroom 6, Bedroom 5, Bedroom 4, Bedroom 3, Bedroom 2, Bedroom 1, Bathroom 2
Bedroom 1
- Area: 1668 Square Feet
- Dimensions: 12 x 139
Bedroom 2
- Area: 11235 Square Feet
- Dimensions: 105 x 107
Bedroom 3
- Area: 1668 Square Feet
- Dimensions: 12 x 139
Bedroom 4
- Area: 1344 Square Feet
- Dimensions: 12 x 112
Bedroom 5
- Area: 12741 Square Feet
- Dimensions: 93 x 137
Bedroom 6
- Area: 22925 Square Feet
- Dimensions: 175 x 131
Bathroom 1
- Area: 3024 Square Feet
- Dimensions: 54 x 56
Bathroom 2
- Area: 4200 Square Feet
- Dimensions: 75 x 56
Bonus room
- Area: 1518 Square Feet
- Dimensions: 11 x 138
Dining room
- Area: 23800 Square Feet
- Dimensions: 175 x 136
Kitchen
- Area: 1518 Square Feet
- Dimensions: 11 x 138
Laundry
- Area: 828 Square Feet
- Dimensions: 6 x 138
Living room
- Area: 19152 Square Feet
- Dimensions: 144 x 133
Heating
- Natural Gas
Cooling
- Ceiling Fan(s)
Appliances
- Included: Dishwasher, Refrigerator, Electric Range
Features
- Eat-in Kitchen
- Flooring: Carpet, Laminate
- Basement: Interior Entry,Storage Space
- Attic: Walk Up
Interior area
- Total structure area: 2,399
- Total interior livable area: 2,399 sqft
- Finished area above ground: 2,399
- Finished area below ground: 0
Property
Parking
- Parking features: Carport, Driveway
- Has carport: Yes
- Has uncovered spaces: Yes
Features
- Stories: 2
- Patio & porch: Rear Porch, Screened
- Exterior features: Rain Gutters
- Frontage length: 40.00
Lot
- Size: 6,098 Square Feet
- Dimensions: 40 x 157
- Features: Back Yard
Details
- Parcel number: 15717010031
- Zoning: R1
Construction
Type & style
- Home type: SingleFamily
- Architectural style: Traditional
- Property subtype: Residential, Single Family Residence
Materials
- Stone, Stucco
- Foundation: Stone
- Roof: Composition,Shingle
Condition
- New construction: No
- Year built: 1918
Utilities & green energy
- Electric: 200+ Amp Service
- Sewer: Public Sewer
- Water: Public
- Utilities for property: Cable Connected, Sewer Connected, Water Connected, Electricity Connected, Natural Gas Connected
Community & HOA
Location
- Region: Scranton
Financial & listing details
- Price per square foot: $83/sqft
- Tax assessed value: $219,250
- Annual tax amount: $4,757
- Date on market: 10/21/2026
- Cumulative days on market: 30 days
- Listing terms: Cash,VA Loan,FHA,Conventional
- Electric utility on property: Yes
- Road surface type: Paved
Estimated market value
$200,300
$190,000 - $210,000
$2,186/mo
Price history
| Date | Event | Price |
|---|---|---|
| 11/4/2026 | Pending sale | $199,900$83/sqft |
Source:  GSBR as distributed by MLS GRID #SC265310 Report a problem | ||
| 10/21/2026 | Listed for sale | $199,900+170.1%$83/sqft |
Source: GSBR as distributed by MLS GRID #SC265310 Report a problem | ||
| 8/11/2004 | Sold | $74,000$31/sqft |
Source: GSBR as distributed by MLS GRID #04875 Report a problem | ||
Public tax history
| Year | Property taxes | Tax assessment |
|---|---|---|
| 2026 | $4,758 +44.3% | $219,250 +2092.5% |
| 2025 | $3,298 +9.2% | $10,000 |
| 2024 | $3,019 | $10,000 |
| 2023 | $3,019 +132.7% | $10,000 |
| 2022 | $1,297 | $10,000 |
| 2021 | $1,297 -53.2% | $10,000 |
| 2020 | $2,775 +1.7% | $10,000 |
| 2018 | $2,728 +213.8% | $10,000 |
| 2017 | $870 | $10,000 |
| 2016 | -- | $10,000 |
| 2015 | -- | $10,000 |
| 2014 | $1,699 | $10,000 |
| 2013 | -- | $10,000 |
| 2012 | -- | $10,000 |
| 2011 | -- | $10,000 |
| 2010 | -- | $10,000 |
| 2009 | -- | $10,000 |
| 2008 | -- | $10,000 |
| 2007 | -- | $10,000 |
| 2006 | -- | $10,000 |
| 2005 | -- | $10,000 -48.7% |
| 2004 | -- | $19,500 |
| 2003 | -- | $19,500 |
| 2002 | -- | $19,500 |
| 2000 | -- | $19,500 |
Find assessor info on the county website
Monthly payment
Est. payment
Payment breakdown
Explore the cost of this home by adjusting the details. Changes won't be saved.Climate risks
Neighborhood: South Side

Similar homes
- $275,0004 bd2 ba2.2k sqft415 S Irving Ave, Scranton, PA 18505For Sale

 MLS ID #SC265840, Alyssa Mackiw, EXP Realty LLC. GSBR as distributed by MLS GRID
- $195,0003 bd1 ba1.4k sqft644 River St, Scranton, PA 18505For Sale
 MLS ID #SC264407, Wayne E Evans, Marcks Evans Real Estate. GSBR as distributed by MLS GRID
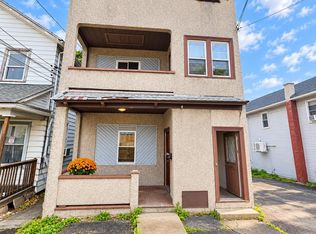
- $209,0006 bd2 ba2.4k sqft817 Cedar Ave, Scranton, PA 18505For Sale
 MLS ID #SC264884, Rebecca O'Brien, Cobblestone Real Estate LLC. GSBR as distributed by MLS GRID
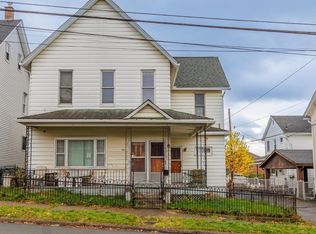
- $149,9004 bd2 ba2.3k sqft520 E Elm St, Scranton, PA 18505For Sale
 MLS ID #SC265821, Ana Estela Solano Menendez, EXP Realty LLC. GSBR as distributed by MLS GRID
- $179,0003 bd2 ba1.5k sqft1223 Beech St, Scranton, PA 18505For SaleMLS ID #SC262930, Christer Popp, RE/MAX Summit Partners. GSBR as distributed by MLS GRID
- $218,0004 bd2 ba2.3k sqft325 5th Ave, Scranton, PA 18505For SaleMLS ID #SC262348, Alyssa Mackiw, EXP Realty LLC. GSBR as distributed by MLS GRID
- $229,9004 bd2 ba2.2k sqft329 N Sumner Ave, Scranton, PA 18504For SaleMLS ID #SC265680, Jesse Vipond, ERA One Source Realty. GSBR as distributed by MLS GRID
- $180,0004 bd3 ba1.7k sqft606 Hampton St, Scranton, PA 18504For SaleMLS ID #SC265063, Judelkis Pena, Avanti Real Estate Group. GSBR as distributed by MLS GRID
- $185,0003 bd2 ba2k sqft2010 Price St, Scranton, PA 18504For SaleMLS ID #SC265296, Louise A Wesolowski, Keller Williams Real Estate-Clarks Summit. GSBR as distributed by MLS GRID
- $224,9953 bd3 ba1.6k sqft806 Archbald St, Scranton, PA 18504For SaleMLS ID #SC265264, Pat Rogan, The Hub Real Estate Group Scranton. GSBR as distributed by MLS GRID
- $199,0004 bd2 ba1.6k sqft921 Wood St #923, Scranton, PA 18508For SaleMLS ID #SC265423, Brigitte Baum, EXP Realty LLC. GSBR as distributed by MLS GRID
- $235,0004 bd3 ba1.7k sqft424 Dexter Ave, Scranton, PA 18504For SaleMLS ID #SC265776, Julie Zaleski, Revolve Real Estate. GSBR as distributed by MLS GRID
- $225,0004 bd2 ba1.8k sqft1804 Roselynn St, Scranton, PA 18510For SaleMLS ID #SC264850, Amanda Wilson, Real of Pennsylvania. GSBR as distributed by MLS GRID
- $224,0005 bd2 ba2.1k sqft215 W Parker St, Scranton, PA 18508For SaleMLS ID #SC262823, Jim Nasser, NASSER REAL ESTATE, INC.. GSBR as distributed by MLS GRID
- $220,0003 bd2 ba1.2k sqft238 Maple St, Dickson City, PA 18519For SaleMLS ID #SC265834, Thomas Exeter, Christian Saunders Real Estate. GSBR as distributed by MLS GRID
- $210,0005 bd3 ba2.9k sqft219 E Elm St, Dunmore, PA 18512For SaleMLS ID #SC261798, Anthony L. Deeter, EXP Realty LLC. GSBR as distributed by MLS GRID
- $239,9005 bd4 ba1.6k sqft923-923 Slocum Ave #R, Scranton, PA 18505For SaleMLS ID #SC263654, Meaghan Goode, Revolve Real Estate. GSBR as distributed by MLS GRID
- $185,0005 bd1 ba1.4k sqft603 E Drinker St, Dunmore, PA 18512For SaleMLS ID #SC264432, Ann E Cappellini, REALTY NETWORK GROUP. GSBR as distributed by MLS GRID
