An extraordinary opportunity to build a bespoke luxury residence on a premium cul-de-sac lot in Still Springs Ridge. Designed with both elegance and livability in mind, this exceptional floor plan offers 5 bedrooms, 4 full baths, and 2 half baths, delivering a seamless blend of architectural drama and everyday comfort.
The main level welcomes you with a dramatic two-story foyer and a striking open-stringer staircase, setting the tone for the thoughtful design throughout. An expansive, light-filled layout anchors the home, highlighted by a first-floor primary suite featuring a spa-inspired bath, laundry hookup conveniently located in the walk-in closet, and French doors opening to the rear deck. Also on the main level are a first-floor guest suite, a dedicated home office, and effortless flow ideal for entertaining.
Upstairs, you’ll find three additional bedrooms, two and a half baths, a full laundry room, and a bonus room with wet bar, ideal for movie nights, game days, or hosting guests. The experience continues outdoors with a second-floor covered deck, offering an elevated entertaining space.
Rendering shown for example purposes only. Home has not yet been built.
Luxury, lifestyle, and location come together in this exceptional opportunity to create something truly special.
Under contract - not showing
$1,099,000
824 Summit Oaks Ct Lot 69, Nashville, TN 37221
5beds
4,043sqft
Single Family Residence, Residential
Built in 2025
-- sqft lot
$-- Zestimate®
$272/sqft
$50/mo HOA
What's special
Dedicated home officePremium cul-de-sac lotStriking open-stringer staircaseFirst-floor guest suiteExpansive light-filled layoutSecond-floor covered deckDramatic two-story foyer
- 195 days |
- 14 |
- 0 |
Zillow last checked:
Listing updated:
Listed by:
Meredith Smith 615-969-0406,
Benchmark Realty, LLC 615-510-3006,
Aaron Smith,
Benchmark Realty, LLC
Source: RealTracs MLS as distributed by MLS GRID,MLS#: 3121537
Facts & features
Interior
Bedrooms & bathrooms
- Bedrooms: 5
- Bathrooms: 6
- Full bathrooms: 4
- 1/2 bathrooms: 2
- Main level bedrooms: 2
Heating
- Forced Air
Cooling
- Central Air
Appliances
- Included: Electric Oven, Gas Range
Features
- Flooring: Wood, Tile
- Basement: Other
- Number of fireplaces: 1
- Fireplace features: Family Room, Gas
Interior area
- Total structure area: 4,043
- Total interior livable area: 4,043 sqft
- Finished area above ground: 4,043
Property
Parking
- Total spaces: 2
- Parking features: Garage Faces Side
- Garage spaces: 2
Features
- Levels: Two
- Stories: 2
Details
- Special conditions: Standard
Construction
Type & style
- Home type: SingleFamily
- Property subtype: Single Family Residence, Residential
Materials
- Brick
Condition
- New construction: Yes
- Year built: 2025
Utilities & green energy
- Sewer: Public Sewer
- Water: Public
- Utilities for property: Water Available
Community & HOA
Community
- Subdivision: Still Springs Ridge
HOA
- Has HOA: Yes
- HOA fee: $600 annually
Location
- Region: Nashville
Financial & listing details
- Price per square foot: $272/sqft
- Annual tax amount: $100
- Date on market: 2/3/2026
- Date available: 12/31/2026
Estimated market value
Not available
Estimated sales range
Not available
Not available
Price history
| Date | Event | Price |
|---|---|---|
| 2/19/2026 | Pending sale | $1,099,000$272/sqft |
Source:  RealTracs MLS as distributed by MLS GRID #3121537 Report a problem RealTracs MLS as distributed by MLS GRID #3121537 Report a problem | ||
| 2/3/2026 | Listed for sale | $1,099,000+12.6%$272/sqft |
Source: RealTracs MLS as distributed by MLS GRID #3121537 Report a problem | ||
| 12/4/2025 | Listing removed | $976,000$241/sqft |
Source: RealTracs MLS as distributed by MLS GRID #2885976 Report a problem | ||
| 5/15/2025 | Listed for sale | $976,000$241/sqft |
Source: RealTracs MLS as distributed by MLS GRID #2885976 Report a problem | ||
Public tax history
Tax history is unavailable.
Monthly payment
Est. payment
Payment breakdown
Explore the cost of this home by adjusting the details. Changes won't be saved.Climate risks
Neighborhood: 37221
Nearby schools
GreatSchools rating
- 6/10Westmeade Elementary SchoolGrades: K-5Distance: 2 mi
- 6/10Bellevue Middle SchoolGrades: 6-8Distance: 0.9 mi
- 5/10James Lawson High SchoolGrades: 9-12Distance: 2.9 mi
Schools provided by the listing agent
- Elementary: Westmeade Elementary
- Middle: Bellevue Middle
- High: James Lawson High School
Source: RealTracs MLS as distributed by MLS GRID. This data may not be complete. We recommend contacting the local school district to confirm school assignments for this home.
- $195,000-- bd-- ba-- sqft824 Summit Oaks Ct, Nashville, TN 37221Sold
- $195,000-- bd-- ba-- sqft828 Summit Oaks Ct, Nashville, TN 37221Sold
- $1,328,7005 bd5 ba4.5k sqft905 Still Spring Ridge Ct LOT 70, Nashville, TN 37221Sold
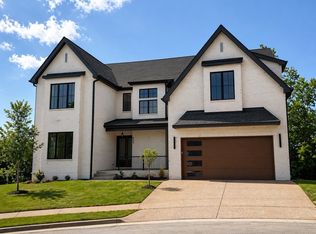
- $1,328,700-- bd-- ba-- sqft905 Still Spring Ridge Ct, Nashville, TN 37221Sold
- $195,000-- bd-- ba-- sqft823 Summit Oaks Ct, Nashville, TN 37221Off Market
- $1,472,5005 bd6 ba5.6k sqft909 Still Spring Ridge Ct LOT 71, Nashville, TN 37221Sold
- $1,273,500-- bd-- ba-- sqft909 Still Spring Ridge Ct, Nashville, TN 37221Sold
- $195,000-- bd-- ba-- sqft832 Summit Oaks Ct, Nashville, TN 37221Off Market
A local agent can set up tours, give advice and negotiate with sellers.
Similar homes
- $1,070,0005 bd6 ba3.9k sqft783 Summit Oaks Ct Lot 51, Nashville, TN 37221New Construction

 MLS ID #3148987, Meredith Smith. RealTracs MLS as distributed by MLS GRID
 - $1,302,0006 bd7 ba5.3k sqft835 Summit Oaks Ct Lot 64, Nashville, TN 37221New Construction
 MLS ID #3138810, Meredith Smith. RealTracs MLS as distributed by MLS GRID
 - from $1,090,0005 bd4 ba3.5k sqftThe Lawson 1A Plan, Poplar Farms, Franklin, TN 37067New Construction
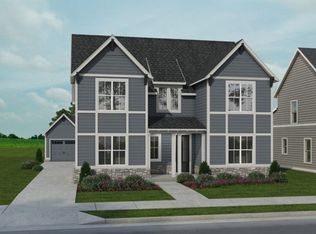 Signature Homes TN
 - from $1,105,0005 bd4 ba3.6k sqftThe Lawson 1B Plan, Poplar Farms, Franklin, TN 37067New Construction
 Signature Homes TN
 - $849,0005 bd5 ba3.3k sqft213 Walnutwood Ln Lot 53, Nashville, TN 37211New ConstructionMLS ID #3512648, Gary Ashton. RealTracs MLS as distributed by MLS GRID
- $1,395,0004 bd5 ba3.6k sqft6032 Hill Cir, Nashville, TN 37209New ConstructionMLS ID #3336343, Douglas M. Simpson. RealTracs MLS as distributed by MLS GRID
- from $1,115,0005 bd3 ba3.4k sqftThe Campbell 1A Plan, Poplar Farms, Franklin, TN 37067New ConstructionSignature Homes TN
- from $1,105,0004 bd4 ba3.1k sqftThe Patterson 1A Plan, Poplar Farms, Franklin, TN 37067New ConstructionSignature Homes TN
- $1,229,0004 bd4 ba3.3k sqft1619 Spencer Mill Rd, Burns, TN 37029New ConstructionMLS ID #3272089, Kristin Laine. RealTracs MLS as distributed by MLS GRID
- $829,9004 bd5 ba2.5k sqft646A James Ave #A, Nashville, TN 37209New ConstructionMLS ID #3501078, Mike Tetzel. RealTracs MLS as distributed by MLS GRID
- from $1,065,0004 bd4 ba3.2k sqftThe Mabel 1B Plan, Poplar Farms, Franklin, TN 37067New ConstructionSignature Homes TN
- from $1,180,0005 bd4 ba3.7k sqftThe Signature Lawson 1A Plan, Poplar Farms, Franklin, TN 37067New ConstructionSignature Homes TN
- $799,9905 bd4 ba3.5k sqft30 Buckhorn Ct Lot 7336, Fairview, TN 37062New ConstructionMLS ID #3508109, Kizech Washington. RealTracs MLS as distributed by MLS GRID
- $949,9004 bd4 ba3.1k sqft2528 Park Dr, Nashville, TN 37214New ConstructionMLS ID #3299510, Blake Batson. RealTracs MLS as distributed by MLS GRID
- $827,9904 bd3 ba3.1k sqft119 Belvoir Dr, Fairview, TN 37062New ConstructionMLS ID #3255089, Kizech Washington. RealTracs MLS as distributed by MLS GRID
- from $1,210,0004 bd5 ba3.8k sqftThe Signature Mabel 3A Plan, Poplar Farms, Franklin, TN 37067New ConstructionSignature Homes TN
- $799,0004 bd4 ba2.1k sqft412 E Bend Dr #B, Nashville, TN 37209New ConstructionMLS ID #3182944, Ashlie Amber. RealTracs MLS as distributed by MLS GRID
- from $1,220,0004 bd5 ba3.9k sqftThe Signature Mabel 3B Plan, Poplar Farms, Franklin, TN 37067New ConstructionSignature Homes TN
- from $1,235,0004 bd5 ba4.4k sqftThe Signature Wallace 1D Plan, Poplar Farms, Franklin, TN 37067New ConstructionSignature Homes TN
- $835,9905 bd5 ba3.2k sqft3294 Gerhard Dr, Thompsons Station, TN 37179New ConstructionMLS ID #3319270, Jennifer Rauch. RealTracs MLS as distributed by MLS GRID
