DOWNTOWN views from hillside modern homes nestled against Patterson Knob, one of the highest peaks in Davidson County. Enjoy easy access to the best of city living and Williamson County, surrounded by rolling hills in a breathtaking setting. Feel the wide open spaces soaked in sunlight. Windows everywhere. Huge kitchen with ample cabinets for all your entertaining needs, and take in the scenery too. Custom modern fireplace tops off the living room. Views north to DOWNTOWN, west toward the Brentwood hills, and southeast overlooking Nolensville. The Zenith Floor plan, home under construction with completion estimated November 2025. Interior photos of other similar home in the subdivision. Up to 1% lender credit on the loan amount if the buyer uses the Seller's Preferred Lender. 9 properties left.
Active
$849,000
213 Walnutwood Ln Lot 53, Nashville, TN 37211
5beds
3,312sqft
Single Family Residence, Residential
Built in 2026
5,227 Square Feet Lot
$-- Zestimate®
$256/sqft
$65/mo HOA
What's special
Views north to downtownWindows everywhereDowntown views from hillside
- 8 days |
- 58 |
- 0 |
Likely to sell faster than
Zillow last checked:
Listing updated:
Listed by:
Gary Ashton 615-301-1650,
The Ashton Real Estate Group of RE/MAX Advantage 615-301-1631,
Debra Beagle, Managing Broker/Owner 615-427-1520,
The Ashton Real Estate Group of RE/MAX Advantage
Source: RealTracs MLS as distributed by MLS GRID,MLS#: 3512648
Facts & features
Interior
Bedrooms & bathrooms
- Bedrooms: 5
- Bathrooms: 5
- Full bathrooms: 4
- 1/2 bathrooms: 1
Bedroom 1
- Features: Suite
- Level: Suite
Bedroom 2
- Features: Bath
- Level: Bath
Bedroom 3
- Features: Extra Large Closet
- Level: Extra Large Closet
Bedroom 4
- Features: Walk-In Closet(s)
- Level: Walk-In Closet(s)
Primary bathroom
- Features: Suite
- Level: Suite
Dining room
- Features: Combination
- Level: Combination
Kitchen
- Features: Pantry
- Level: Pantry
Living room
- Features: Combination
- Level: Combination
Other
- Features: Office
- Level: Office
- Area: 88 Square Feet
- Dimensions: 8x11
Other
- Features: Bedroom 5
- Level: Bedroom 5
Heating
- Natural Gas, Central
Cooling
- Electric, Central Air
Appliances
- Included: Dishwasher, Disposal, Microwave, Electric Oven, Gas Range
- Laundry: Electric Dryer Hookup, Washer Hookup
Features
- Built-in Features, Entrance Foyer, Extra Closets, High Ceilings, In-Law Floorplan, Open Floorplan, Walk-In Closet(s)
- Flooring: Wood, Tile
- Basement: None
- Number of fireplaces: 1
- Fireplace features: Electric, Family Room
Interior area
- Total structure area: 3,312
- Total interior livable area: 3,312 sqft
- Finished area above ground: 3,312
Video & virtual tour
Property
Parking
- Total spaces: 2
- Parking features: Garage Faces Front
- Attached garage spaces: 2
Features
- Levels: Three Or More
- Stories: 3
- Patio & porch: Patio
- Has view: Yes
- View description: City
Lot
- Size: 5,227 Square Feet
- Dimensions: 72 x 88
- Features: Cul-De-Sac, Private, Views
- Topography: Cul-De-Sac,Private,Views
Details
- Parcel number: 172030C05300CO
- Special conditions: Standard
Construction
Type & style
- Home type: SingleFamily
- Property subtype: Single Family Residence, Residential
Materials
- Fiber Cement
- Roof: Shingle
Condition
- New construction: Yes
- Year built: 2026
Utilities & green energy
- Sewer: Public Sewer
- Water: Public
- Utilities for property: Electricity Available, Natural Gas Available, Water Available
Green energy
- Energy efficient items: Windows, Insulation
Community & HOA
Community
- Subdivision: View At The Woodlands
HOA
- Has HOA: Yes
- Services included: Maintenance Grounds
- HOA fee: $65 monthly
Location
- Region: Nashville
Financial & listing details
- Price per square foot: $256/sqft
- Annual tax amount: $671
- Date on market: 8/13/2026
- Date available: 01/31/2026
- Electric utility on property: Yes
Estimated market value
Not available
Estimated sales range
Not available
Not available
Price history
| Date | Event | Price |
|---|---|---|
| 8/14/2026 | Listed for sale | $849,000-3%$256/sqft |
Source:  RealTracs MLS as distributed by MLS GRID #3512648 Report a problem RealTracs MLS as distributed by MLS GRID #3512648 Report a problem | ||
| 6/24/2026 | Listing removed | $874,900$264/sqft |
Source: RealTracs MLS as distributed by MLS GRID #3165988 Report a problem | ||
| 4/1/2026 | Listed for sale | $874,900+2.9%$264/sqft |
Source: RealTracs MLS as distributed by MLS GRID #3165988 Report a problem | ||
| 4/1/2026 | Listing removed | $849,900$257/sqft |
Source: RealTracs MLS as distributed by MLS GRID #3070020 Report a problem | ||
| 12/31/2025 | Listed for sale | $849,900$257/sqft |
Source: RealTracs MLS as distributed by MLS GRID #3070020 Report a problem | ||
| 12/31/2025 | Listing removed | $849,900$257/sqft |
Source: RealTracs MLS as distributed by MLS GRID #3011944 Report a problem | ||
| 10/5/2025 | Listed for sale | $849,900$257/sqft |
Source: RealTracs MLS as distributed by MLS GRID #3011944 Report a problem | ||
| 10/5/2025 | Listing removed | $849,900$257/sqft |
Source: RealTracs MLS as distributed by MLS GRID #2913949 Report a problem | ||
| 9/4/2025 | Price change | $849,900-5.6%$257/sqft |
Source: RealTracs MLS as distributed by MLS GRID #2913949 Report a problem | ||
| 6/14/2025 | Listed for sale | $900,000$272/sqft |
Source: RealTracs MLS as distributed by MLS GRID #2913949 Report a problem | ||
Public tax history
Tax history is unavailable.
Monthly payment
Est. payment
Payment breakdown
Explore the cost of this home by adjusting the details. Changes won't be saved.Climate risks
Neighborhood: The Woodlands
Nearby schools
GreatSchools rating
- 10/10Granbery Elementary SchoolGrades: K-5Distance: 2 mi
- 5/10William Henry Oliver Middle SchoolGrades: 6-8Distance: 1.1 mi
- 4/10John Overton High SchoolGrades: 9-12Distance: 4.1 mi
Schools provided by the listing agent
- Elementary: Granbery Elementary
- Middle: William Henry Oliver Middle
- High: John Overton Comp High School
Source: RealTracs MLS as distributed by MLS GRID. This data may not be complete. We recommend contacting the local school district to confirm school assignments for this home.
- $775,2004 bd3 ba3k sqft213 Walnutwood Ln, Nashville, TN 37211Off Market
- $849,0005 bd5 ba3.3k sqft209 Walnutwood Ln LOT 54, Nashville, TN 37211New Construction

- $3,9005 bd5 ba3.3k sqft209 Walnutwood Ln, Nashville, TN 37211For Rent

- $1,167,0004 bd4 ba3.2k sqft216 Walnutwood Ln LOT 52, Nashville, TN 37211Sold
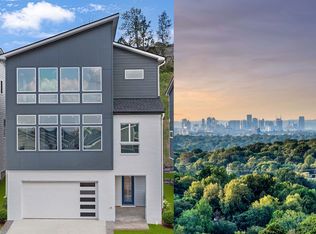
- $806,900-- bd-- ba3.1k sqft205 Walnutwood Ln, Nashville, TN 37211Off Market
- $181,900-- bd-- ba-- sqft212 Walnutwood Ln, Nashville, TN 37211Off Market
- $824,5304 bd3 ba3.5k sqft1620 Boxwood Dr LOT 56, Nashville, TN 37211Sold
- $824,5304 bd3 ba3.5k sqft1620 Boxwood Dr, Nashville, TN 37211Sold
A local agent can set up tours, give advice and negotiate with sellers.
A local lender can help you make sure your offer is ready when you are.
Similar homes
- $694,9905 bd4 ba3.5k sqft102 W Cassa Way, Mount Juliet, TN 37122New Construction

 RealTracs MLS as distributed by MLS GRID
 - $655,5555 bd4 ba3.4k sqft2013 Coriander Ln, Smyrna, TN 37167New Construction
 RealTracs MLS as distributed by MLS GRID
 - $634,9905 bd4 ba3.4k sqft2030 Coriander Ln, Smyrna, TN 37167New Construction
 RealTracs MLS as distributed by MLS GRID
 - $639,9905 bd4 ba3.4k sqft6052 Eugene Dr, Smyrna, TN 37167New Construction
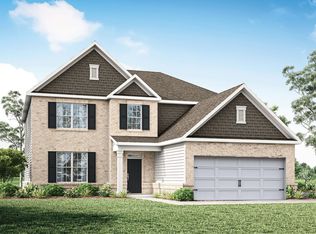 MLS ID #3509993, Jimmy Miconi. RealTracs MLS as distributed by MLS GRID
 - $769,9905 bd5 ba3.3k sqft3326 Sagebrush Dr, Murfreesboro, TN 37129New ConstructionMLS ID #3518821, Victoria Carlisle. RealTracs MLS as distributed by MLS GRID
- $799,9004 bd4 ba3.1k sqft4008 Omaha Ct, Mount Juliet, TN 37122New ConstructionMLS ID #3318461, Alex Mindaga. RealTracs MLS as distributed by MLS GRID
- $644,9005 bd3 ba2.8k sqft1722 Allwood Ave, Murfreesboro, TN 37128For SaleMLS ID #3520589, Ben Wilson. RealTracs MLS as distributed by MLS GRID
- $650,0004 bd4 ba2.1k sqft1010 Clemmons St, Nashville, TN 37210New ConstructionMLS ID #3255817, Tony Carletello. RealTracs MLS as distributed by MLS GRID
- from $802,8804 bd3 ba2.8k sqftMonroe - B Plan, Poplar Farms, Franklin, TN 37067New ConstructionMeritage Homes
- $516,9905 bd3 ba2.5k sqft2053 Coriander Ln, Smyrna, TN 37167New ConstructionRealTracs MLS as distributed by MLS GRID
- $724,9904 bd3 ba2.5k sqft2534 Bovine Ln, Nolensville, TN 37135New ConstructionMLS ID #3320898, Luis Luna. RealTracs MLS as distributed by MLS GRID
- $514,9905 bd3 ba2.5k sqft2045 Coriander Ln, Smyrna, TN 37167New ConstructionRealTracs MLS as distributed by MLS GRID
- $479,9905 bd3 ba2.5k sqft815 Molly Ln Lot 56, Mount Juliet, TN 37122New ConstructionMLS ID #3514930, Leigh Dyer. RealTracs MLS as distributed by MLS GRID
- $799,0004 bd4 ba2.1k sqft412 E Bend Dr #B, Nashville, TN 37209New ConstructionMLS ID #3182944, Ashlie Amber. RealTracs MLS as distributed by MLS GRID
- from $761,9905 bd4 ba2.3k sqftVanderbilt Plan, Poplar Farms, Franklin, TN 37067New ConstructionMeritage Homes
- $520,9254 bd3 ba2.4k sqft6305 Loudwater Ct Lot 115, Smyrna, TN 37167New ConstructionRealTracs MLS as distributed by MLS GRID
- $784,9105 bd4 ba3.2k sqft466 Brownstone St Lot 39, Mount Juliet, TN 37122New ConstructionMLS ID #3288179, Jennifer McClarney Day. RealTracs MLS as distributed by MLS GRID
- $674,9903 bd3 ba2.1k sqft2137 Biondi Dr, Nolensville, TN 37135New ConstructionMLS ID #3508255, Hayley Swindell. RealTracs MLS as distributed by MLS GRID
- $709,9004 bd4 ba2.8k sqft41 Trail West Dr Lot 41, Mount Juliet, TN 37122New ConstructionMLS ID #3185281, Jesse Hubling. RealTracs MLS as distributed by MLS GRID
- $539,9905 bd3 ba2.8k sqft2155 Craven Pl Lot 261, Old Hickory, TN 37138New ConstructionMLS ID #3512416, Melissa Lawrence. RealTracs MLS as distributed by MLS GRID
