LIVE IN A STATELY GREY STONE ON ONE OF THE PRETTIEST BLOCKS IN LAKEVIEW. THIS ENGLISH GARDEN UNIT BOASTS A PRIVATE ENTRANCE WITH LARGE WINDOWS ADORNED WITH STAINED GLASS OFFERING CLASSIC VINTAGE EFFECT, AND LOTS OF NATURAL LIGHT, WITH A MODERN LAYOUT. A VERY SPACIOUS OPEN CONCEPT LIVING/DR/KITCHEN SPACE WITH TALL CEILINGS WELCOMES YOU AS YOU ENTER THIS LARGE TWO BEDROOM/TWO BATH HOME. AN ADDITIONAL OFFICE SPACE ADJACENT TO THE MASTER BEDROOM ACCOMODATES WORK FROM HOME, A HOME GYM OR PLAYROOM. A GORGEOUS TERRACE IS RIGHT OUTSIDE YOUR FRONT DOOR. THE LARGE LAUNDRY ROOM, WITH SIDE BY SIDE WASHER/DRYER, COMPLETES THIS SPECIAL UNIT. YOU ARE STEPS FROM THE BROWN LINE EL, AND ALL THE SHOPS, AND RESTAURANTS, ON HALSTED AND CLARK. WALK TO THE CUBS GAME, AND THE LAKEFRONT.
Contingent
$499,999
824 W Oakdale Ave #G, Chicago, IL 60657
2beds
1,700sqft
:
Get pre-qualified$4,068/mo
Condominium, Single Family Residence
Built in 1901
-- sqft lot
$-- Zestimate®
$294/sqft
$270/mo HOA
What's special
Modern layoutTall ceilingsLots of natural lightPrivate entranceStately grey stone
- 54 days |
- 65 |
- 6 |
Zillow last checked:
Listing updated:
Listed by:
Curt Ratcliff 773-758-2878,
@properties Christie's International Real Estate
Source: MRED as distributed by MLS GRID,MLS#: 12665523
Facts & features
Interior
Bedrooms & bathrooms
- Bedrooms: 2
- Bathrooms: 2
- Full bathrooms: 2
Rooms
- Room types: Office
Primary bedroom
- Features: Flooring (Carpet), Bathroom (Full)
- Level: Main
- Area: 252 Square Feet
- Dimensions: 18X14
Bedroom 2
- Features: Flooring (Hardwood)
- Level: Main
- Area: 144 Square Feet
- Dimensions: 12X12
Dining room
- Features: Flooring (Other)
- Level: Main
- Area: 110 Square Feet
- Dimensions: 11X10
Kitchen
- Features: Kitchen (Eating Area-Breakfast Bar), Flooring (Other)
- Level: Main
- Area: 140 Square Feet
- Dimensions: 14X10
Laundry
- Features: Flooring (Ceramic Tile)
- Level: Main
- Area: 63 Square Feet
- Dimensions: 9X7
Living room
- Features: Flooring (Other)
- Level: Main
- Area: 209 Square Feet
- Dimensions: 19X11
Office
- Features: Flooring (Carpet)
- Level: Main
- Area: 72 Square Feet
- Dimensions: 9X8
Heating
- Natural Gas, Forced Air
Cooling
- Central Air
Appliances
- Included: Range, Dishwasher, Refrigerator, Washer, Dryer, Gas Water Heater
- Laundry: Washer Hookup
Features
- Storage
- Windows: Screens, Some Stained Glass
- Basement: None
- Number of fireplaces: 1
- Fireplace features: Wood Burning, Living Room
Interior area
- Total structure area: 0
- Total interior livable area: 1,700 sqft
Video & virtual tour
Property
Accessibility
- Accessibility features: No Disability Access
Features
- Patio & porch: Patio
- Body of water: LAKE MICHIGAN
Details
- Parcel number: 14292180391004
- Special conditions: None
Construction
Type & style
- Home type: Condo
- Property subtype: Condominium, Single Family Residence
Materials
- Brick, Stone
Condition
- New construction: No
- Year built: 1901
Utilities & green energy
- Sewer: Public Sewer
- Water: Lake Michigan
Community & HOA
Community
- Security: Carbon Monoxide Detector(s)
HOA
- Has HOA: Yes
- Amenities included: Storage
- Services included: Water, Insurance, Exterior Maintenance, Lawn Care, Scavenger, Snow Removal
- HOA fee: $270 monthly
Location
- Region: Chicago
Financial & listing details
- Price per square foot: $294/sqft
- Annual tax amount: $8,590
- Date on market: 6/2/2026
- Ownership: Condo
Estimated market value
Not available
Estimated sales range
Not available
Not available
Price history
| Date | Event | Price |
|---|---|---|
| 6/15/2026 | Contingent | $499,999$294/sqft |
Source:  MRED as distributed by MLS GRID #12665523 Report a problem MRED as distributed by MLS GRID #12665523 Report a problem | ||
| 6/2/2026 | Listed for sale | $499,999+111%$294/sqft |
Source: MRED as distributed by MLS GRID #12665523 Report a problem | ||
| 3/4/2013 | Sold | $237,000-28.4%$139/sqft |
Source: MRED as distributed by MLS GRID #08252820 Report a problem | ||
| 3/6/2007 | Sold | $331,000$195/sqft |
Source: MRED as distributed by MLS GRID #06267362 Report a problem | ||
Public tax history
Tax history is unavailable.
Monthly payment
Est. payment
Payment breakdown
Explore the cost of this home by adjusting the details. Changes won't be saved.Climate risks
Neighborhood: Lake View
Nearby schools
GreatSchools rating
- 10/10Alcott College PrepGrades: PK-8Distance: 0.5 mi
- 7/10Lincoln Park High SchoolGrades: 9-12Distance: 1.2 mi
Schools provided by the listing agent
- Elementary: Alcott Elementary School
- Middle: Alcott Elementary School
- High: Lincoln Park High School
- District: 299
Source: MRED as distributed by MLS GRID. This data may not be complete. We recommend contacting the local school district to confirm school assignments for this home.
- $748,7002 bd2 ba10k sqft824 W Oakdale Ave, Chicago, IL 60657Off Market
- $691,8002 bd2 ba1.9k sqft824 W Oakdale Ave, Chicago, IL 60657Off Market
- $818,2002 bd3 ba1.9k sqft824 W Oakdale Ave #1, Chicago, IL 60657Off Market
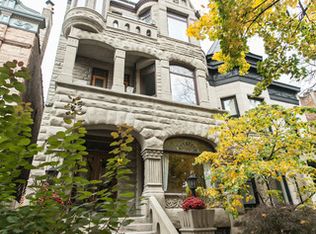
- $703,0002 bd3 ba-- sqft824 W Oakdale Ave #2, Chicago, IL 60657Off Market

- $689,1002 bd2 ba2k sqft824 W Oakdale Ave #3, Chicago, IL 60657Off Market
- $533,5002 bd-- ba1.7k sqft824 W Oakdale Ave, Chicago, IL 60657Off Market
- $1,920,0005 bd4 ba4.6k sqft822 W Oakdale Ave, Chicago, IL 60657Sold
- $2,458,6005 bd4 ba5.7k sqft826 W Oakdale Ave, Chicago, IL 60657Off Market
A local agent can set up tours, give advice and negotiate with sellers.
Similar homes
- $625,0003 bd2 ba1.4k sqft867 W Cornelia Ave #1, Chicago, IL 60657Price Change
 MLS ID #12686217, Jeanne Keating, Compass. MRED as distributed by MLS GRID
 - $490,0002 bd2 ba1.2k sqft2724 W Cortez St #3, Chicago, IL 60622New
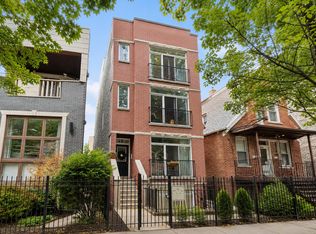 MLS ID #12713831, Larysa Domino, @properties Christie's International Real Estate. MRED as distributed by MLS GRID
 - $439,0003 bd3 ba1.2k sqft3900 N Pine Grove Ave APT 209, Chicago, IL 60613New
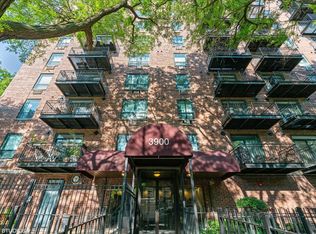 MLS ID #12713001, Margaret Baczkowski, @properties Christie's International Real Estate. MRED as distributed by MLS GRID
 - $525,0002 bd2 ba1.1k sqft2626 N Lakeview Ave APT 302, Chicago, IL 60614Active
 MLS ID #12676548, Nicholas Colagiovanni, Baird & Warner. MRED as distributed by MLS GRID
 - $550,0002 bd2 ba1.2k sqft350 W Dickens Ave #G, Chicago, IL 60614ActiveMLS ID #12690321, Matt Becker, @properties Christie's International Real Estate. MRED as distributed by MLS GRID
- $675,0002 bd2 ba1.3k sqft319 W Webster Ave #1, Chicago, IL 60614NewMLS ID #12712882, Matthew Engle, Fulton Grace Realty. MRED as distributed by MLS GRID
- $550,0003 bd2 ba1.6k sqft4711 N Malden St APT 2S, Chicago, IL 60640Price ChangeMLS ID #12664307, Steve Rollins, Compass. MRED as distributed by MLS GRID
- $475,0003 bd2 ba1.9k sqft5522 S Everett Ave APT 1, Chicago, IL 60637NewMLS ID #12712486, Brad Lippitz, Compass. MRED as distributed by MLS GRID
- $599,0002 bd2 ba1.6k sqft1909 W North Ave APT 2, Chicago, IL 60622ActiveMLS ID #12657313, Lisa Long-Brown, @properties Christie's International Real Estate. MRED as distributed by MLS GRID
- $384,9003 bd2 ba1.8k sqft431 S Dearborn St APT 1204, Chicago, IL 60605ActiveMLS ID #12704193, Chris Katsulis, THE NAV AGENCY. MRED as distributed by MLS GRID
- $499,9994 bd3 ba2.3k sqft2551 W Arthur Ave APT 1W, Chicago, IL 60645ActiveMLS ID #12675972, Ramsin Benjamin, American International Realty. MRED as distributed by MLS GRID
- $425,0002 bd1 ba900 sqft1969 N Lincoln Ave #1, Chicago, IL 60614ActiveMLS ID #12691525, Samantha R De Maria Moore, Coldwell Banker Realty. MRED as distributed by MLS GRID
- $335,0002 bd1 ba1.1k sqft5251 N Winthrop Ave APT 2, Chicago, IL 60640NewMLS ID #12684249, Carla Janzen, Jameson Sotheby's Intl Realty. MRED as distributed by MLS GRID
- $480,0002 bd3 ba1.8k sqft5555 N Sheridan Rd APT 1811, Chicago, IL 60640ActiveMLS ID #12611904, Kim Biggs, Berkshire Hathaway HomeServices Chicago. MRED as distributed by MLS GRID
- $500,0003 bd2 ba1.5k sqft5704 N Major Ave, Chicago, IL 60646ActiveMLS ID #12678221, Marzena Frausto, Redfin Corporation. MRED as distributed by MLS GRID
- $545,0002 bd2 ba1.5k sqft470 Sheridan Rd APT 2, Evanston, IL 60202ActiveMLS ID #12626504, Marie Hirschle, Baird & Warner. MRED as distributed by MLS GRID
- $425,0002 bd3 ba1.8k sqft5555 N Sheridan Rd APT 515, Chicago, IL 60640Price ChangeMLS ID #12657953, Kim Biggs, Berkshire Hathaway HomeServices Chicago. MRED as distributed by MLS GRID
- $525,0005 bd3 ba1.6k sqft1337 Degener Ave, Elmhurst, IL 60126NewMLS ID #12617898, Kevin Lally, RE/MAX At Home. MRED as distributed by MLS GRID
- $329,0005 bd3 ba2.3k sqft838 N Homan Ave, Chicago, IL 60651NewMLS ID #12697335, Ericka Taylor, SRES, Coldwell Banker Realty. MRED as distributed by MLS GRID
- $559,0004 bd3 ba1.3k sqft6014 W Fletcher St, Chicago, IL 60634ActiveMLS ID #12707307, Stephanie Miller, Redfin Corporation. MRED as distributed by MLS GRID
