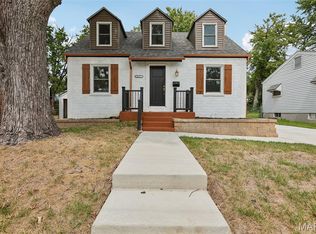
Discover this stylish, all-electric Smart Home situated in a quiet neighborhood in University City. Featuring brand-new systems - including plumbing, electrical, furnace, central air and windows - this residence has gleaming hardwood floors, freshly painted, newly updated kitchen and bathroom. There are integrated smart cameras, smart thermostat and premium smart kitchen finishes. Enjoy peace of mind and modern convenience steps away from University City's new retail developments!
Coming soon
Listed by: RED Gems Realty • Diamon Turman • 314-443-3968
$230,000
8249 Appleton Dr, Saint Louis, MO 63132
2beds
936sqft
Single Family Residence
Built in 1928
-- sqft lot
$-- Zestimate®
$246/sqft
$-- HOA
What's special
Integrated smart camerasPremium smart kitchen finishesNewly updated kitchenGleaming hardwood floorsSmart thermostatFreshly painted
- 7 days
- 66
- 0
Zillow last checked:
Listing updated:
Listed by:
Diamon Turman 314-443-3968,
RED Gems Realty
Source: MARIS,MLS#: 26053626 Originating MLS: St. Louis Association of REALTORS
Originating MLS: St. Louis Association of REALTORSFacts & features
Interior
Bedrooms & bathrooms
- Bedrooms: 2
- Bathrooms: 1
- Full bathrooms: 1
- Main level bathrooms: 1
- Main level bedrooms: 2
Heating
- Natural Gas
Cooling
- Central Air
Features
- Basement: Unfinished
- Has fireplace: No
Interior area
- Total structure area: 936
- Total interior livable area: 936 sqft
- Finished area above ground: 936
- Finished area below ground: 120
Property
Parking
- Total spaces: 1
- Parking features: Carport
- Carport spaces: 1
Features
- Levels: One
Lot
- Features: Back Yard, Front Yard, Landscaped
Details
- Parcel number: 16K211803
- Special conditions: Standard
Construction
Type & style
- Home type: SingleFamily
- Architectural style: Bungalow
- Property subtype: Single Family Residence
Materials
- Brick
Condition
- Year built: 1928
Utilities & green energy
- Electric: Ameren
- Sewer: Public Sewer
- Water: Public
- Utilities for property: Cable Available, Electricity Connected, Sewer Connected, Water Connected
Community & HOA
Community
- Subdivision: Dartsdale 2
HOA
- Has HOA: No
Location
- Region: Saint Louis
Financial & listing details
- Price per square foot: $246/sqft
- Tax assessed value: $104,300
- Annual tax amount: $1,382
- Date on market: 9/10/2026
- Cumulative days on market: 7 days
- Listing terms: Cash,Conventional,FHA,VA Loan
- Electric utility on property: Yes
Estimated market value
Not available
Estimated sales range
Not available
Not available
Price history
| Date | Event | Price |
|---|---|---|
| 9/10/2026 | Listed for sale | $230,000+170.6%$246/sqft |
Source:  MARIS #26053626 Report a problem MARIS #26053626 Report a problem | ||
| 5/1/2026 | Sold | -- |
Source: MARIS #26014535 Report a problem | ||
| 3/25/2026 | Pending sale | $85,000$91/sqft |
Source: MARIS #26014535 Report a problem | ||
| 3/13/2026 | Listed for sale | $85,000$91/sqft |
Source: MARIS #26014535 Report a problem | ||
| 9/26/2025 | Sold | -- |
Source: Public Record Report a problem | ||
Public tax history
| Year | Property taxes | Tax assessment |
|---|---|---|
| 2025 | $1,382 +8.8% | $19,810 +14.3% |
| 2024 | $1,271 +0.1% | $17,330 |
| 2023 | $1,269 +32.7% | $17,330 +44.3% |
| 2022 | $957 +1% | $12,010 |
| 2021 | $947 -4.3% | $12,010 -2% |
| 2020 | $990 +3.1% | $12,260 |
| 2019 | $960 +11.5% | $12,260 +24.1% |
| 2018 | $861 | $9,880 |
| 2017 | $861 -0.2% | $9,880 +59.6% |
| 2016 | $863 +48.3% | $6,190 |
| 2015 | $582 | $6,190 -34.8% |
| 2014 | $582 -34.2% | $9,500 |
| 2013 | $884 | $9,500 -18% |
| 2012 | -- | $11,590 |
| 2011 | -- | $11,590 +20.1% |
| 2010 | $764 +9.6% | $9,650 |
| 2009 | $697 -30.4% | $9,650 -31.6% |
| 2008 | $1,001 +14.7% | $14,110 |
| 2007 | $873 | $14,110 +20.4% |
| 2006 | $873 +0.6% | $11,720 |
| 2005 | $868 +19.6% | $11,720 +39.5% |
| 2003 | $726 +0.9% | $8,400 -1.8% |
| 2002 | $719 +25.7% | $8,550 |
| 2001 | $572 | $8,550 |
Find assessor info on the county website
Monthly payment
Est. payment
Payment breakdown
Explore the cost of this home by adjusting the details. Changes won't be saved.Climate risks
Neighborhood: Northwest
Nearby schools
Schools provided by the listing agent
- Elementary: Barbara Jordan Elem.
- Middle: Brittany Woods
- High: University City Sr. High
Source: MARIS. This data may not be complete. We recommend contacting the local school district to confirm school assignments for this home.

Similar homes
- $229,9003 bd2 ba1.3k sqft7534 Carleton Ave, Saint Louis, MO 63130For Sale

 MLS ID #26047695, Penny Davis, ReeceNichols Real Estate. MARIS
 - $214,9003 bd1 ba1.1k sqft7530 Trenton Ave, Saint Louis, MO 63130For Sale
 MLS ID #26053822, David A Dyer, EXP Realty, LLC. MARIS
 - $230,0004 bd2 ba1.3k sqft9437 Burdella Ave, Saint Louis, MO 63114For Sale
 MLS ID #26058796, Spencer Argueta, Elevate Realty, LLC. MARIS
 - $229,9003 bd3 ba1.2k sqft6832 Julian Ave, Saint Louis, MO 63130For Sale
 MLS ID #26055533, Jason Lang, Keller Williams Chesterfield. MARIS
 - $230,0003 bd3 ba1.2k sqft150 N Saint Charles St, Florissant, MO 63031For SaleMLS ID #26059329, Laura K Dochwat, Worth Clark Realty. MARIS
- $259,9003 bd2 ba1.1k sqft2830 Hampton Ave, Saint Louis, MO 63139For SaleMLS ID #26056966, Sarah N Nguyen-Bani, RE/MAX Results. MARIS
- $119,0002 bd1 ba837 sqft9327 Corregidor Dr, Saint Louis, MO 63134For SaleMLS ID #26058851, Jennifer Risley, Keller Williams Realty St. Louis. MARIS
- $219,9002 bd2 ba925 sqft7602 Alicia Ave, Saint Louis, MO 63143For SaleMLS ID #26032926, Nadia Ghasedi, Pars Realty. MARIS
- $226,0002 bd1 ba912 sqft5316 Chippewa St, Saint Louis, MO 63109For SaleMLS ID #26047640, Christopher Stjernholm, Trelora Realty, Inc. MARIS
- $230,0002 bd1 ba694 sqft5512 Columbia Ave, Saint Louis, MO 63139For SaleMLS ID #26043261, Craig G Andrews, Westover Realty Inc.. MARIS
- $249,9003 bd3 ba1.1k sqft12050 Providence Ln, Maryland Heights, MO 63043For SaleMLS ID #26058762, Deborah A Clenney, RE/MAX Results. MARIS
- $222,0002 bd1 ba1.2k sqft6736 Wise Ave, Saint Louis, MO 63139For SaleMLS ID #26009647, Ben Lytle, Opendoor Brokerage LLC. MARIS
- $119,9003 bd1 ba891 sqft6023 Shillington Dr, Berkeley, MO 63134For SaleMLS ID #26060145, Josh D Killian, Avenue Real Estate Group. MARIS
- $149,9003 bd2 ba958 sqft5319 Grove Ave, Saint Louis, MO 63135For SaleMLS ID #26060142, Josh D Killian, Avenue Real Estate Group. MARIS
- $189,9003 bd3 ba1k sqft1181 Belrue Ave, Saint Louis, MO 63130For SaleMLS ID #26033341, Mandy Wong, Fortune Realty, LLC. MARIS
- $119,0002 bd1 ba717 sqft9421 Kathlyn Dr, Saint Louis, MO 63134For SaleMLS ID #26058908, Siqiong Wu, Investment Asset Network Realty, LLC. MARIS
- $209,9002 bd1 ba816 sqft2827 Macklind Ave, Saint Louis, MO 63139For SaleMLS ID #26053562, Robert A Blanton, NextHome Universal Realty. MARIS
- $174,9003 bd2 ba1.1k sqft2295 Woodgrass Dr, Saint Louis, MO 63114For SaleMLS ID #26033111, Steven F Studnicki, Coldwell Banker Realty - Gundaker. MARIS
- $235,0003 bd1 ba1.3k sqft8606 Vasel Ave, Saint Louis, MO 63123For SaleMLS ID #26050843, Ben Lytle, Opendoor Brokerage LLC. MARIS
- $249,0003 bd2 ba1.2k sqft4427 Delor St, Saint Louis, MO 63116For SaleMLS ID #26057801, Melinda G Becker, Coldwell Banker Realty - Gundaker. MARIS
