BEAUTIFULLY RENOVATED BRICK RANCH END UNIT! Newer flooring T/O, updated kitchen, cabinets, countertops, plumbing & light fixtures. Additional side cabinets & peninsula. White moldings & white panel interior doors. Nwr neutral paint. Immaculate condition. Newer full size stove, refrigerator, blt-in microwave, washer & dryer. Less than 1 yr old, central air unit. Private patio & fenced yard. ALL HEAT, (GAS), WATER, PROPERTY TAXES, SOME INTERIOR & ALL EXTERIOR MAINTENANCE INCLUDED IN FEE. STOVE, FRIG, FURNACE, HWH, EXTERIOR & MUCH INTERIOR MAINTAINED BY COMPLEX. Newer windows, siding, doors, C/A, roof & furnace. Great location! Very well kept complex is nicely landscaped.
Contingent
$80,000
8249 Dartmouth Dr, Warren, MI 48093
1beds
700sqft
Condominium, Stock Cooperative, Townhouse
Built in 1965
-- sqft lot
$77,000 Zestimate®
$114/sqft
$397/mo HOA
What's special
Newer windows siding doorsUpdated kitchen
- 31 days |
- 399 |
- 17 |
Zillow last checked:
Listing updated:
Listed by:
Suzanne St. John 586-567-5368,
Century 21 Professionals 586-731-8180
Source: MiRealSource,MLS#: 50215725 Originating MLS: MiRealSource
Originating MLS: MiRealSourceFacts & features
Interior
Bedrooms & bathrooms
- Bedrooms: 1
- Bathrooms: 1
- Full bathrooms: 1
Rooms
- Room types: Bedroom
Bedroom 1
- Level: Entry
- Area: 117
- Dimensions: 13 x 9
Bathroom 1
- Level: Entry
- Area: 54
- Dimensions: 9 x 6
Kitchen
- Level: Entry
- Area: 112
- Dimensions: 14 x 8
Living room
- Level: Entry
- Area: 132
- Dimensions: 12 x 11
Heating
- Forced Air, Natural Gas
Cooling
- Ceiling Fan(s), Central Air
Appliances
- Included: Disposal, Dryer, Microwave, Range/Oven, Refrigerator, Washer
- Laundry: Entry
Features
- Has basement: No
- Has fireplace: No
- Common walls with other units/homes: End Unit
Interior area
- Total structure area: 700
- Total interior livable area: 700 sqft
- Finished area above ground: 700
- Finished area below ground: 0
Property
Features
- Levels: Two
- Stories: 2
- Patio & porch: Patio, Porch
- Exterior features: Sidewalks, Street Lights
- Fencing: Fenced
- Frontage length: 0
Details
- Parcel number: 1315303001
- Special conditions: Private
Construction
Type & style
- Home type: Townhouse
- Architectural style: Ranch
- Property subtype: Condominium, Stock Cooperative, Townhouse
- Attached to another structure: Yes
Materials
- Brick
- Foundation: Slab
Condition
- Year built: 1965
Utilities & green energy
- Sewer: Public Sanitary
- Water: Public
- Utilities for property: Cable/Internet Avail.
Community & HOA
Community
- Subdivision: Lexington Townhouses
HOA
- Has HOA: Yes
- Amenities included: Clubhouse, Maintenance Grounds, Park, Private Entry
- HOA fee: $397 monthly
- HOA phone: 586-726-2229
Location
- Region: Warren
Financial & listing details
- Price per square foot: $114/sqft
- Date on market: 7/22/2026
- Cumulative days on market: 32 days
- Listing agreement: Exclusive Right To Sell
- Listing terms: Cash,Conventional
Estimated market value
$77,000
$73,000 - $81,000
$1,027/mo
Price history
| Date | Event | Price |
|---|---|---|
| 8/8/2026 | Contingent | $80,000$114/sqft |
Source:  MiRealSource #50215725 Report a problem MiRealSource #50215725 Report a problem | ||
| 7/22/2026 | Listed for sale | $80,000+14.3%$114/sqft |
Source: MiRealSource #50215725 Report a problem | ||
| 6/10/2023 | Listing removed | -- |
Source:  Realcomp II #58050040839 Report a problem Realcomp II #58050040839 Report a problem | ||
| 5/12/2022 | Sold | $70,000$100/sqft |
Source: MiRealSource #50067859 Report a problem | ||
| 4/25/2022 | Pending sale | $70,000$100/sqft |
Source: MiRealSource #50067859 Report a problem | ||
| 4/22/2022 | Listed for sale | $70,000$100/sqft |
Source: MiRealSource #50067859 Report a problem | ||
| 4/20/2022 | Pending sale | $70,000$100/sqft |
Source: MiRealSource #50067859 Report a problem | ||
| 3/13/2022 | Listed for sale | $70,000+20.7%$100/sqft |
Source: MiRealSource #50067859 Report a problem | ||
| 6/9/2021 | Sold | $58,000-3.2%$83/sqft |
Source: MiRealSource #50040839 Report a problem | ||
| 5/6/2021 | Pending sale | $59,900$86/sqft |
Source: MiRealSource #50040839 Report a problem | ||
| 5/5/2021 | Listed for sale | $59,900+263%$86/sqft |
Source: MiRealSource #50040839 Report a problem | ||
| 8/11/2011 | Sold | $16,500-17.1%$24/sqft |
Source:  MiRealSource #31050219 Report a problem MiRealSource #31050219 Report a problem | ||
| 4/2/2011 | Price change | $19,900-20.4%$28/sqft |
Source: CENTURY 21 Town & Country #31026281 Report a problem | ||
| 10/3/2010 | Listed for sale | $25,000$36/sqft |
Source: CENTURY 21 Town & Country #210114079 Report a problem | ||
Public tax history
Tax history is unavailable.
Monthly payment
Est. payment
Payment breakdown
Explore the cost of this home by adjusting the details. Changes won't be saved.Climate risks
Neighborhood: 48093
Nearby schools
GreatSchools rating
- 4/10Crothers Elementary SchoolGrades: PK-5Distance: 2.1 mi
- 5/10Wolfe Middle SchoolGrades: 6-8Distance: 0.8 mi
- 5/10Center Line High SchoolGrades: 9-12Distance: 0.9 mi
Schools provided by the listing agent
- District: Center Line Public Schools
Source: MiRealSource. This data may not be complete. We recommend contacting the local school district to confirm school assignments for this home.
- $82,4002 bd2 ba1k sqft8245 Dartmouth Dr, Warren, MI 48093Off Market
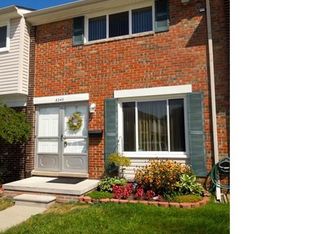
- $95,0003 bd2 ba1.1k sqft8247 Dartmouth Dr, Warren, MI 48093Pending

- $85,4003 bd2 ba1k sqft8243 Dartmouth Dr, Warren, MI 48093Off Market
- $90,0002 bd2 ba1k sqft8253 Dartmouth Dr, Warren, MI 48093Sold
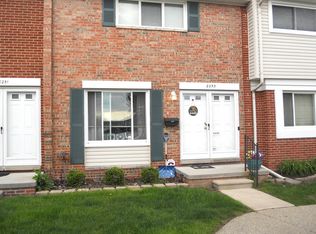
- $90,0002 bd2 ba1.3k sqft8257 Dartmouth Dr, Warren, MI 48093Sold
- $88,5002 bd2 ba1k sqft8265 Dartmouth Dr, Warren, MI 48093Off Market
- $83,4002 bd2 ba1k sqft8261 Dartmouth Dr, Warren, MI 48093Off Market
- $---- bd-- ba-- sqft8262 Dartmouth Dr, Warren, MI 48093Off Market
A local agent can set up tours, give advice and negotiate with sellers.
Similar homes
- $84,5001 bd1 ba877 sqft1300 E Lafayette St APT 305, Detroit, MI 48207For Sale

 MLS ID #26041387, Jean Watts, Preferred, Realtors Ltd. MichRIC
 - $74,8001 bd1 ba696 sqft29200 Gloede Dr #135, Warren, MI 48088For Sale
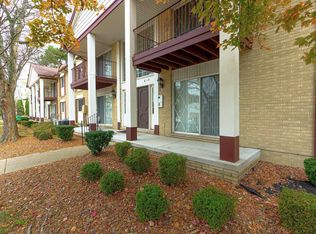
 MLS ID #50211734, Bridget Robidoux, Realty Executives Home Towne Shelby. MiRealSource
 - $89,9001 bd1 ba753 sqft8161 Denwood Dr APT 6, Sterling Heights, MI 48312For Sale
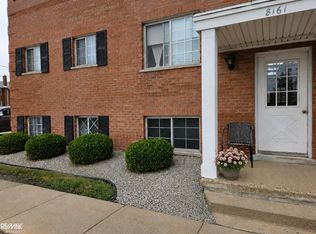 MLS ID #50217730, Deborah Matic, RE/MAX Advisors. MiRealSource
 - $70,0002 bd1 ba660 sqft15425 Linnhurst St, Detroit, MI 48205For Sale
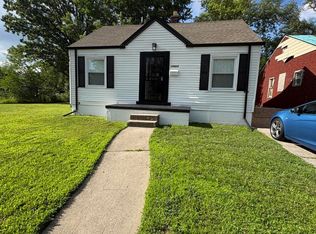 MLS ID #26044085, Khalilah Durfield, Khalilah Durfield. MichRIC
 - $89,0002 bd1 ba717 sqft7028 Yacht Ave, Warren, MI 48091For SaleMLS ID #26022680, Arthur Norris, Bloomingdale Realty. MichRIC
- $65,0002 bd2 ba1k sqft8653 Sterling St, Center Line, MI 48015For SaleMLS ID #50199842, Brandy Ullom, Berkshire Hathaway HomeServices Kee Realty Birm. MiRealSource
- $85,0003 bd2 ba1k sqft20014 N Great Oaks Cir #402, Clinton Township, MI 48036For Sale
 MLS ID #20261058331, Penelope J Smith, Penny Smith Realty LLC. Realcomp II
 - $85,0002 bd1 ba750 sqft8087 Continental Ave, Warren, MI 48089For SaleMLS ID #20251038889, Barbara Ward, Real Estate One-St Clair Shrs. Realcomp II
- $95,0002 bd1 ba780 sqft21441 Atlantic Ave, Warren, MI 48091For SaleMLS ID #50209230, Jason Cornthwaite, RE/MAX First. MiRealSource
- $75,0001 bd1 ba600 sqft19902 S Great Oaks Cir #129, Clinton Township, MI 48036For SaleMLS ID #20261062670, Penelope J Smith, Penny Smith Realty LLC. Realcomp II
- $89,9003 bd1 ba847 sqft10370 Britain St, Detroit, MI 48224For SaleMLS ID #26043291, Kristian Freiwald, Domus Realty. MichRIC
- $89,0003 bd1 ba1k sqft4344 Springle St, Detroit, MI 48215For SaleMLS ID #50218976, Jonathan Minerick, HomeCoin.com. MiRealSource
- $81,9004 bd1 ba697 sqft19210 Revere St, Detroit, MI 48234For SaleMLS ID #26038410, Kristian Freiwald, Domus Realty. MichRIC
- $85,0003 bd2 ba1k sqft19746 Justine St, Detroit, MI 48234For SaleMLS ID #26040389, Deja Bowser, eXp Realty, LLC. MichRIC
- $85,0001 bd1 ba600 sqft18958 Melvin St, Roseville, MI 48066For SaleMLS ID #50213247, David Linsley, Realty Executives Home Towne Chesterfield. MiRealSource
- $104,9002 bd1 ba900 sqft8140 Crestview Dr, Sterling Heights, MI 48312For SaleMLS ID #20261066057, Roudtha Amine, Golden Key Realty Group LLC. Realcomp II
- $74,9003 bd1 ba1k sqft20026 Goulburn St, Detroit, MI 48205For SaleMLS ID #20261036309, Andreina Mendoza-Herrera, RE/MAX Leading Edge. Realcomp II
- $79,9993 bd1 ba700 sqft7509 Mettetal St, Detroit, MI 48228For SaleMLS ID #20261066707, Hassan Zein, Empire Realty Group. Realcomp II
- $94,9002 bd1 ba800 sqft27734 Oneil St, Roseville, MI 48066For SaleMLS ID #50218632, Michael Petrevski, 21 United. MiRealSource
- $89,9003 bd2 ba983 sqft19612 Fenelon St, Detroit, MI 48234For SaleMLS ID #20261063391, Charvez C Miles, C Miles Realty LLC. Realcomp II
