Welcome home to this beautifully maintained 3-bedroom, 1.5-bath townhouse-style co-op offering exceptional value and surprisingly spacious living! Featuring warm hardwood floors, an updated kitchen with abundant cabinet and counter space, remodeled bathrooms, and generous room sizes throughout, this home is move-in ready.
The bright and inviting main level flows seamlessly from the spacious living room into the dining area and kitchen, making everyday living and entertaining easy. Upstairs, you'll find three comfortable bedrooms with hardwood flooring and an updated full bath. Step outside to your private backyard, where fencing is permitted with association approval, creating the perfect space for pets, gardening, or relaxing outdoors.
Conveniently located near parks, schools, shopping, restaurants, and major freeways, you'll enjoy quick access to everything you need while living in a well-maintained community.
For sale
$95,000
8247 Dartmouth Dr, Warren, MI 48093
3beds
1,100sqft
:
Get pre-qualified$1,509/mo
Townhouse
Built in 1964
-- sqft lot
$94,800 Zestimate®
$86/sqft
$511/mo HOA
What's special
- 7 days |
- 1,222 |
- 57 |
Zillow last checked:
Listing updated:
Listed by:
Michelle Stewart 248-780-0942,
RE/MAX, The Collective Agency 248-780-0942
Source: Realcomp II,MLS#: 20261057910
Facts & features
Interior
Bedrooms & bathrooms
- Bedrooms: 3
- Bathrooms: 2
- Full bathrooms: 1
- 1/2 bathrooms: 1
Bedroom
- Level: Second
- Area: 120
- Dimensions: 10 X 12
Bedroom
- Level: Second
- Area: 90
- Dimensions: 10 X 9
Bedroom
- Level: Second
- Area: 126
- Dimensions: 14 X 9
Other
- Level: Second
- Area: 40
- Dimensions: 8 X 5
Other
- Level: Entry
- Area: 18
- Dimensions: 6 X 3
Kitchen
- Level: Entry
- Area: 168
- Dimensions: 14 X 12
Laundry
- Level: Basement
- Area: 64
- Dimensions: 8 X 8
Living room
- Level: Entry
- Area: 216
- Dimensions: 18 X 12
Heating
- Forced Air, Natural Gas
Cooling
- Central Air
Appliances
- Included: Dishwasher, Disposal, Dryer, Exhaust Fan, Free Standing Electric Oven, Free Standing Freezer, Free Standing Refrigerator, Washer
- Laundry: Electric Dryer Hookup, In Unit, Washer Hookup
Features
- Basement: Full,Unfinished
- Has fireplace: No
Interior area
- Total interior livable area: 1,100 sqft
- Finished area above ground: 1,100
Property
Parking
- Parking features: No Garage
Features
- Levels: Two
- Stories: 2
- Entry location: GroundLevelwSteps
- Patio & porch: Patio, Porch
- Exterior features: Grounds Maintenance, Gutter Guard System, Lighting, Private Entrance
- Pool features: None
- Fencing: Back Yard,Fenced,Fencing Allowed
Details
- Parcel number: 1315303001
- Special conditions: Short Sale No,Standard
Construction
Type & style
- Home type: Townhouse
- Architectural style: Townhouse
- Property subtype: Townhouse
Materials
- Brick, Vinyl Siding
- Foundation: Basement, Poured
- Roof: Asphalt
Condition
- New construction: No
- Year built: 1964
- Major remodel year: 2012
Utilities & green energy
- Electric: Circuit Breakers
- Sewer: Public Sewer
- Water: Public
- Utilities for property: Cable Available, Underground Utilities
Community & HOA
Community
- Features: Clubhouse, Sidewalks
- Security: Smoke Detectors
- Subdivision: BLISSMOR
HOA
- Has HOA: Yes
- Services included: Gas, Insurance, Maintenance Grounds, Maintenance Structure, Other, Sewer, Snow Removal, Trash, Utilities, Water
- HOA fee: $511 monthly
- HOA phone: 586-754-2240
Location
- Region: Warren
Financial & listing details
- Price per square foot: $86/sqft
- Date on market: 8/1/2026
- Cumulative days on market: 7 days
- Listing agreement: Exclusive Right To Sell
- Listing terms: Cash,Conventional
Estimated market value
$94,800
$90,000 - $100,000
$1,607/mo
Price history
| Date | Event | Price |
|---|---|---|
| 8/1/2026 | Listed for sale | $95,000+72.7%$86/sqft |
Source:  Realcomp II #20261057910 Report a problem Realcomp II #20261057910 Report a problem | ||
| 11/21/2006 | Sold | $55,000$50/sqft |
Source:  MiRealSource #224946 Report a problem MiRealSource #224946 Report a problem | ||
Public tax history
Tax history is unavailable.
Monthly payment
Est. payment
Payment breakdown
Explore the cost of this home by adjusting the details. Changes won't be saved.Climate risks
Neighborhood: 48093
Nearby schools
GreatSchools rating
- 4/10Crothers Elementary SchoolGrades: PK-5Distance: 2.1 mi
- 5/10Wolfe Middle SchoolGrades: 6-8Distance: 0.8 mi
- 5/10Center Line High SchoolGrades: 9-12Distance: 0.9 mi
- $82,4003 bd2 ba1k sqft8243 Dartmouth Dr, Warren, MI 48093Off Market
- $80,0002 bd2 ba1k sqft8245 Dartmouth Dr, Warren, MI 48093Off Market
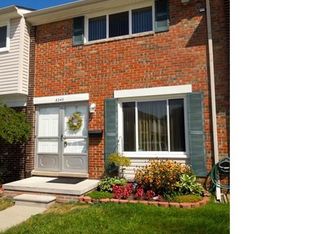
- $86,2002 bd2 ba1k sqft8265 Dartmouth Dr, Warren, MI 48093Off Market
- $80,0001 bd1 ba700 sqft8249 Dartmouth Dr, Warren, MI 48093For Sale
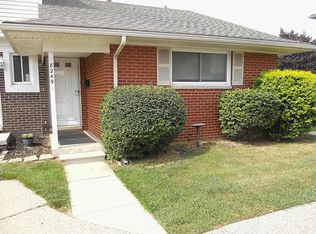
- $82,7002 bd2 ba1k sqft8261 Dartmouth Dr, Warren, MI 48093Off Market
- $90,0002 bd2 ba1k sqft8253 Dartmouth Dr, Warren, MI 48093Sold
- $---- bd-- ba-- sqft8262 Dartmouth Dr, Warren, MI 48093Off Market
- $90,0002 bd2 ba1.3k sqft8257 Dartmouth Dr, Warren, MI 48093Sold
A local agent can set up tours, give advice and negotiate with sellers.
Similar homes
- $100,0002 bd2 ba1.2k sqft8126 Farnum Ave, Warren, MI 48093For Sale

 MLS ID #20261060272, Michael M Phillips, Keller Williams Legacy. Realcomp II
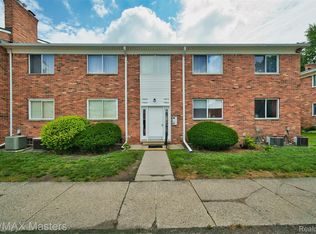
 - $105,5002 bd1 ba864 sqft29606 Hoover Rd #606, Warren, MI 48093For Sale
 MLS ID #20261051606, Courtney Lucarelli, RE/MAX Masters. Realcomp II
 - $80,0001 bd1 ba767 sqft29232 Hoover Rd Unit 232, Warren, MI 48093For Sale
 MLS ID #20261058361, Anthony Nafso, EXP Realty Main. Realcomp II
 - $119,9002 bd1 ba900 sqft29322 Hoover Rd #322, Warren, MI 48093For Sale
 MLS ID #20261053968, Timothy A Francisco Jr, Real Estate One-Sterling Heights. Realcomp II
 - $95,0002 bd1 ba719 sqft8104 Jackson Ave, Warren, MI 48089For SaleMLS ID #20261050233, Shawna Cascaden, National Realty Centers, Inc. Realcomp II
- $100,0002 bd1 ba876 sqft17447 Utica Oaks Ln, Roseville, MI 48066For SaleMLS ID #20261058470, Selina DiMaggio, DOBI Real Estate. Realcomp II
- $100,0003 bd1 ba870 sqft16069 Fairmount Dr, Detroit, MI 48205For SaleMLS ID #20261045866, Marliesha Darnell, EXP Realty Main. Realcomp II
- $99,9993 bd2 ba1.2k sqft157 W Nevada St, Highland Park, MI 48203For SaleMLS ID #20261032294, Demontay Scott, EXP Z Real Estate. Realcomp II
- $115,0002 bd1 ba720 sqft11033 Continental Ave, Warren, MI 48089For SaleMLS ID #20261047705, Faruque Miah, R2M Realty. Realcomp II
- $82,5003 bd1 ba1.4k sqft7743 E Canfield St, Detroit, MI 48214For SaleMLS ID #20261060268, John Graham, John Graham Realty, LLC. Realcomp II
- $109,9003 bd1 ba979 sqft19963 Goulburn St, Detroit, MI 48205For SaleMLS ID #20261045522, Mohamad El Taboch, Clients First, REALTORS®. Realcomp II
- $139,9002 bd1 ba993 sqft24149 Wedgewood Cir, Warren, MI 48091For SaleMLS ID #20261060911, Pam Hicks, Real Estate One-Northville. Realcomp II
- $100,0003 bd2 ba1.4k sqft15781 Northlawn St, Detroit, MI 48238For SaleMLS ID #20261057459, Mark Whitehead, EXP Realty - Mark White & Associates. Realcomp II
- $139,9994 bd1 ba906 sqft3896 Poplar Ave, Warren, MI 48091For SaleMLS ID #20261059160, Abid Uddin, Amin Realty. Realcomp II
- $115,0004 bd1 ba1.4k sqft7528 Hudson Ave, Warren, MI 48091For SaleMLS ID #20261039254, Nick Selsky, Ravenwood Realty LLC. Realcomp II
- $105,0003 bd1 ba918 sqft4232 McGraw St, Detroit, MI 48210For SaleMLS ID #20261058085, Mujtaba Sanad, Keller Williams Legacy. Realcomp II
- $125,0003 bd1 ba1.1k sqft12390 Duchess St, Detroit, MI 48224For SaleMLS ID #20261056681, Dominick Arafat, EXP Z Real Estate. Realcomp II
- $100,0002 bd1 ba864 sqft25335 Pinehurst St, Roseville, MI 48066For SaleMLS ID #20261047710, Patrick M Hixson, KW Metro. Realcomp II
- $95,0004 bd1 ba1.3k sqft9558 Mark Twain St, Detroit, MI 48227For SaleMLS ID #20261056577, Arius Richmond, Real Broker, LLC. Realcomp II
- $109,9003 bd1 ba1k sqft18974 Dale St, Detroit, MI 48219For SaleMLS ID #20261060090, Jermaine Golden, REMAX City Centre. Realcomp II
