Set quietly along the edge of Awbury Arboretum, this classic stone Colonial offers a rare opportunity to step into a truly special setting and make it your own. Framed by mature trees and anchored by a striking Japanese maple, the property is instantly recognizable by its newly installed fence and timeless curb presence. A gracious set of stone steps leads to a covered portico and traditional center hall entry, where the home’s original character is immediately on display. To the left, a massive living room unfolds with a wood-burning fireplace and elegant marble detailing, flowing seamlessly through a double entry into a sun-drenched sunroom. To the right, a formal dining room connects naturally to an expansive kitchen with an oversized breakfast room, pantry, and convenient first-floor powder room. Upstairs, the second level offers two generously sized bedrooms and a hall bath, along with a true primary suite featuring a large bedroom and walk-in closet. The third floor adds even more flexibility with two additional bedrooms, a full bath, and abundant storage. A partially finished basement with an additional powder room provides bonus space for work, play, or future expansion. Behind the scenes, the heavy lifting has already been done. The home has been extensively rewired and replumbed, giving the next owner a major head start. What remains is the opportunity to bring your own vision to the finishes and create something truly exceptional in one of Germantown’s most picturesque and storied locations.
For sale
Price cut: $25K (8/3)
$625,000
825 E Haines St, Philadelphia, PA 19138
5beds
4,156sqft
Single Family Residence
Built in 1900
0.3 Acres Lot
$623,600 Zestimate®
$150/sqft
$-- HOA
What's special
Wood-burning fireplaceOriginal characterNewly installed fencePartially finished basementSun-drenched sunroomAdditional powder roomConvenient first-floor powder room
- 163 days
- 819
- 86
Zillow last checked:
Listing updated:
Listed by:
Alex Aberle 917-691-9093,
Elfant Wissahickon-Chestnut Hill 2152473600
Source: Bright MLS,MLS#: PAPH2616642
Facts & features
Interior
Bedrooms & bathrooms
- Bedrooms: 5
- Bathrooms: 5
- Full bathrooms: 3
- 1/2 bathrooms: 2
- Main level bathrooms: 1
Rooms
- Room types: Bedroom 2, Bedroom 3, Bedroom 1, Bathroom 1, Bathroom 2, Half Bath
Bedroom 1
- Level: Upper
Bedroom 1
- Level: Upper
Bedroom 2
- Level: Upper
Bedroom 2
- Level: Upper
Bedroom 3
- Level: Upper
Bathroom 1
- Level: Upper
Bathroom 1
- Level: Upper
Bathroom 2
- Level: Upper
Half bath
- Level: Main
Half bath
- Level: Main
Heating
- Hot Water, Natural Gas
Cooling
- Ceiling Fan(s), Wall Unit(s), Electric
Appliances
- Included: Microwave, Built-In Range, Dishwasher, Dryer, Exhaust Fan, Oven/Range - Gas, Washer, Water Heater, Gas Water Heater
Features
- Bathroom - Tub Shower, Bathroom - Stall Shower, Bathroom - Walk-In Shower, Breakfast Area, Ceiling Fan(s), Dining Area, Floor Plan - Traditional, Formal/Separate Dining Room, Kitchen - Country, Eat-in Kitchen, Kitchen - Table Space, Pantry, Primary Bath(s), Recessed Lighting, Walk-In Closet(s), Bar, Plaster Walls
- Flooring: Ceramic Tile, Hardwood, Wood
- Windows: Window Treatments
- Basement: Partially Finished,Connecting Stairway,Partial,Drain,Drainage System,Full,Heated,Interior Entry,Exterior Entry,Space For Rooms,Sump Pump
- Number of fireplaces: 1
Interior area
- Total structure area: 4,377
- Total interior livable area: 4,156 sqft
- Finished area above ground: 3,378
- Finished area below ground: 778
Video & virtual tour
Property
Parking
- Total spaces: 6
- Parking features: Covered, Garage Faces Front, Garage Faces Side, Garage Door Opener, Detached, Off Street, Driveway
- Garage spaces: 2
- Uncovered spaces: 4
Accessibility
- Accessibility features: None
Features
- Levels: Three
- Stories: 3
- Pool features: None
Lot
- Size: 0.3 Acres
- Dimensions: 75.00 x 174.00
Details
- Additional structures: Above Grade, Below Grade
- Parcel number: 592014100
- Zoning: RSD3
- Special conditions: Standard
Construction
Type & style
- Home type: SingleFamily
- Architectural style: Colonial,Traditional
- Property subtype: Single Family Residence
Materials
- Stone
- Foundation: Stone, Slab
- Roof: Architectural Shingle
Condition
- Very Good
- New construction: No
- Year built: 1900
Utilities & green energy
- Electric: 200+ Amp Service
- Sewer: Public Sewer
- Water: Public
Community & HOA
Community
- Subdivision: Germantown (east)
HOA
- Has HOA: No
Location
- Region: Philadelphia
- Municipality: PHILADELPHIA
Financial & listing details
- Price per square foot: $150/sqft
- Tax assessed value: $451,600
- Annual tax amount: $6,321
- Date on market: 5/8/2026
- Listing agreement: Exclusive Right To Sell
- Listing terms: Cash,Conventional
- Inclusions: All Appliances In As Is Condition. Pool Table And Bar In Basement. Curtains And Shelf In Primary Bedroom.
- Ownership: Fee Simple
Estimated market value
$623,600
$592,000 - $655,000
$2,796/mo
Price history
| Date | Event | Price |
|---|---|---|
| 8/3/2026 | Price change | $625,000-3.8%$150/sqft |
Source:  Bright MLS #PAPH2616642 Report a problem Bright MLS #PAPH2616642 Report a problem | ||
| 6/23/2026 | Price change | $650,000-3%$156/sqft |
Source: Bright MLS #PAPH2616642 Report a problem | ||
| 5/20/2026 | Price change | $670,000-4.3%$161/sqft |
Source: Bright MLS #PAPH2616642 Report a problem | ||
| 5/8/2026 | Listed for sale | $700,000+55.9%$168/sqft |
Source: Bright MLS #PAPH2616642 Report a problem | ||
| 10/10/2025 | Sold | $449,000-0.2%$108/sqft |
Source: Bright MLS #PAPH2536788 Report a problem | ||
| 9/23/2025 | Contingent | $450,000$108/sqft |
Source: Bright MLS #PAPH2536788 Report a problem | ||
| 9/12/2025 | Listed for sale | $450,000+55.2%$108/sqft |
Source: Bright MLS #PAPH2536788 Report a problem | ||
| 7/16/2009 | Sold | $290,000-9.4%$70/sqft |
Source: Public Record Report a problem | ||
| 6/1/2009 | Listed for sale | $320,000$77/sqft |
Source: Listhub #5539069 Report a problem | ||
Public tax history
| Year | Property taxes | Tax assessment |
|---|---|---|
| 2025 | $6,322 +22.4% | $451,600 +22.4% |
| 2024 | $5,164 | $368,900 |
| 2023 | $5,164 +50.5% | $368,900 |
| 2022 | $3,431 | -- |
| 2021 | $3,431 -4.2% | -- |
| 2018 | $3,581 +18.5% | -- |
| 2017 | $3,021 -4.4% | -- |
| 2016 | $3,161 -11.7% | -- |
| 2015 | $3,581 | -- |
| 2014 | $3,581 +4.5% | $255,800 +731% |
| 2012 | $3,428 | $30,784 |
| 2011 | -- | $30,784 |
| 2010 | -- | $30,784 |
| 2009 | -- | $30,784 |
| 2008 | -- | $30,784 |
| 2007 | -- | $30,784 |
| 2006 | -- | $30,784 |
| 2005 | -- | $30,784 |
| 2004 | -- | $30,784 +9.9% |
| 2003 | -- | $28,000 |
| 2002 | -- | $28,000 +19% |
| 2000 | -- | $23,520 |
| 1999 | -- | $23,520 |
Find assessor info on the county website
Monthly payment
Est. payment
Payment breakdown
Explore the cost of this home by adjusting the details. Changes won't be saved.Climate risks
Neighborhood: Germantown East
Nearby schools
Schools provided by the listing agent
- District: The School District Of Philadelphia
Source: Bright MLS. This data may not be complete. We recommend contacting the local school district to confirm school assignments for this home.
Similar homes

- $599,9004 bd3 ba2.3k sqft528 W Sedgwick St, Philadelphia, PA 19119For Sale

 MLS ID #PAPH2660472, Rachel Reilly, Elfant Wissahickon-Chestnut Hill. Bright MLS
 - $739,0006 bd6 ba4.3k sqft1 Latham Park, Elkins Park, PA 19027For Sale
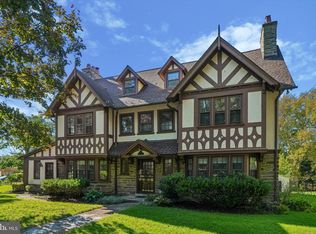 MLS ID #PAMC2194448, Elaine Robinson, BHHS Fox & Roach-Jenkintown. Bright MLS
 - $639,9004 bd3 ba2.5k sqft133 N Central Ave, Rockledge, PA 19046For Sale
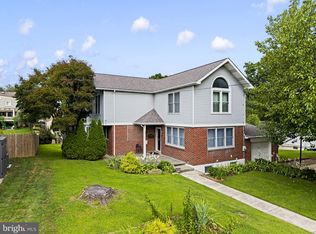 MLS ID #PAMC2192902, Gustavo Souza, RE/MAX Select Group. Bright MLS
 - $649,9004 bd3 ba3.1k sqft144 Tulip Rd, Holland, PA 18966For Sale
 MLS ID #PABU2133502, Brian Majeska, Redfin Corporation. Bright MLS
 - $725,0006 bd3 ba2.6k sqft418 W Price St, Philadelphia, PA 19144For SaleMLS ID #PAPH2669312, Louise Dalessandro, Elfant Wissahickon-Chestnut Hill. Bright MLS
- $639,9004 bd3 ba2.4k sqft707 Forrest Ave, Jenkintown, PA 19046For SaleMLS ID #PAMC2193734, Lauren Kerr, HomeSmart Nexus Realty Group - Newtown. Bright MLS
- $549,9997 bd4 ba2.1k sqft5330 Rising Sun Ave, Philadelphia, PA 19120For SaleMLS ID #PAPH2654434, Marc Bennett, KW Empower. Bright MLS
- $649,9004 bd5 ba2.8k sqft220 Central Ave, Cheltenham, PA 19012For SaleMLS ID #PAMC2193196, Bill Macfarland, Realty One Group Exclusive. Bright MLS
- $619,9005 bd3 ba2.7k sqft301 Parsons Ave, Bala Cynwyd, PA 19004For SaleMLS ID #PAMC2194730, Dylan Ostrow, Keller Williams Main Line. Bright MLS
- $649,9004 bd2 ba2.7k sqft1051 Kipling Rd, Jenkintown, PA 19046For SaleMLS ID #PAMC2194138, Renee Meister, Quinn & Wilson, Inc.. Bright MLS
- $650,0006 bd2 ba2.9k sqft1851 W Marshall St, Norristown, PA 19403For SaleMLS ID #PAMC2191374, Tracey Vawter, BHHS Fox & Roach-Collegeville. Bright MLS
- $499,0004 bd3 ba2.1k sqftThe Jospeh Meehan House, Philadelphia, PA 19119For SaleMLS ID #PAPH2637784, Alex Aberle, Elfant Wissahickon-Chestnut Hill. Bright MLS
- $450,0005 bd2 ba2.2k sqft129 W Nippon St, Philadelphia, PA 19119For SaleMLS ID #PAPH2676492, Richard McIlhenny, RE/MAX Services. Bright MLS
- $449,9904 bd4 ba2.7k sqft452 E Tulpehocken St, Philadelphia, PA 19144For SaleMLS ID #PAPH2667004, Stas Szczurek, KW Empower. Bright MLS
- $515,0005 bd2 ba2.1k sqft5 Whitemarsh Ave, Erdenheim, PA 19038For SaleMLS ID #PAMC2192574, Ron Vogel, RE/MAX Main Line - Malvern. Bright MLS
- $550,0005 bd3 ba3k sqft188 Green Ln, Philadelphia, PA 19127For SaleMLS ID #PAPH2669626, Edward Pachell, BHHS Fox & Roach-Center City Walnut. Bright MLS
- $650,0004 bd2 ba2.4k sqft923 S Saint Bernard St, Philadelphia, PA 19143For SaleMLS ID #PAPH2676006, Bibe Chin, KW Empower. Bright MLS
- $550,0005 bd-- ba4.2k sqft4340 Cresson St, Philadelphia, PA 19127For SaleMLS ID #PAPH2660592, Evan Streeter, Tara Management Services Inc. Bright MLS
- $335,0005 bd2 ba2.3k sqft234 W Queen Ln, Philadelphia, PA 19144For SaleMLS ID #PAPH2657398, Joanne Colino, Elfant Wissahickon-Chestnut Hill. Bright MLS
- $840,0007 bd3 ba3.9k sqft59 W Westview St, Philadelphia, PA 19119For SaleMLS ID #PAPH2652864, Mackyna Barnes, Fowler and Co. Bright MLS
