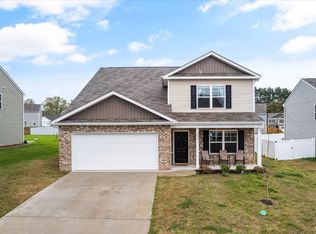
A must see 5-bedroom, 3-bath home offers comfort, style, and plenty of room for everyone. The family room is anchored by a stunning gas fireplace offering a warm comfortable design for entertaining or quiet evenings at home. Open kitchen features granite countertops, stainless steel appliances, Four door refrigerator with a gas range and a large pantry, also a Reverse Osmosis System for enhancing water quality. Making it ideal for cooking and gathering. Home also offers a den area plus a bonus room, giving you flexible space for relaxing, working, or hosting guest. With five spacious bedrooms this home provides plenty of room for family, guests or a home office. Three beautiful bathrooms with modern glass enclosed showers creating a clean modern feel with a touch of luxury. Tankless water heater with never ending warm water. Home also offers custom built closets and ceiling fans throughout home.
Step outside and enjoy the beautifully designed outdoor space. Relax outback on the large patio space with a fenced backyard with a professionally landscape yard that includes a waterfall feature with electricity installed. Creating a peaceful backyard retreat. A charming gazebo adds the perfect place to unwind or host gatherings. Or sit on the covered front porch with beautiful landscaping. This exceptional home offers quality, spacious living areas, and beautifully designed indoor and outdoor spaces-- a property you will truly love to call home.
Under contract - not showing
$369,800
825 Greene Meadow Dr, Talbott, TN 37877
5beds
2,568sqft
Single Family Residence, Residential
Built in 2021
6,098 Square Feet Lot
$-- Zestimate®
$144/sqft
$21/mo HOA
What's special
- 65 days
- 15
- 1
Zillow last checked:
Listing updated:
Listed by:
Leslie Vestal 865-254-2328,
WEICHERT, REALTORS - TIGER REAL ESTATE 865-548-0661
Source: RealTracs MLS as distributed by MLS GRID,MLS#: 3519181
Facts & features
Interior
Bedrooms & bathrooms
- Bedrooms: 5
- Bathrooms: 3
- Full bathrooms: 3
Kitchen
- Features: Eat-in Kitchen
- Level: Eat-in Kitchen
Heating
- Central, Forced Air, Natural Gas
Cooling
- Central Air
Appliances
- Included: Dishwasher, Cooktop, Gas Range, Microwave, Refrigerator
Features
- Ceiling Fan(s), In-Law Floorplan, Pantry, Walk-In Closet(s)
- Flooring: Carpet, Laminate, Vinyl
- Basement: Other
- Number of fireplaces: 1
- Fireplace features: Gas
Interior area
- Total structure area: 2,568
- Total interior livable area: 2,568 sqft
Property
Parking
- Total spaces: 2
- Parking features: Attached, Concrete, Driveway
- Attached garage spaces: 2
- Has uncovered spaces: Yes
Features
- Levels: Three Or More
- Stories: 2
- Fencing: Full
Lot
- Size: 6,098 Square Feet
- Features: Level, Other
- Topography: Level,Other
Details
- Parcel number: 008PH00200000
- Special conditions: Standard
Construction
Type & style
- Home type: SingleFamily
- Architectural style: Traditional
- Property subtype: Single Family Residence, Residential
Materials
- Vinyl Siding
- Roof: Shingle
Condition
- New construction: No
- Year built: 2021
Utilities & green energy
- Sewer: Public Sewer
- Water: Public
- Utilities for property: Natural Gas Available, Water Available
Green energy
- Energy efficient items: Windows
Community & HOA
Community
- Subdivision: Other
HOA
- Has HOA: Yes
- Services included: Maintenance Grounds
- HOA fee: $250 annually
Location
- Region: Talbott
Financial & listing details
- Price per square foot: $144/sqft
- Tax assessed value: $319,300
- Annual tax amount: $2,147
- Date on market: 8/21/2026
Estimated market value
Not available
Estimated sales range
Not available
Not available
Price history
| Date | Event | Price |
|---|---|---|
| 8/21/2026 | Contingent | $369,800$144/sqft |
Source:  RealTracs MLS as distributed by MLS GRID #3519183 Report a problem RealTracs MLS as distributed by MLS GRID #3519183 Report a problem | ||
| 8/21/2026 | Pending sale | $369,800-0.1%$144/sqft |
Source: RealTracs MLS as distributed by MLS GRID #3519181 Report a problem | ||
| 7/20/2026 | Sold | $370,000+0.1%$144/sqft |
Source:  East Tennessee Realtors #1331612 Report a problem East Tennessee Realtors #1331612 Report a problem | ||
| 6/8/2026 | Pending sale | $369,800$144/sqft |
Source: East Tennessee Realtors #1331612 Report a problem | ||
| 5/26/2026 | Price change | $369,8000%$144/sqft |
Source:  Lakeway Area AOR #710611 Report a problem Lakeway Area AOR #710611 Report a problem | ||
| 5/8/2026 | Price change | $369,900-2.3%$144/sqft |
Source: Lakeway Area AOR #710611 Report a problem | ||
| 4/28/2026 | Price change | $378,8000%$148/sqft |
Source: Lakeway Area AOR #710611 Report a problem | ||
| 4/10/2026 | Price change | $378,900-2.1%$148/sqft |
Source: Lakeway Area AOR #710611 Report a problem | ||
| 3/6/2026 | Listed for sale | $387,000$151/sqft |
Source: Lakeway Area AOR #710611 Report a problem | ||
| 7/31/2025 | Listing removed | $387,000$151/sqft |
Source: Lakeway Area AOR #707541 Report a problem | ||
| 7/2/2025 | Price change | $387,000-0.7%$151/sqft |
Source: Lakeway Area AOR #707541 Report a problem | ||
| 5/26/2025 | Price change | $389,900-2.5%$152/sqft |
Source: Lakeway Area AOR #707541 Report a problem | ||
| 5/12/2025 | Listed for sale | $399,900+3.3%$156/sqft |
Source: Lakeway Area AOR #707541 Report a problem | ||
| 3/14/2025 | Listing removed | $387,000$151/sqft |
Source: Lakeway Area AOR #706709 Report a problem | ||
| 3/8/2025 | Listed for sale | $387,000+27.8%$151/sqft |
Source: Lakeway Area AOR #706709 Report a problem | ||
| 5/27/2022 | Sold | $302,785-0.3%$118/sqft |
Source: East Tennessee Realtors #1177958 Report a problem | ||
| 4/26/2022 | Pending sale | $303,785$118/sqft |
Source: East Tennessee Realtors #1177958 Report a problem | ||
| 1/24/2022 | Price change | $303,785+5.2%$118/sqft |
Source: East Tennessee Realtors #1177958 Report a problem | ||
| 1/14/2022 | Listed for sale | $288,785$112/sqft |
Source: East Tennessee Realtors #1177958 Report a problem | ||
Public tax history
| Year | Property taxes | Tax assessment |
|---|---|---|
| 2025 | $2,147 +3.1% | $79,825 +0.8% |
| 2024 | $2,082 +5.8% | $79,175 +40.8% |
| 2023 | $1,968 +69.2% | $56,225 +63.9% |
| 2022 | $1,163 | $34,300 |
Find assessor info on the county website
Monthly payment
Est. payment
Payment breakdown
Explore the cost of this home by adjusting the details. Changes won't be saved.Climate risks
Neighborhood: 37877
Similar homes
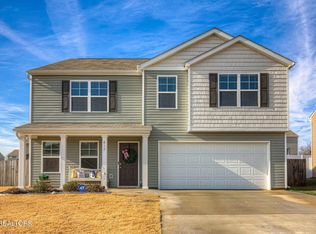
- $399,9004 bd3 ba2.2k sqft496 Phyllis Cir, Talbott, TN 37877For Sale

 MLS ID #712827, Laura Dickerson, Keller Williams Properties. Lakeway Area AOR
 - $318,5003 bd2 ba1.3k sqft1032 Evan Ct, Talbott, TN 37877For Sale
 MLS ID #712733, Christina Soydinc, Castle & Associates Real Estate. Lakeway Area AOR
 - $375,0003 bd3 ba2.2k sqft860 Hemlock Cir, Morristown, TN 37814For Sale
 MLS ID #712707, Becky C. Skelton, RE/MAX Real Estate Ten Midtown. Lakeway Area AOR
 - $315,0003 bd2 ba1.5k sqft157 Britton Dr, Talbott, TN 37877For Sale
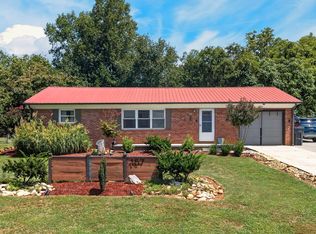 MLS ID #712785, Scottie Cleona Hooper, Keller Williams Properties. Lakeway Area AOR
 - $539,0003 bd3 ba2.4k sqft1246 Greenbriar Rd, Talbott, TN 37877For SaleMLS ID #712727, Lisa Brown, Crye-Leike Premier Real Estate LLC. Lakeway Area AOR
- $514,9003 bd4 ba2.4k sqft8016 S Pointe Dr, Talbott, TN 37877For SaleMLS ID #713216, Greta Clark, Castle & Associates Real Estate. Lakeway Area AOR
- $325,0003 bd2 ba1.9k sqft2256 Franklin Dr, Jefferson City, TN 37760Active
 MLS ID #1356239, Vic Presciti, Southern Homes & Farms, LLC. East Tennessee Realtors
 - $429,0003 bd3 ba1.8k sqft1043 Keith Ln, Morristown, TN 37813For SaleMLS ID #712738, Brianne Davis, Greeneville & Co. . Lakeway Area AOR
- $334,9003 bd2 ba1.7k sqft509 Delores Dr, Dandridge, TN 37725ActiveMLS ID #1358239, Anthony Arndt, Pace Probity Asset Management. East Tennessee Realtors
- $449,9003 bd3 ba2.5k sqft1025 Hickory View Dr, Morristown, TN 37814For SaleMLS ID #712166, Steve Carpenter, RE/MAX Real Estate Ten Midtown. Lakeway Area AOR
- $365,0003 bd3 ba2.1k sqft1653 Pebblestone Ct, Morristown, TN 37814For SaleMLS ID #712528, Jeanna Meyers, RE/MAX Real Estate Ten Midtown. Lakeway Area AOR
- $444,0003 bd3 ba2.2k sqft334 Amolee Ln, Sevierville, TN 37876For Sale
 MLS ID #3548197, Derek Tellier. RealTracs MLS as distributed by MLS GRID
 - $409,9003 bd2 ba3.3k sqft3209 Landmark Dr, Morristown, TN 37814For SaleMLS ID #712965, Matthew Bradley, Crye-Leike Premier Real Estate LLC. Lakeway Area AOR
- $349,9003 bd2 ba1.8k sqft4335 Brockwood Dr, Morristown, TN 37813For SaleMLS ID #713302, Austin Pratt, Elite Realty Group. Lakeway Area AOR
- $390,0003 bd2 ba1.9k sqft351 Deer Ridge Dr, Rutledge, TN 37861ActiveMLS ID #1355935, LeeAnne Johnson, United Real Estate Solutions. East Tennessee Realtors
