Motivated Seller!! Tucked away at the end of a long private driveway, this stunning 15.98-acre retreat in Sumner County offers the perfect blend of privacy, natural beauty, and convenience. Surrounded by a picturesque pond and a scenic creek that feeds into the river, the property provides a peaceful setting with beautiful water features and abundant wildlife.
The charming 2-bedroom, 2-bath log cabin features a beautiful double-decker wraparound porch with breathtaking views of the water and surrounding landscape, making it the perfect place to enjoy your morning coffee or unwind at the end of the day. The home also includes a 2-car garage and an attached workshop, providing plenty of space for hobbies and storage.
Equestrian enthusiasts and hobby farmers will appreciate the impressive 40x60 horse barn complete with 10 stalls and a spacious loft, while the second 40x60 metal building offers endless possibilities as a workshop, equipment storage, or additional workspace.
Despite its secluded feel, this exceptional property is located less than 10 minutes from downtown Gallatin and approximately 40 minutes from downtown Nashville, offering the best of country living with easy access to shopping, dining, and entertainment. Whether you're looking for a private residence, horse property, or peaceful weekend retreat, this one-of-a-kind property is ready to welcome you home.
Active
Price cut: $75K (9/9)
$799,999
825 Harsh Ln, Castalian Springs, TN 37031
2beds
3,360sqft
Single Family Residence, Residential
Built in 1991
15.98 Acres Lot
$-- Zestimate®
$238/sqft
$-- HOA
What's special
- 97 days
- 483
- 55
Zillow last checked:
Listing updated:
Listed by:
Thomas Crutcher 615-829-9793,
Whitetail Properties Real Estate, LLC 931-372-1844
Source: RealTracs MLS as distributed by MLS GRID,MLS#: 3261092
Facts & features
Interior
Bedrooms & bathrooms
- Bedrooms: 2
- Bathrooms: 2
- Full bathrooms: 2
- Main level bedrooms: 2
Bedroom 1
- Features: Full Bath
- Level: Full Bath
Bedroom 2
- Features: Bath
- Level: Bath
Primary bathroom
- Features: Primary Bedroom
- Level: Primary Bedroom
Heating
- Central
Cooling
- Central Air
Appliances
- Included: Oven, Cooktop, Trash Compactor, Dishwasher, Microwave
Features
- Built-in Features, Ceiling Fan(s), High Ceilings
- Flooring: Carpet, Wood, Other
- Basement: Partially Finished
- Number of fireplaces: 2
- Fireplace features: Wood Burning
Interior area
- Total structure area: 3,360
- Total interior livable area: 3,360 sqft
- Finished area above ground: 1,680
- Finished area below ground: 1,680
Video & virtual tour
Property
Parking
- Total spaces: 2
- Parking features: Attached
- Attached garage spaces: 2
Features
- Levels: Two
- Stories: 2
- Patio & porch: Porch, Covered, Deck
- Has view: Yes
- View description: River, Water
- Has water view: Yes
- Water view: River,Water
- Waterfront features: Creek, Pond
Lot
- Size: 15.98 Acres
- Features: Private, Rolling Slope, Views, Wooded
- Topography: Private,Rolling Slope,Views,Wooded
Details
- Additional structures: Barn(s), Storage
- Parcel number: 129 10000 000
- Special conditions: Standard
Construction
Type & style
- Home type: SingleFamily
- Architectural style: Cabin
- Property subtype: Single Family Residence, Residential
Materials
- Log
Condition
- New construction: No
- Year built: 1991
Utilities & green energy
- Sewer: Septic Tank
- Water: Public
- Utilities for property: Water Available
Community & HOA
Community
- Security: Security Gate
HOA
- Has HOA: No
Location
- Region: Castalian Springs
Financial & listing details
- Price per square foot: $238/sqft
- Tax assessed value: $438,000
- Annual tax amount: $1,556
- Date on market: 7/10/2026
Estimated market value
Not available
Estimated sales range
Not available
Not available
Price history
| Date | Event | Price |
|---|---|---|
| 9/9/2026 | Price change | $799,999-8.6%$238/sqft |
Source:  RealTracs MLS as distributed by MLS GRID #3261092 Report a problem RealTracs MLS as distributed by MLS GRID #3261092 Report a problem | ||
| 8/11/2026 | Price change | $874,999+2.9%$260/sqft |
Source: Whitetail Properties #113667 Report a problem | ||
| 8/10/2026 | Price change | $849,999-5.6%$253/sqft |
Source: RealTracs MLS as distributed by MLS GRID #3261092 Report a problem | ||
| 7/10/2026 | Listed for sale | $899,999$268/sqft |
Source: RealTracs MLS as distributed by MLS GRID #3261092 Report a problem | ||
Public tax history
| Year | Property taxes | Tax assessment |
|---|---|---|
| 2025 | $1,556 | $109,500 |
| 2024 | $1,556 +13.3% | $109,500 +79.5% |
| 2023 | $1,374 -0.5% | $61,000 -75% |
| 2022 | $1,380 +0% | $244,000 |
| 2021 | $1,380 | $244,000 |
| 2020 | $1,380 +0% | $244,000 +0% |
| 2019 | $1,380 +7.1% | $243,977 +18.4% |
| 2018 | $1,288 | $206,022 |
| 2017 | -- | -- |
| 2016 | -- | -- |
| 2015 | -- | -- |
| 2014 | -- | -- |
| 2011 | $1,570 +32.2% | $58,790 |
| 2010 | $1,188 +19.5% | $58,790 +19.5% |
| 2009 | $994 | $49,202 |
| 2008 | -- | $49,202 +7.3% |
| 2007 | $1,045 | $45,837 |
| 2006 | $1,045 -1.4% | $45,837 +12% |
| 2005 | $1,060 | $40,913 |
| 2004 | $1,060 +17.4% | $40,913 +17.4% |
| 2002 | $903 | $34,855 +4% |
| 2001 | -- | $33,499 -75% |
| 2000 | -- | $133,997 |
Find assessor info on the county website
Monthly payment
Est. payment
Payment breakdown
Explore the cost of this home by adjusting the details. Changes won't be saved.Climate risks
Neighborhood: 37031
Nearby schools
Schools provided by the listing agent
- Elementary: Benny C. Bills Elementary School
- Middle: Joe Shafer Middle School
- High: Gallatin Senior High School
Source: RealTracs MLS as distributed by MLS GRID. This data may not be complete. We recommend contacting the local school district to confirm school assignments for this home.
- $608,400-- bd3 ba3.3k sqft851 Harsh Ln, Castalian Springs, TN 37031Off Market
- $114,700-- bd-- ba-- sqft851 Harsh Ln, Castalian springs, TN 37031Off Market
- $555,300-- bd2 ba2.2k sqft865 Harsh Ln, Castalian Springs, TN 37031Off Market
- $857,7004 bd3 ba3k sqft848 Harsh Ln, Castalian Springs, TN 37031Off Market
Similar homes
- $850,0003 bd2 ba2.8k sqft117 Brights Ln, Gallatin, TN 37066For Sale
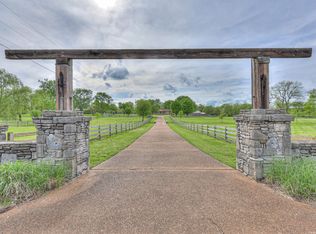
 MLS ID #3217023, Lou Anne Snyder. RealTracs MLS as distributed by MLS GRID
 - $749,9003 bd4 ba2.7k sqft1060 Martha Ln, Gallatin, TN 37066For Sale
 MLS ID #3512475, GWEN DOWLAND. RealTracs MLS as distributed by MLS GRID
 - $--4 bd2 ba2.5k sqft145 Crenshaw Rd, Bethpage, TN 37022Auction
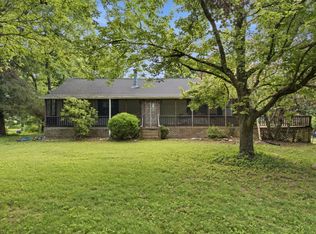 MLS ID #3248353, Barry Huber. RealTracs MLS as distributed by MLS GRID
 - $674,9003 bd4 ba4.1k sqft1001 Arbor Dr, Castalian Springs, TN 37031For Sale
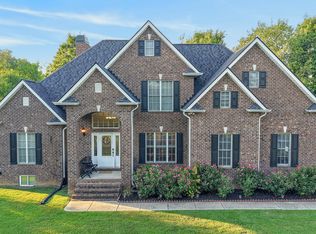 MLS ID #3592215, GWEN DOWLAND. RealTracs MLS as distributed by MLS GRID
 - $774,9003 bd3 ba2.7k sqft200 Graystone Dr, Gallatin, TN 37066For SaleMLS ID #3592918, Jessica Jean Towe. RealTracs MLS as distributed by MLS GRID
- $720,0003 bd3 ba2.7k sqft2700 Canoe Branch Rd, Lebanon, TN 37087For SaleMLS ID #3255165, Traci Johnson Ardovino. RealTracs MLS as distributed by MLS GRID
- $899,9003 bd3 ba3.2k sqft812 New Shackle Island Rd, Hendersonville, TN 37075For SaleMLS ID #3615074, Trish Butler. RealTracs MLS as distributed by MLS GRID
- $975,0003 bd2 ba2.4k sqft238 Zieglers Fort Rd, Gallatin, TN 37066For SaleMLS ID #3223943, Ray Carman. RealTracs MLS as distributed by MLS GRID
- $749,9004 bd4 ba4.2k sqft735 Keytown Rd, Portland, TN 37148For SaleMLS ID #3281402, Bernie Gallerani. RealTracs MLS as distributed by MLS GRID
- $749,9003 bd3 ba2.5k sqft7102 Hartsville Park, Lebanon, TN 37087For SaleMLS ID #3610129, Tracie L. Lackey. RealTracs MLS as distributed by MLS GRID
- $799,9005 bd4 ba4.2k sqft655 E Main St, Gallatin, TN 37066For SaleMLS ID #3542376, Terri Jaynes. RealTracs MLS as distributed by MLS GRID
- $--5 bd3 ba2.7k sqft7255 Lebanon Rd, Mount Juliet, TN 37122AuctionMLS ID #3224846, Barry Huber. RealTracs MLS as distributed by MLS GRID
- $1,150,0003 bd2 ba3.1k sqft1139 S Wrights Ln, Gallatin, TN 37066For SaleMLS ID #3591991, Rachel Gallaher. RealTracs MLS as distributed by MLS GRID
- $799,9003 bd2 ba1.9k sqft1094B Center Point Rd S, Hendersonville, TN 37075For SaleMLS ID #3264164, Eddie Cox. RealTracs MLS as distributed by MLS GRID
- $475,0003 bd3 ba2.2k sqft465 Old 25 Loop, Castalian Springs, TN 37031For SaleMLS ID #3246579, Ginger P Holmes. RealTracs MLS as distributed by MLS GRID
- $999,9004 bd3 ba3k sqft1038 Kansas Ln, Gallatin, TN 37066For SaleMLS ID #3305270, Katelyn Lyons. RealTracs MLS as distributed by MLS GRID
- $459,9003 bd3 ba2.1k sqft1008 Spire Way Dr, Castalian Springs, TN 37031For SaleMLS ID #3541566, Kevin Barker. RealTracs MLS as distributed by MLS GRID
- $509,9904 bd2 ba1.7k sqft390 Rankin Rd, Castalian Springs, TN 37031For SaleMLS ID #3527955, Sindi Adams. RealTracs MLS as distributed by MLS GRID
- $549,9004 bd2 ba2.1k sqft226 Maple Hill Rd, Lebanon, TN 37087For SaleMLS ID #3619861, Janet Medlin. RealTracs MLS as distributed by MLS GRID
- $739,9003 bd3 ba1.8k sqft850 Sugar Flat Rd, Lebanon, TN 37087For SaleMLS ID #3530252, Micah Zane Minzak. RealTracs MLS as distributed by MLS GRID
