Charming 3-bedroom, 2-bathroom home in Burleson’s Deer Meadow Addition, conveniently located near FM 1187 and I-35. The thoughtfully designed floor plan offers two versatile living spaces, a formal dining area, and a 2-car garage.
Just off the entry, the formal dining room leads into the kitchen and main living area. The kitchen features granite countertops, stainless steel appliances, a breakfast bar, a walk-in pantry, and a breakfast area overlooking the spacious living room. The additional living space near the entry can easily serve as a home office, playroom, or flex space.
The split-bedroom layout provides added privacy, with the spacious primary suite located near the main living area. Its ensuite bathroom includes a dual-sink vanity, garden tub, separate walk-in shower, and generous walk-in closet. Two secondary bedrooms offer ample closet space and share a nearby full bathroom.
The oversized laundry room includes a folding table and plenty of room for storage and organization. Outside, enjoy a covered back patio overlooking the spacious, privacy-fenced backyard.
For sale
$302,000
825 Key Deer Dr, Burleson, TX 76028
3beds
1,802sqft
Single Family Residence
Built in 2019
5,575 Square Feet Lot
$298,800 Zestimate®
$168/sqft
$19/mo HOA
What's special
Formal dining roomStainless steel appliancesFormal dining areaTwo versatile living spacesThoughtfully designed floor planCovered back patioGenerous walk-in closet
- 52 days
- 323
- 36
Zillow last checked:
Listing updated:
Listed by:
Cassie Spears 0487458 817-447-5565,
eXp Realty, LLC 817-447-7368
Source: NTREIS,MLS#: 21389312
Facts & features
Interior
Bedrooms & bathrooms
- Bedrooms: 3
- Bathrooms: 2
- Full bathrooms: 2
Primary bedroom
- Features: Dual Sinks, En Suite Bathroom, Garden Tub/Roman Tub, Separate Shower, Walk-In Closet(s)
- Level: First
- Dimensions: 1 x 1
Living room
- Level: First
- Dimensions: 1 x 1
Heating
- Central, Electric
Cooling
- Central Air, Ceiling Fan(s), Electric
Appliances
- Included: Dishwasher, Disposal
- Laundry: Laundry in Utility Room
Features
- Decorative/Designer Lighting Fixtures, Granite Counters, High Speed Internet, Pantry, Cable TV, Walk-In Closet(s)
- Flooring: Carpet, Luxury Vinyl Plank
- Windows: Window Coverings
- Has basement: No
- Has fireplace: No
- Fireplace features: None
Interior area
- Total interior livable area: 1,802 sqft
Video & virtual tour
Property
Parking
- Total spaces: 2
- Parking features: Driveway, Garage Faces Front, Garage
- Attached garage spaces: 2
Features
- Levels: One
- Stories: 1
- Patio & porch: Front Porch, Patio, Covered
- Exterior features: Garden, Lighting, Rain Gutters
- Pool features: None
- Fencing: Back Yard,Wood
Lot
- Size: 5,575 Square Feet
- Features: Interior Lot, Landscaped
Details
- Parcel number: 42410094
Construction
Type & style
- Home type: SingleFamily
- Architectural style: Traditional,Detached
- Property subtype: Single Family Residence
Materials
- Brick
- Foundation: Slab
- Roof: Composition
Condition
- Resale
- Year built: 2019
Utilities & green energy
- Sewer: Public Sewer
- Water: Public
- Utilities for property: Natural Gas Available, Sewer Available, Separate Meters, Water Available, Cable Available
Community & HOA
Community
- Features: Curbs, Park, Sidewalks
- Security: Smoke Detector(s)
- Subdivision: Deer Meadow Add
HOA
- Has HOA: Yes
- Services included: Association Management
- HOA fee: $223 annually
- HOA name: Deer Meadow Hoa T&D Ross Management
- HOA phone: 817-295-1828
Location
- Region: Burleson
Financial & listing details
- Price per square foot: $168/sqft
- Tax assessed value: $284,000
- Annual tax amount: $6,859
- Date on market: 9/18/2026
- Listing terms: Cash,Conventional,FHA,VA Loan
Estimated market value
$298,800
$284,000 - $314,000
$2,355/mo
Price history
| Date | Event | Price |
|---|---|---|
| 9/18/2026 | Listed for sale | $302,000$168/sqft |
Source: NTREIS #21389312 Report a problem | ||
Public tax history
| Year | Property taxes | Tax assessment |
|---|---|---|
| 2025 | $2,709 -7.6% | $284,000 -6% |
| 2024 | $2,933 -3.3% | $301,974 -11% |
| 2023 | $3,033 -4.1% | $339,253 +25.6% |
| 2022 | $3,162 +7.9% | $270,136 +10.5% |
| 2021 | $2,930 +6.5% | $244,526 +8% |
| 2020 | $2,752 +505.5% | $226,439 +580% |
| 2019 | $454 | $33,300 |
Find assessor info on the county website
Monthly payment
Est. payment
Payment breakdown
Explore the cost of this home by adjusting the details. Changes won't be saved.Climate risks
Neighborhood: 76028
Nearby schools
Schools provided by the listing agent
- Elementary: Brock
- Middle: Kerr
- High: Burleson Centennial
- District: Burleson ISD
Source: NTREIS. This data may not be complete. We recommend contacting the local school district to confirm school assignments for this home.
Similar homes
- $320,0004 bd2 ba1.8k sqft813 Nicole Way, Burleson, TX 76028For Sale
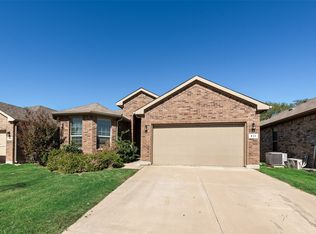 MLS ID #21427991, Daniel Kak. NTREIS
- $320,0003 bd2 ba1.7k sqft925 Meadow Scape Dr, Burleson, TX 76028For Sale
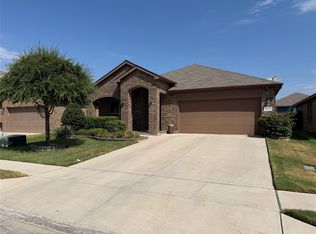 MLS ID #21396814, Edward Mcclintick. NTREIS
- $310,0004 bd2 ba1.9k sqft1108 Nelson Pl, Burleson, TX 76028For Sale
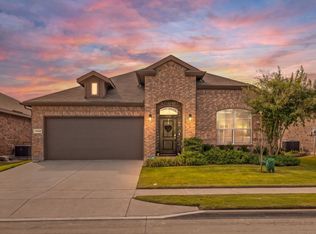 MLS ID #21418938, Skyler McKinley. NTREIS
- $299,9003 bd2 ba1.8k sqft1045 Doe Meadow Dr, Burleson, TX 76028For Sale
 MLS ID #21373532, Michael Yeandle. NTREIS
