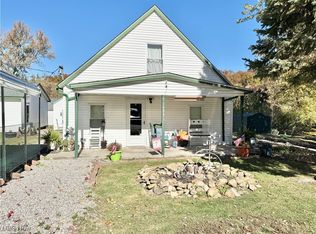
Welcome to this 4 BR 1 1/2 bath Cape Cod offering approx. 1765 sq ft. Sitting on a double lot. Just minutes from Lake Erie . Built in 1954. The kitchen was updated in 2018. Furnace was replaced in 2010. Water heater approx. 2024. Exterior includes a fenced in backyard, deck. Detached 2 car garage and storage shed.
Pending
$239,000
825 Lakewood Beach Dr, Sheffield Lake, OH 44054
4beds
1,765sqft
Single Family Residence
Built in 1954
0.25 Acres Lot
$-- Zestimate®
$135/sqft
$-- HOA
What's special
Storage shedFenced in backyard
- 20 days
- 1,075
- 41
Likely to sell faster than
Zillow last checked:
Listing updated:
Listed by:
Tawnee Mancuso 440-366-0099 northernohiorealty@gmail.com,
Northern Ohio Realty
Source: MLS Now,MLS#: 5236439 Originating MLS: Lorain County Association Of REALTORS
Originating MLS: Lorain County Association Of REALTORSFacts & features
Interior
Bedrooms & bathrooms
- Bedrooms: 4
- Bathrooms: 2
- Full bathrooms: 1
- 1/2 bathrooms: 1
- Main level bathrooms: 1
- Main level bedrooms: 2
Primary bedroom
- Description: Flooring: Hardwood
- Level: First
- Dimensions: 8 x 10
Bedroom
- Description: Flooring: Carpet
- Level: First
- Dimensions: 12 x 10
Bedroom
- Description: Built-in dresser,Flooring: Laminate
- Level: Second
- Dimensions: 14 x 9
Bedroom
- Description: Built-in dresser,Flooring: Laminate
- Level: Second
- Dimensions: 10 x 13
Bathroom
- Description: Flooring: Laminate
- Level: First
- Dimensions: 9 x 6
Bathroom
- Level: Second
- Dimensions: ND x ND
Bonus room
- Description: Flooring: Carpet
- Level: Second
- Dimensions: 12 x 10
Eat in kitchen
- Description: Flooring: Laminate
- Level: First
- Dimensions: 18 x 13
Great room
- Description: Flooring: Hardwood
- Level: First
- Dimensions: 19 x 14
Heating
- Forced Air, Gas
Cooling
- Central Air
Appliances
- Included: Dryer, Dishwasher, Range, Refrigerator, Washer
- Laundry: In Basement
Features
- Basement: Unfinished,Sump Pump
- Has fireplace: No
Interior area
- Total structure area: 1,765
- Total interior livable area: 1,765 sqft
- Finished area above ground: 1,765
Video & virtual tour
Property
Parking
- Total spaces: 2
- Parking features: Paved, Private
- Garage spaces: 2
Features
- Levels: Two
- Stories: 2
- Patio & porch: Deck, Enclosed, Front Porch, Patio, Porch
- Pool features: None
- Fencing: Wood
Lot
- Size: 0.25 Acres
Details
- Additional structures: Garage(s), Shed(s)
- Additional parcels included: 0300043109045
- Parcel number: 0300043109046
Construction
Type & style
- Home type: SingleFamily
- Architectural style: Cape Cod
- Property subtype: Single Family Residence
Materials
- Brick, Vinyl Siding
- Foundation: Brick/Mortar, Block
- Roof: Fiberglass
Condition
- Year built: 1954
Utilities & green energy
- Sewer: Public Sewer
- Water: Public
Community & HOA
HOA
- Has HOA: No
Location
- Region: Sheffield Lake
Financial & listing details
- Price per square foot: $135/sqft
- Tax assessed value: $186,420
- Annual tax amount: $3,310
- Date on market: 8/13/2026
- Cumulative days on market: 20 days
Estimated market value
Not available
Estimated sales range
Not available
Not available
Price history
| Date | Event | Price |
|---|---|---|
| 8/18/2026 | Pending sale | $239,000$135/sqft |
Source:  MLS Now #5236439 Report a problem MLS Now #5236439 Report a problem | ||
| 8/13/2026 | Listed for sale | $239,000$135/sqft |
Source: MLS Now #5236439 Report a problem | ||
Public tax history
| Year | Property taxes | Tax assessment |
|---|---|---|
| 2025 | $3,310 -2.5% | $65,240 |
| 2024 | $3,396 +69% | $65,240 +92.3% |
| 2023 | $2,009 +1% | $33,930 |
| 2022 | $1,990 -0.6% | $33,930 |
| 2021 | $2,002 +7.6% | $33,930 +17.6% |
| 2020 | $1,861 +0.6% | $28,850 |
| 2019 | $1,850 | $28,850 |
| 2018 | -- | -- |
Find assessor info on the county website
Monthly payment
Est. payment
Payment breakdown
Explore the cost of this home by adjusting the details. Changes won't be saved.Climate risks
Neighborhood: 44054
Nearby schools
Schools provided by the listing agent
- District: Sheffield-Sheffield - 4713
Source: MLS Now. This data may not be complete. We recommend contacting the local school district to confirm school assignments for this home.
- $101,1804 bd2 ba1.5k sqft825 Lakewood Beach Dr, Sheffield Lake, OH 44054Off Market

- $262,5003 bd2 ba2.2k sqft817 Lakewood Beach Dr, Sheffield Lake, OH 44054Off Market
- $202,0003 bd1 ba1k sqft835 Lakewood Beach Dr, Sheffield Lake, OH 44054Off Market
- $180,7003 bd1 ba964 sqft830 Warwick Dr, Sheffield Lake, OH 44054Off Market
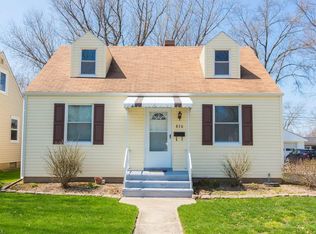
Similar homes
- $249,9004 bd2 ba1.5k sqft782 Pasadena Ave, Sheffield Lake, OH 44054For Sale
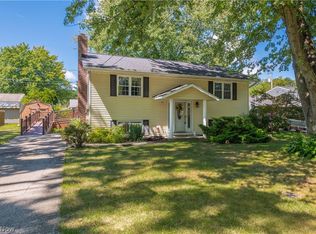 MLS ID #5239728, Thomas Kelly, Keller Williams Citywide. MLS Now
 - $204,9003 bd2 ba1.3k sqft4368 Brockley Ave, Sheffield Lake, OH 44054For Sale
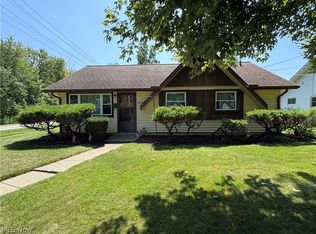 MLS ID #5238734, Amy T McMahon, Howard Hanna. MLS Now
 - $289,9004 bd1 ba1.4k sqft330 Inwood Blvd, Avon Lake, OH 44012For Sale
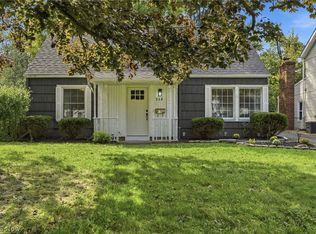 MLS ID #5241245, Mark A Colucci, Keller Williams Citywide. MLS Now
 - $189,9004 bd2 ba1.9k sqft1693 Elfleda St, Lorain, OH 44055For Sale
 MLS ID #5168302, Jessica Allgood, Keller Williams Citywide. MLS Now
