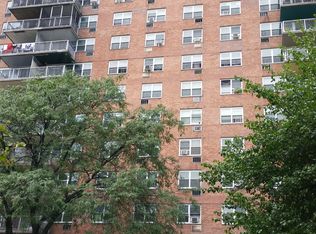
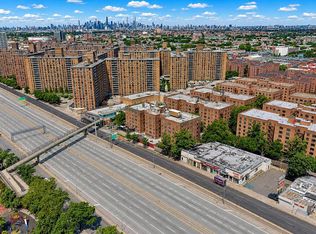
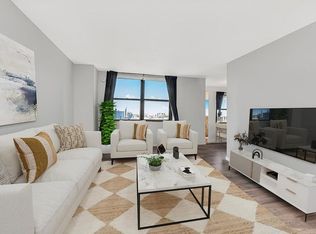
Welcome to 825 Morrison Ave, a beautifully renovated two-bedroom, one bath HDFC cooperative located in the heart of Soundview Park section of the Bronx. Situation on a high floor, this bright and airy residence features a private terrace offering views and a peaceful outdoor retreat. This fully renovated unit boasts modern finishes throughout, including stainless steel appliances, a sleek updated kitchen with island and the convenience of an in-unit washing machine-a rare and valuable feature in cooperative living. The main bedroom has a walk-in closet, as well as closet through-out the unit. The building, originally constructed in 1962 and converted to cooperative in 2006, has been modernized and is a part of a Housing Development Fund Corporation (HDFC), offering income-restricted affordable homeownership opportunities. Residents enjoy access to a basement laundry room and community room available for private events, adding both convenience and lifestyle value. Perfectly positioned near Soundview Park, you are surrounded by green space, recreation, and waterfront view over to Queens view. Commuting is seamless with the Morrison Ave-Soundview station (6 train) approximately 0.25 miles away, plus easy access to the 2 train via a short bus ride (#5 bus). Major highways nearby provide direct routes into Manhattan and convenient travel to Connecticut. Minutes away from Orchard beach, City Island. Enjoy the benefits of nearby shopping centers, dinning, parks, and public transportation-all while owning an affordable, move-in-ready home in a vibrant and growing neighborhood. This is an excellent opportunity for qualified buyers seeking affordability, comfort, and convenience in one complete package.
For sale
Price cut: $5K (7/8)
$365,000
825 Morrison Avenue #8C, Bronx, NY 10473
2beds
900sqft
Stock Cooperative, Residential
Built in 1962
-- sqft lot
$-- Zestimate®
$406/sqft
$-- HOA
What's special
- 158 days |
- 150 |
- 7 |
Zillow last checked:
Listing updated:
Listed by:
Keller Williams Realty Group 914-713-3270,
Pamela T. Drummond 917-519-9020
Source: OneKey® MLS as distributed by MLS GRID,MLS#: 962748
Facts & features
Interior
Bedrooms & bathrooms
- Bedrooms: 2
- Bathrooms: 1
- Full bathrooms: 1
Bedroom 2
- Level: Other
Heating
- Oil
Cooling
- Wall/Window Unit(s)
Appliances
- Included: Gas Cooktop, Gas Oven, Microwave, Refrigerator, Stainless Steel Appliance(s), Washer
- Laundry: Washer/Dryer Hookup, In Basement, Outside
Features
- First Floor Bedroom, First Floor Full Bath, Granite Counters, Kitchen Island, Recessed Lighting, Walk Through Kitchen, Walk-In Closet(s)
- Flooring: Laminate
- Common walls with other units/homes: 1 Common Wall
Interior area
- Total structure area: 900
- Total interior livable area: 900 sqft
Property
Parking
- Parking features: On Street, Parking Lot
- Has uncovered spaces: Yes
Features
- Patio & porch: Terrace
- Exterior features: Balcony
- Has view: Yes
- View description: Neighborhood, Trees/Woods
Details
- Parcel number: 03627003000825000000008C
- Special conditions: None
Construction
Type & style
- Home type: Cooperative
- Architectural style: Other
- Property subtype: Stock Cooperative, Residential
- Attached to another structure: Yes
Materials
- Brick
Condition
- Year built: 1962
Utilities & green energy
- Sewer: Public Sewer
- Water: Public
- Utilities for property: Cable Available, Electricity Available, See Remarks
Community & HOA
Community
- Features: Playground
- Security: Building Security
HOA
- Has HOA: No
- HOA name: Lafayette Estate HDFC
Location
- Region: Bronx
Financial & listing details
- Price per square foot: $406/sqft
- Date on market: 2/27/2026
- Cumulative days on market: 156 days
- Listing agreement: Exclusive Right To Sell
- Electric utility on property: Yes
Estimated market value
Not available
Estimated sales range
Not available
Not available
Price history
| Date | Event | Price |
|---|---|---|
| 7/8/2026 | Price change | $365,000-1.4%$406/sqft |
Source:  OneKey® MLS as distributed by MLS GRID #962748 Report a problem OneKey® MLS as distributed by MLS GRID #962748 Report a problem | ||
| 3/27/2026 | Price change | $370,000-1.3%$411/sqft |
Source: OneKey® MLS as distributed by MLS GRID #962748 Report a problem | ||
| 2/27/2026 | Listed for sale | $375,000+2.7%$417/sqft |
Source: OneKey® MLS as distributed by MLS GRID #962748 Report a problem | ||
| 1/30/2025 | Sold | $365,000-2.7%$406/sqft |
Source: OneKey® MLS as distributed by MLS GRID #H6302618 Report a problem | ||
| 10/22/2024 | Contingent | $375,000$417/sqft |
Source: StreetEasy #S1720520 Report a problem | ||
| 9/20/2024 | Pending sale | $375,000$417/sqft |
Source: OneKey® MLS as distributed by MLS GRID #H6302618 Report a problem | ||
| 6/4/2024 | Price change | $375,000+2.7%$417/sqft |
Source: OneKey® MLS as distributed by MLS GRID #H6302618 Report a problem | ||
| 4/23/2024 | Listed for sale | $365,000$406/sqft |
Source: OneKey® MLS as distributed by MLS GRID #H6302618 Report a problem | ||
Public tax history
Tax history is unavailable.
Monthly payment
Climate risks
Neighborhood: Soundview
Nearby schools
GreatSchools rating
- 3/10Ps 93 Albert G OliverGrades: PK-5Distance: 0.2 mi
- 4/10Jhs 123 James M KieranGrades: 6-8Distance: 0.3 mi
- 1/10Bronx Arena High SchoolGrades: 9-12Distance: 0.4 mi
Schools provided by the listing agent
- Elementary: Contact Agent
- High: Contact Agent
Source: OneKey® MLS as distributed by MLS GRID. This data may not be complete. We recommend contacting the local school district to confirm school assignments for this home.
- $325,1001 bd1 ba650 sqft825 Morrison Ave, Bronx, NY 10473Off Market
- $260,3001 bd1 ba733 sqft825 Morrison Ave APT 6M, Bronx, NY 10473Off Market
- $314,0002 bd1 ba900 sqft825 Morrison Ave APT 17F, Bronx, NY 10473Off Market
- $--2 bd1 ba-- sqft825 Morrison Ave APT 8B, Bronx, NY 10473Off Market
- $375,0002 bd1 ba900 sqft825 Morrison Ave APT 5H, Bronx, NY 10473For Sale
- $285,0001 bd1 ba750 sqft825 Morrison Ave APT 10A, Bronx, NY 10473For Sale
- $265,0001 bd1 ba750 sqft825 Morrison Ave APT 10M, Bronx, NY 10473Sold
- $356,4003 bd1 ba1.2k sqft825 Morrison Ave APT 14J, Bronx, NY 10473Off Market
- $379,0002 bd1 ba900 sqft825 Morrison Ave APT 4G, Bronx, NY 10473For Sale
A local agent can set up tours, give advice and negotiate with sellers.
Similar homes
- $349,0001 bd1 ba900 sqft510 Midland Avenue #1A, Yonkers, NY 10704For Sale

 MLS ID #1028001, Joanne Vanaria, Listing by: Weichert Realtors. OneKey® MLS as distributed by MLS GRID
 - $385,0002 bd2 ba1.2k sqft9910 60th Avenue #5J, Corona, NY 11368For Sale
 MLS ID #1031869, Richard Alvarez, Listing by: Jason Mitchell Real Estate NY. OneKey® MLS as distributed by MLS GRID
 - $194,0001 bd1 ba695 sqft920 Metcalf Ave APT 14J, Bronx, NY 10473Active
 MLS ID #S1829200, Hermi Aquino, Listing by: REMAX Distinguished Homes. StreetEasy
 - $365,0001 bd1 ba750 sqft69-10 Yellowstone Blvd #505, Queens, NY 11375Active
 MLS ID #S1839978, Aleksandr Dzhurayev, Listing by: Skyline Residential & Commercial Inc. StreetEasy
 - $329,0002 bd2 ba979 sqftGalaxy Towers, Guttenberg, NJ 07093For SaleMLS ID #260014050, STEPHANIE HERN. HCMLS
- $399,0002 bd1 ba1.1k sqft3305 90 Street #2D, Jackson Heights, NY 11372For SaleMLS ID #1019641, Sida Zhuoma CBR, Listing by: Sida Realty Group Inc. OneKey® MLS as distributed by MLS GRID
- $328,3272 bd1 ba726 sqft304 W 150th St #6B, New York, NY 10039ActiveMLS ID #S1801768, Miguelina Garcia, Listing by: Micki Garcia Realty. StreetEasy
- $425,0001 bd1 ba830 sqft1133 Midland Avenue #2C, Bronxville, NY 10708For SaleMLS ID #1019892, Yara Annechiarico, Listing by: At Home With Yara Realty. OneKey® MLS as distributed by MLS GRID
- $355,0002 bd1 ba1k sqft15 LEEWOOD Circle #1R, Eastchester, NY 10709For SaleMLS ID #1031050, Paul Fortuna, Listing by: Houlihan Lawrence Inc.. OneKey® MLS as distributed by MLS GRID
- $379,9993 bd2 ba1.1k sqft9910 60th Ave APT 5D, Flushing, NY 11368ActiveMLS ID #S1820092, Claudia N Barnes, Listing by: EXP Realty. StreetEasy
- $389,9993 bd2 ba1.1k sqft1296 Midland Avenue #E4, Yonkers, NY 10704For SaleMLS ID #946842, Sheryl A. Davitt, Listing by: Venture Realty Assoc. LTD. OneKey® MLS as distributed by MLS GRID
- $425,0001 bd1 ba830 sqft1133 Midland Avenue #1C, Bronxville, NY 10708For SaleMLS ID #991261, Isaac Oserin, Listing by: ISO Property Corp. OneKey® MLS as distributed by MLS GRID
- $320,0002 bd2 ba900 sqft601 Kappock St APT 4J, Bronx, NY 10463ActiveMLS ID #S1837668, Emanuel Smith, Listing by: Re/Max In The City. StreetEasy
- $270,0002 bd1 ba950 sqft485 Bronx River Road #A51, Yonkers, NY 10704For SaleMLS ID #1027156, Jason Kerwar, Listing by: William Raveis Real Estate. OneKey® MLS as distributed by MLS GRID
- $345,0002 bd1 ba1k sqft2711 Avenue X Unit F2, Brooklyn, NY 11235ActiveMLS ID #S1837778, Anzhela Staraya, Listing by: Remax Edge. StreetEasy
- $385,0002 bd2 ba1.2k sqft1111 Midland Avenue #6G, Bronxville, NY 10708For SaleMLS ID #1023995, Dimitrios Kolotouros, Listing by: Compass Greater NY, LLC. OneKey® MLS as distributed by MLS GRID
- $375,0001 bd1 ba760 sqft1785 215th St APT 3E, Flushing, NY 11360ActiveMLS ID #S1825849, David Legaz, Listing by: Keller Williams Realty Landmark. StreetEasy
- $375,0002 bd1 ba750 sqft74-12 220th Street #335A1, Bayside, NY 11364For SaleMLS ID #960119, Tiffany C. Wong, Listing by: Tiffany Moves You Inc. OneKey® MLS as distributed by MLS GRID
- $399,5001 bd1 ba700 sqft62 69th St APT 209, West New York, NJ 07093For SaleMLS ID #260011867, MAIKOL PUEBLA. HCMLS
- $359,0001 bd1 ba850 sqft98-41 64th Rd #1A, Queens, NY 11374ActiveMLS ID #S1726371, Iosif Pilosov, Listing by: EZ Sell Realty. StreetEasy
