Welcome to this move-in ready 3-bedroom, 1.5-bath ranch located on a quiet dead-end street just minutes from downtown Crown Point and the bike trail. This home offers both comfort and convenience in a highly desirable location. Enjoy outdoor living with a spacious open front porch (approx. 25' x 5.6') and a fully fenced backyard, perfect for relaxing, entertaining, or pets. The property also includes one storage shed for additional space. Inside, the home features numerous updates, including new carpet and laminated flooring (2025) and all appliances included for a truly move-in ready experience. Recent updates include: New furnace and A/C, Water heater (2024), Roof (2018), New doors and gutters, Additional updates completed in 2025. The Fence In Yard has 3 easy removable sections.
Active
Price cut: $15K (6/15)
$195,000
825 N Sherman St, Crown Pt, IN 46307
3beds
960sqft
Single Family Residence
Built in 1957
3,166 Square Feet Lot
$190,600 Zestimate®
$203/sqft
$-- HOA
What's special
New doors and guttersAll appliances includedFully fenced backyard
- 171 days
- 1,974
- 61
Zillow last checked:
Listing updated:
Listed by:
Paul Bremer,
BHHS Executive Realty 219-663-1986
Source: NIRA as distributed by MLS GRID,MLS#: 835893
Facts & features
Interior
Bedrooms & bathrooms
- Bedrooms: 3
- Bathrooms: 2
- Full bathrooms: 1
- 1/2 bathrooms: 1
Rooms
- Room types: Bedroom 2, Primary Bedroom, Living Room, Kitchen, Bedroom 3
Primary bedroom
- Description: half bath, ceiling fan
- Level: Main
- Area: 115.2
- Dimensions: 12.0 x 9.6
Bedroom 2
- Description: ceiling fan
- Level: Main
- Area: 104.4
- Dimensions: 11.6 x 9.0
Bedroom 3
- Level: Main
- Area: 99.76
- Dimensions: 11.6 x 8.6
Kitchen
- Description: Refrigerator & Range, County Kitchen
- Level: Main
- Area: 134.4
- Dimensions: 14.0 x 9.6
Living room
- Level: Main
- Area: 340
- Dimensions: 25.0 x 13.6
Heating
- Forced Air, Natural Gas
Appliances
- Included: Dryer, Washer, Range Hood, Refrigerator
- Laundry: Main Level
Features
- Ceiling Fan(s), Country Kitchen, Eat-in Kitchen
- Basement: Crawl Space
- Has fireplace: No
Interior area
- Total structure area: 960
- Total interior livable area: 960 sqft
- Finished area above ground: 960
Property
Parking
- Parking features: On Street, Paved
Features
- Levels: One
- Patio & porch: Deck, Front Porch
- Exterior features: Private Yard, Storage, Rain Gutters
- Pool features: None
- Fencing: Back Yard,Fenced
- Has view: Yes
- View description: Neighborhood
Lot
- Size: 3,166 Square Feet
- Features: Back Yard, Landscaped, Front Yard, Corner Lot
Details
- Parcel number: 451605404004000042
- Zoning description: residential
- Special conditions: None
Construction
Type & style
- Home type: SingleFamily
- Property subtype: Single Family Residence
Condition
- New construction: No
- Year built: 1957
Utilities & green energy
- Electric: 200+ Amp Service
- Sewer: Public Sewer
- Water: Public
- Utilities for property: Cable Available, Water Connected, Sewer Connected, Natural Gas Connected, Electricity Connected
Community & HOA
Community
- Security: Carbon Monoxide Detector(s), Smoke Detector(s)
- Subdivision: Railroad Add
HOA
- Has HOA: No
Location
- Region: Crown Pt
Financial & listing details
- Price per square foot: $203/sqft
- Annual tax amount: $1,290
- Date on market: 3/23/2026
- Listing agreement: Exclusive Agency
- Listing terms: Cash,Other,Conventional
Estimated market value
$190,600
$181,000 - $200,000
$2,065/mo
Price history
| Date | Event | Price |
|---|---|---|
| 6/15/2026 | Price change | $195,000-7.1%$203/sqft |
Source:  NIRA as distributed by MLS GRID #835893 Report a problem NIRA as distributed by MLS GRID #835893 Report a problem | ||
| 5/12/2026 | Price change | $210,000-2.3%$219/sqft |
Source: NIRA as distributed by MLS GRID #835893 Report a problem | ||
| 3/23/2026 | Listed for sale | $215,000+84.5%$224/sqft |
Source: NIRA as distributed by MLS GRID #835893 Report a problem | ||
| 4/5/2007 | Sold | $116,500+57.4%$121/sqft |
Source: NIRA as distributed by MLS GRID #178581 Report a problem | ||
| 5/7/1998 | Sold | $74,000$77/sqft |
Source: NIRA as distributed by MLS GRID #549158 Report a problem | ||
Public tax history
Tax history is unavailable.
Monthly payment
Est. payment
Payment breakdown
Explore the cost of this home by adjusting the details. Changes won't be saved.Climate risks
Neighborhood: 46307
Nearby schools
Schools provided by the listing agent
- High: Crown Point High School
Source: NIRA as distributed by MLS GRID. This data may not be complete. We recommend contacting the local school district to confirm school assignments for this home.

Similar homes
- $189,9002 bd1 ba672 sqft521 Sheridan St, Crown Point, IN 46307For Sale

 MLS ID #844196, Sarah Perfetti, Northwest Indiana Real Estate. NIRA as distributed by MLS GRID
 - $190,0003 bd1 ba1k sqft4900 Arthur St, Gary, IN 46408For Sale
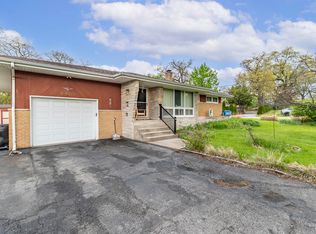 MLS ID #838170, Yesenia Flores, Absolute Realty Solutions LLC. NIRA as distributed by MLS GRID
 - $199,7003 bd1 ba1.1k sqft5353 Garfield St, Merrillville, IN 46410For Sale
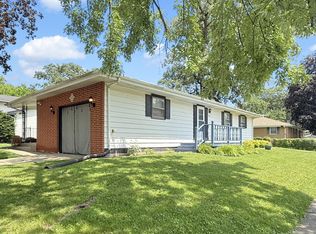 MLS ID #842163, Jeana Consier, Realty Executives Premier. NIRA as distributed by MLS GRID
 - $225,0003 bd2 ba1.1k sqft7714 Wallace St, Merrillville, IN 46410For Sale
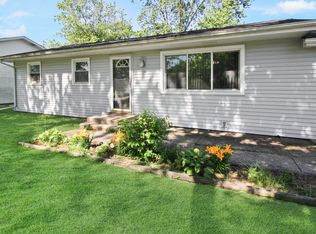 MLS ID #840574, Kyle Bowen, McColly Real Estate. NIRA as distributed by MLS GRID
 - $224,9003 bd1 ba1.2k sqft10585 W 93rd Ave, Saint John, IN 46373For SaleMLS ID #838456, David Klocek, @properties/Christie's Intl RE. NIRA as distributed by MLS GRID
- $169,9003 bd1 ba1.1k sqft2813 New Hampshire St, Lake Station, IN 46405For SaleMLS ID #844577, Benjamin Fontanez, McColly Real Estate. NIRA as distributed by MLS GRID
- $179,9003 bd1 ba1k sqft2336 Durbin St, Gary, IN 46406For SaleMLS ID #844678, Nancy Del Prado, Avid Real Estate LLC. NIRA as distributed by MLS GRID
- $230,0003 bd2 ba1.3k sqft7225 W 136th Ln, Cedar Lake, IN 46303For SaleMLS ID #844238, Jennifer Walker, Real Broker, LLC. NIRA as distributed by MLS GRID
- $199,9003 bd2 ba1.4k sqft703 Dearborn Rd, Valparaiso, IN 46385For SaleMLS ID #843994, Keri Hir, Keri Hir. NIRA as distributed by MLS GRID
- $224,9003 bd1 ba1.3k sqft3138 W 45th Ave, Gary, IN 46408For SaleMLS ID #842513, Rebecca Olson, Listing Leaders Affiliated. NIRA as distributed by MLS GRID
- $159,9003 bd1 ba1.2k sqft13722 Birch St, Cedar Lake, IN 46303For SaleMLS ID #839627, Steven Koleno, Beycome Brokerage Realty LLC. NIRA as distributed by MLS GRID
- $214,9993 bd1 ba1k sqft4171 W 39th Ave, Hobart, IN 46342For SaleMLS ID #843865, Konnor Gaskin, Listing Leaders. NIRA as distributed by MLS GRID
- $225,0003 bd2 ba1.1k sqft9329 W 142nd Ave, Cedar Lake, IN 46303For SaleMLS ID #843869, Tonia Dragon, Better Homes and Gardens Real. NIRA as distributed by MLS GRID
- $225,0003 bd1 ba1.3k sqft13 S Beulah Vis, Hebron, IN 46341For SaleMLS ID #840064, Wendy Van Denburgh, McColly Real Estate. NIRA as distributed by MLS GRID
- $180,0003 bd1 ba960 sqft5885 Newport Ave, Portage, IN 46368For SaleMLS ID #842696, Kristina Vega, Better Homes and Gardens Real. NIRA as distributed by MLS GRID
- $245,0003 bd1 ba1.1k sqft13424 Osborne St, Cedar Lake, IN 46303For SaleMLS ID #844310, Christopher Fritza, McColly Real Estate. NIRA as distributed by MLS GRID
- $214,9003 bd1 ba1.2k sqft2805 County Line Rd, Portage, IN 46368For SaleMLS ID #843546, Connor Pascoe, Weichert Realtors - Shoreline. NIRA as distributed by MLS GRID
