Charming 4-bedroom, 2-bath rambler in a convenient location close to the college.
The main level features three bedrooms, a living room, spacious dining room with built-ins and a bright mid century modern kitchen with ample cabinet space. The laundry room has additional cabinets and conveniently located near the bedrooms and kitchen. The lower level includes a large family room, an oversized fourth bedroom with egress window, storage room and a ¾ bathroom.
Enjoy the spacious backyard complete with a deck, storage shed, and plenty of room for entertaining, gardening, or play.
All appliances are included, along with the washer and dryer, plus an additional refrigerator and freezer for extra convenience.
A great opportunity to own a move-in ready home with character, space, and a fantastic location near the college.
Pending
$204,900
826 4th St N, Wahpeton, ND 58075
4beds
2,080sqft
:
Get pre-qualified$1,360/mo
Single Family
Built in 1956
6,850 Square Feet Lot
$202,400 Zestimate®
$99/sqft
$-- HOA
What's special
Storage shedStorage room
- 59 days |
- 23 |
- 0 |
Likely to sell faster than
Zillow last checked:
Listing updated:
Listed by:
Lisa Mauch 701-640-5281,
Miller Realty, Inc. 218-643-5505
Source: NorthstarMLS as distributed by MLS GRID,MLS#: 7079141
Facts & features
Interior
Bedrooms & bathrooms
- Bedrooms: 4
- Bathrooms: 2
- Full bathrooms: 1
- 3/4 bathrooms: 1
Bedroom
- Level: Main
Bedroom 2
- Level: Main
Bedroom 3
- Level: Main
Bedroom 4
- Level: Basement
Bathroom
- Level: Main
Bathroom
- Level: Basement
Dining room
- Level: Main
Family room
- Level: Basement
Kitchen
- Level: Main
Laundry
- Level: Main
Living room
- Level: Main
Utility room
- Level: Basement
Heating
- Forced Air
Cooling
- Central Air
Appliances
- Included: Cooktop, Dishwasher, Double Oven, Dryer, Freezer, Gas Water Heater, Microwave, Refrigerator, Washer
- Laundry: In Hall, Main Level
Features
- Basement: Drain Tiled,Egress Window(s),Finished,Full,Storage Space
- Has fireplace: No
Interior area
- Total structure area: 2,080
- Total interior livable area: 2,080 sqft
- Finished area above ground: 1,040
- Finished area below ground: 1,040
Property
Parking
- Total spaces: 1
- Parking features: Attached, Concrete
- Attached garage spaces: 1
- Details: Garage Dimensions (20 x 12)
Accessibility
- Accessibility features: None
Features
- Levels: One
- Stories: 1
- Patio & porch: Deck
- Fencing: Privacy
Lot
- Size: 6,850 Square Feet
- Dimensions: 50 x 137
Details
- Additional structures: Storage Shed
- Foundation area: 1040
- Parcel number: 50160114757000
- Zoning description: Residential-Single Family
Construction
Type & style
- Home type: SingleFamily
- Property subtype: Single Family
Materials
- Concrete
- Roof: Asphalt
Condition
- New construction: No
- Year built: 1956
Utilities & green energy
- Gas: Natural Gas
- Sewer: City Sewer - In Street
- Water: City Water - In Street
Community & HOA
Community
- Subdivision: Chahinkapa
HOA
- Has HOA: No
Location
- Region: Wahpeton
Financial & listing details
- Price per square foot: $99/sqft
- Tax assessed value: $128,300
- Annual tax amount: $2,115
- Date on market: 5/28/2026
- Cumulative days on market: 49 days
Estimated market value
$202,400
$192,000 - $213,000
$1,799/mo
Price history
| Date | Event | Price |
|---|---|---|
| 6/13/2026 | Pending sale | $204,900$99/sqft |
Source:  NorthstarMLS as distributed by MLS GRID #7079141 Report a problem NorthstarMLS as distributed by MLS GRID #7079141 Report a problem | ||
| 5/28/2026 | Listed for sale | $204,900-0.5%$99/sqft |
Source: NorthstarMLS as distributed by MLS GRID #7079141 Report a problem | ||
| 5/18/2026 | Listing removed | -- |
Source: Owner Report a problem | ||
| 5/13/2026 | Price change | $205,900-6.4%$99/sqft |
Source: Owner Report a problem | ||
| 4/12/2026 | Listed for sale | $219,900$106/sqft |
Source: Owner Report a problem | ||
| 4/2/2026 | Listing removed | -- |
Source: Owner Report a problem | ||
| 3/1/2026 | Listed for sale | $219,900$106/sqft |
Source: Owner Report a problem | ||
Public tax history
| Year | Property taxes | Tax assessment |
|---|---|---|
| 2024 | $1,009 -46.1% | $64,150 +9.2% |
| 2023 | $1,874 +5.1% | $58,750 +4% |
| 2022 | $1,782 +6% | $56,500 +9% |
| 2021 | $1,682 +4% | $51,850 +5.4% |
| 2020 | $1,617 +5% | $49,200 +6.5% |
| 2018 | $1,540 +1.3% | $46,200 +3.6% |
| 2017 | $1,521 +13.2% | $44,600 +4% |
| 2016 | $1,343 | $42,900 +1010.8% |
| 2015 | -- | $3,862 +4.4% |
| 2014 | -- | $3,700 +1.7% |
| 2013 | -- | $3,637 +1.8% |
| 2012 | -- | $3,574 +2.1% |
| 2011 | -- | $3,502 +6% |
| 2010 | -- | $3,303 |
Find assessor info on the county website
Monthly payment
Est. payment
Payment breakdown
Explore the cost of this home by adjusting the details. Changes won't be saved.Climate risks
Neighborhood: 58075
Nearby schools
GreatSchools rating
- NAZimmerman Elementary SchoolGrades: PK-KDistance: 0.5 mi
- 9/10Wahpeton Middle SchoolGrades: 6-8Distance: 0.7 mi
- 3/10Wahpeton High SchoolGrades: 9-12Distance: 0.7 mi
Schools provided by the listing agent
- High: Wahpeton
Source: NorthstarMLS as distributed by MLS GRID. This data may not be complete. We recommend contacting the local school district to confirm school assignments for this home.
- $213,8003 bd3 ba1k sqft828 4th St N, Wahpeton, ND 58075Off Market
- $186,0002 bd3 ba969 sqft824 4th St N, Wahpeton, ND 58075Off Market
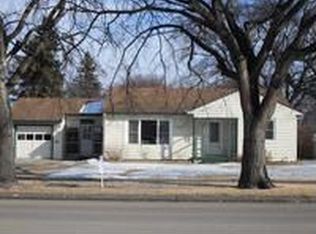
- $187,4003 bd-- ba1.1k sqft830 4th St N, Wahpeton, ND 58075Off Market

- $212,0003 bd2 ba2.2k sqft825 3rd St N, Wahpeton, ND 58075Off Market
- $189,3003 bd2 ba1.2k sqft820 4th St N, Wahpeton, ND 58075Off Market
- $198,2003 bd1 ba1.1k sqft827 3rd St N, Wahpeton, ND 58075Off Market
- $289,4004 bd3 ba2k sqft823 3rd St N, Wahpeton, ND 58075Off Market
- $293,3005 bd3 ba1.5k sqft829 3rd St N, Wahpeton, ND 58075Off Market
A local agent can set up tours, give advice and negotiate with sellers.
A local lender can help you make sure your offer is ready when you are.
Similar homes
- $259,9004 bd2 ba1.9k sqft725 6th St S, Breckenridge, MN 56520For Sale

 MLS ID #7114737, Shelly Zach, Miller Realty, Inc.. NorthstarMLS as distributed by MLS GRID
 - $219,9004 bd2 ba2.3k sqft504 11th St N, Breckenridge, MN 56520For Sale By Owner

- $170,9003 bd2 ba1.5k sqft244 Main St, Breckenridge, MN 56520For Sale
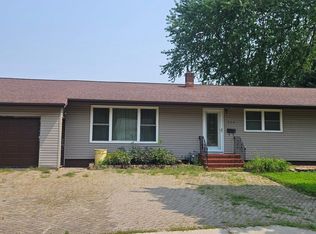 MLS ID #6770406, Shanna Casey, Action Realty. NorthstarMLS as distributed by MLS GRID
 - $187,0003 bd2 ba2k sqft211 9th St S, Breckenridge, MN 56520For Sale
 MLS ID #7057908, Shelly Zach, Miller Realty, Inc.. NorthstarMLS as distributed by MLS GRID
 - $259,9005 bd3 ba2.6k sqft429 14th St N, Breckenridge, MN 56520For SaleMLS ID #7110161, Tyler Evenson, REAL (2534 FGO). NorthstarMLS as distributed by MLS GRID
- $219,9003 bd3 ba2.2k sqft210 9th St N, Breckenridge, MN 56520For SaleMLS ID #7074085, Shelly Zach, Miller Realty, Inc.. NorthstarMLS as distributed by MLS GRID
- $270,0005 bd2 ba2.3k sqft248 Wegener Dr, Breckenridge, MN 56520For SaleMLS ID #7076017, Melissa Thiele, Miller Realty, Inc.. NorthstarMLS as distributed by MLS GRID
- $265,0005 bd2 ba2.2k sqft729 7th St S, Breckenridge, MN 56520For SaleMLS ID #7077696, Matthew Brekke, eXp Realty. NorthstarMLS as distributed by MLS GRID
- $162,0003 bd3 ba2.1k sqft228 9th St N, Breckenridge, MN 56520For SaleMLS ID #7102067, Mike Gillund, Beyond Realty. NorthstarMLS as distributed by MLS GRID
- $285,0004 bd2 ba2.3k sqft301 15th St N, Breckenridge, MN 56520For SaleMLS ID #7062787, Lisa Mauch, Miller Realty, Inc.. NorthstarMLS as distributed by MLS GRID
- $235,0003 bd2 ba1.7k sqft1211 Hall Ave, Breckenridge, MN 56520For SaleMLS ID #7037135, Ryan Rettig, REAL (2534 FGO). NorthstarMLS as distributed by MLS GRID
- $199,9003 bd2 ba2.2k sqft2472 360th St, Breckenridge, MN 56520For SaleMLS ID #7098630, Jessie Hammer, Hammer Realty. NorthstarMLS as distributed by MLS GRID
- $139,9003 bd2 ba1k sqft619 12th St N, Breckenridge, MN 56520For SaleMLS ID #7027336, Cheri Formaneck, Action Realty. NorthstarMLS as distributed by MLS GRID
- $150,0003 bd1 ba1.1k sqft323 10th St N, Breckenridge, MN 56520For SaleMLS ID #7042624, Stephen Sweere, eXp Realty. NorthstarMLS as distributed by MLS GRID
- $284,9003 bd3 ba2.5k sqft305 15th St N, Breckenridge, MN 56520For SaleMLS ID #7032381, Shelly Zach, Miller Realty, Inc.. NorthstarMLS as distributed by MLS GRID
- $292,9003 bd2 ba1.6k sqft1896 19th St N, Wahpeton, ND 58075For SaleMLS ID #7021340, Adam Runde, Raboin Realty. NorthstarMLS as distributed by MLS GRID
- $304,9005 bd2 ba2.3k sqft306 Enterprise Dr, Mooreton, ND 58061For SaleMLS ID #7055701, Shanna Casey, Action Realty. NorthstarMLS as distributed by MLS GRID
