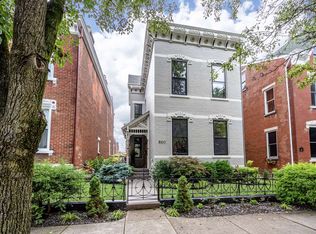
Welcome to 826 Monroe, where impeccable modern living meets timeless historic character in the heart of Newport's coveted East Row Historic District. Built in 1889, this beautifully restored Italianate brick home offers 3 bedrooms and 2.5 baths across three finished levels, blending original craftsmanship with sophisticated design.
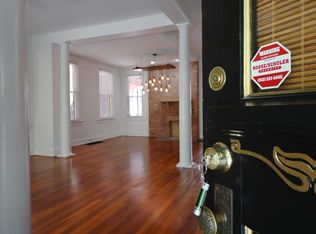
Step inside to a stunning entry featuring a grand staircase, original oak hardwood floors, tall ceilings, abundant light, custom built-ins and a beautifully preserved Alhambra tile fireplace. The first floor retains remarkable historic character while offering a comfortable, modern flow.
The showstopping kitchen and dining room were completely reimagined in 2025 and designed for entertaining, featuring sleek Italian cabinetry, Bosch appliances, high end marble countertops, generous workspace, abundant storage, custom built-ins and a wine refrigerator.
The second floor offers two spacious bedrooms and a beautifully renovated full bath completed in 2022. The third floor was transformed in 2019/20 into a luxurious primary retreat with generous closet space, a spa like bath with double vanities and oversized walk in shower, plus dedicated HVAC for year round comfort.
Major improvements provide peace of mind, including high efficiency HVAC in 2019, a new water heater and kitchen roof in 2025, main house roof in 2015, modernized plumbing and extensive professional tuckpointing. The historic box gutters were completely restored in 2025 with new lumber, metal and lining.
Outside, enjoy a private patio surrounded by custom landscaping, premium artificial turf and self watering WOW window boxes. A custom mural by local artist Cody Gunningham adds another uniquely Newport touch. The oversized two-car garage, added in 2020, provides secure parking and additional storage.
Just steps from restaurants, shops, parks and the riverfront, enjoy beautifully preserved historic character, thoughtful modern improvements and East Row living at it
Pending
Price cut: $50.9K (9/12)
$799,000
826 Monroe St, Newport, KY 41071
3beds
2,275sqft
Single Family Residence, Residential
Built in 1889
3,484 Square Feet Lot
$-- Zestimate®
$351/sqft
$-- HOA
What's special
Comfortable modern flowWine refrigeratorLuxurious primary retreatPremium artificial turfBosch appliancesSleek italian cabinetryHigh end marble countertops
- 77 days
- 554
- 20
Zillow last checked:
Listing updated:
Listed by:
Mark Ramler 859-466-0243,
Keller Williams Realty Service
Source: NKMLS,MLS#: 645368
Facts & features
Interior
Bedrooms & bathrooms
- Bedrooms: 3
- Bathrooms: 3
- Full bathrooms: 3
Primary bedroom
- Features: Bath Adjoins, Plank Flooring, Recessed Lighting
- Level: Third
- Area: 390
- Dimensions: 26 x 15
Bedroom 2
- Features: Ceiling Fan(s), Hardwood Floors
- Level: Second
- Area: 210
- Dimensions: 14 x 15
Bedroom 3
- Features: Hardwood Floors
- Level: Second
- Area: 165
- Dimensions: 15 x 11
Bathroom 2
- Features: Tub With Shower
- Level: Second
- Area: 36
- Dimensions: 9 x 4
Bathroom 3
- Features: Double Vanity, Shower With Bench, Tile Flooring
- Level: Third
- Area: 135
- Dimensions: 9 x 15
Dining room
- Features: Fireplace(s), Hardwood Floors
- Level: First
- Area: 225
- Dimensions: 15 x 15
Kitchen
- Features: Hardwood Floors
- Level: First
- Area: 304
- Dimensions: 16 x 19
Living room
- Features: Built-in Features, Fireplace(s), Hardwood Floors
- Level: First
- Area: 210
- Dimensions: 14 x 15
Primary bath
- Features: Plank Flooring
- Level: First
- Area: 18
- Dimensions: 3 x 6
Heating
- Forced Air
Cooling
- Ductless, Multi Units, Central Air
Appliances
- Included: Stainless Steel Appliance(s), Electric Cooktop, Electric Oven, Dishwasher, Disposal, Dryer, Microwave, Refrigerator, Washer, Water Softener
- Laundry: In Basement, Laundry Room
Features
- Kitchen Island, Walk-In Closet(s), Storage, Stone Counters, Smart Thermostat, Entrance Foyer, Eat-in Kitchen, Double Vanity, Dry Bar, Crown Molding, Chandelier, Bookcases, Built-in Features, Ceiling Fan(s), High Ceilings, Natural Woodwork, Recessed Lighting, Vaulted Ceiling(s)
- Doors: Multi Panel Doors
- Windows: Double Hung, Storm Window(s), Wood Frames
- Basement: Full
- Number of fireplaces: 3
- Fireplace features: Ceramic, Gas
Interior area
- Total structure area: 2,275
- Total interior livable area: 2,275 sqft
Property
Parking
- Total spaces: 2
- Parking features: Garage, Garage Door Opener, Garage Faces Rear, Off Street, On Street
- Garage spaces: 2
- Has uncovered spaces: Yes
Features
- Levels: Three Or More
- Stories: 3
- Patio & porch: Patio
- Exterior features: Private Yard, Lighting
- Fencing: Wrought Iron,Perimeter,Wood
Lot
- Size: 3,484 Square Feet
- Dimensions: 29 x 115
- Features: Level
Details
- Additional structures: Garage(s)
- Parcel number: 9999901362.00
- Zoning description: Residential
Construction
Type & style
- Home type: SingleFamily
- Architectural style: Historic
- Property subtype: Single Family Residence, Residential
Materials
- Brick
- Foundation: Stone
- Roof: Asphalt,Membrane,Shingle
Condition
- Existing Structure
- New construction: No
- Year built: 1889
Utilities & green energy
- Sewer: Public Sewer
- Water: Public
- Utilities for property: Cable Available
Community & HOA
Community
- Security: Smoke Detector(s)
HOA
- Has HOA: No
Location
- Region: Newport
Financial & listing details
- Price per square foot: $351/sqft
- Tax assessed value: $405,800
- Annual tax amount: $1,497
- Date on market: 8/5/2026
- Cumulative days on market: 78 days
- Road surface type: Paved
Estimated market value
Not available
Estimated sales range
Not available
Not available
Price history
| Date | Event | Price |
|---|---|---|
| 10/1/2026 | Pending sale | $799,000$351/sqft |
Source:  NKMLS #645368 Report a problem NKMLS #645368 Report a problem | ||
| 9/12/2026 | Price change | $799,000-6%$351/sqft |
Source: NKMLS #645368 Report a problem | ||
| 9/8/2026 | Price change | $849,900-5.5%$374/sqft |
Source: NKMLS #645368 Report a problem | ||
| 8/5/2026 | Listed for sale | $899,000+388.6%$395/sqft |
Source: NKMLS #645368 Report a problem | ||
| 5/5/2011 | Sold | $184,000-26%$81/sqft |
Source: Public Record Report a problem | ||
| 3/26/2011 | Price change | $248,500+29.1%$109/sqft |
Source: Act Realtors #380235 Report a problem | ||
| 3/11/2011 | Price change | $192,500-8.3%$85/sqft |
Source: Act REALTORS #391879 Report a problem | ||
| 2/5/2011 | Price change | $210,000-8.3%$92/sqft |
Source: Act REALTORS #391879 Report a problem | ||
| 1/15/2011 | Price change | $229,000-2.6%$101/sqft |
Source: Act REALTORS #391879 Report a problem | ||
| 11/6/2010 | Price change | $235,000-4.5%$103/sqft |
Source: Act REALTORS #380235 Report a problem | ||
| 10/31/2010 | Price change | $246,000-0.4%$108/sqft |
Source: Act REALTORS #380235 Report a problem | ||
| 10/21/2010 | Price change | $247,000-0.2%$109/sqft |
Source: Act REALTORS #380235 Report a problem | ||
| 10/7/2010 | Price change | $247,500-0.2%$109/sqft |
Source: Act REALTORS #380235 Report a problem | ||
| 9/25/2010 | Price change | $248,000-3.9%$109/sqft |
Source: Act REALTORS #380235 Report a problem | ||
| 6/12/2010 | Price change | $258,000-4.4%$113/sqft |
Source: Act REALTORS #380235 Report a problem | ||
| 5/21/2010 | Price change | $269,900-2.9%$119/sqft |
Source: Act REALTORS #380235 Report a problem | ||
| 5/3/2010 | Price change | $278,000-1.4%$122/sqft |
Source: Act REALTORS #380235 Report a problem | ||
| 4/3/2010 | Price change | $282,000-1.7%$124/sqft |
Source: Act REALTORS #380235 Report a problem | ||
| 3/24/2010 | Price change | $287,000-1.7%$126/sqft |
Source: Act REALTORS #380235 Report a problem | ||
| 3/6/2010 | Price change | $292,000-1.7%$128/sqft |
Source: Act REALTORS #380235 Report a problem | ||
| 2/11/2010 | Price change | $297,000-0.3%$131/sqft |
Source: Act REALTORS #380235 Report a problem | ||
| 11/6/2009 | Price change | $298,000-0.3%$131/sqft |
Source: Act Realtors #375846 Report a problem | ||
| 9/12/2009 | Listed for sale | $299,000$131/sqft |
Source: Act Realtors #375846 Report a problem | ||
Public tax history
| Year | Property taxes | Tax assessment |
|---|---|---|
| 2025 | $1,497 -4.2% | $405,800 |
| 2024 | $1,562 +48.4% | $405,800 +52.2% |
| 2023 | $1,053 -2.5% | $266,600 |
| 2022 | $1,080 -2.9% | $266,600 |
| 2021 | $1,112 +49.4% | $266,600 +51.5% |
| 2018 | $744 -8.6% | $176,000 |
| 2017 | $814 -75.2% | $176,000 |
| 2016 | $3,280 | $176,000 |
| 2015 | $3,280 +328.1% | $176,000 |
| 2014 | $766 | $176,000 |
| 2013 | -- | $176,000 |
| 2012 | -- | $176,000 +1.2% |
| 2011 | -- | $173,900 |
| 2010 | -- | $173,900 |
| 2009 | -- | $173,900 |
| 2008 | -- | $173,900 +41.3% |
| 2007 | -- | $123,100 |
| 2006 | -- | $123,100 |
| 2005 | -- | $123,100 |
| 2004 | -- | $123,100 +122.4% |
| 2003 | -- | $55,345 |
| 2002 | $193 | $55,345 |
| 2001 | -- | $55,345 +1.6% |
| 2000 | -- | $54,495 |
Find assessor info on the county website
Monthly payment
Est. payment
Payment breakdown
Explore the cost of this home by adjusting the details. Changes won't be saved.Climate risks
Neighborhood: 41071
Nearby schools
Schools provided by the listing agent
- Elementary: Npt Primary Intermed
- Middle: Newport Intermediate
- High: Newport High
Source: NKMLS. This data may not be complete. We recommend contacting the local school district to confirm school assignments for this home.
Similar homes
- $795,0004 bd4 ba3.1k sqft816 Maple Ave, Newport, KY 41071For Sale
 MLS ID #645228, Robin Campbell, Keller Williams Realty Service. NKMLS
 - $699,9003 bd4 ba2.7k sqft228 E 10th St, Newport, KY 41071For Sale
 MLS ID #646347, Julia Gootee, Sibcy Cline, REALTORS-Florence. NKMLS
 - $799,0003 bd4 ba3.1k sqft402 Overton St, Newport, KY 41071For Sale
 MLS ID #642494, Mark Ramler, Keller Williams Realty Service. NKMLS
 - $599,0003 bd3 ba2k sqft835 Monroe St, Newport, KY 41071For Sale
 MLS ID #642825, Mark Ramler, Keller Williams Realty Service. NKMLS
 - $825,0003 bd4 ba2.9k sqft1021 Saint Gregory St, Cincinnati, OH 45202For Sale
 MLS ID #1882775, Staci N Shelby, Keller Williams Seven Hills Re. Cincy MLS
 - $760,0003 bd3 ba2.3k sqft207 Kemp Aly, Cincinnati, OH 45202For SaleMLS ID #1895076, Brian L. Tiffany, Coldwell Banker Realty. Cincy MLS
- $810,0003 bd4 ba2.1k sqft1329 Republic St, Cincinnati, OH 45202For SaleMLS ID #1891620, Brian L. Tiffany, Coldwell Banker Realty. Cincy MLS
- $725,0004 bd2 ba2.5k sqft407 Lafayette Ave, Cincinnati, OH 45220For SaleMLS ID #1895475, Alicia J Stoughton, Keller Williams Advisors. Cincy MLS
- $695,0003 bd3 ba2.9k sqft939 Monastery St, Cincinnati, OH 45202For SaleMLS ID #1894930, Wendi J. Sheets, eXp Realty. Cincy MLS
- $750,0002 bd3 ba1.7k sqft206 Wade St, Cincinnati, OH 45202For SaleMLS ID #1895078, Brian L. Tiffany, Coldwell Banker Realty. Cincy MLS
- $699,0003 bd3 ba2.3k sqft2207 Riverside Dr #C-4, Cincinnati, OH 45202For SaleMLS ID #1896305, Karen S Kelley, Comey & Shepherd. Cincy MLS
- $600,0003 bd3 ba2.8k sqft1923 Bigelow St, Cincinnati, OH 45219For SaleMLS ID #1896365, Kyle Mahoney, Sibcy Cline, Inc.. Cincy MLS
- $619,9004 bd3 ba2.3k sqft1707 Highland Ave, Cincinnati, OH 45202For SaleMLS ID #1896677, Douglas Manzler, Keller Williams Advisors. Cincy MLS
