2021 Energy Star Skyline double wide manufactured home. Come home and relax in this updated, 2 bedroom, 2 bath, 1188 sf(m/l) home. Open floor plan with large living room and dining room, plus eating bar w/barstool seating. Energy Star appliances. Primary bedroom with walk-in closet, spacious en suite bathroom with walk-in shower. Primary walk-in closet has auto motion light. TV mounts in both living room and primary bedroom will stay, cable access. Exterior door from carport opens to utility room for those muddy shoes and clothes. Light switches both in front and back on 7 day solar auto timers for exterior lights.
Active
Price cut: $4K (8/14)
$245,000
826 SE 10th St, Pendleton, OR 97801
2beds
1,232sqft
Residential, Single Family Residence, Manufactured Home
Built in 2021
5,227 Square Feet Lot
$-- Zestimate®
$199/sqft
$-- HOA
What's special
Dining roomEnergy star appliancesOpen floor plan
- 66 days
- 101
- 2
Zillow last checked:
Listing updated:
Listed by:
Rick Shaver 541-571-7191,
Coldwell Banker Farley Company
Source: RMLS (OR),MLS#: 191043638
Facts & features
Interior
Bedrooms & bathrooms
- Bedrooms: 2
- Bathrooms: 2
- Full bathrooms: 2
- Main level bathrooms: 2
Rooms
- Room types: Laundry, Bedroom 2, Dining Room, Family Room, Kitchen, Living Room, Primary Bedroom
Primary bedroom
- Level: Main
Bedroom 2
- Level: Main
Dining room
- Level: Main
Kitchen
- Level: Main
Living room
- Level: Main
Heating
- Forced Air
Cooling
- Central Air
Appliances
- Included: Dishwasher, Free-Standing Range, Free-Standing Refrigerator, Microwave, Electric Water Heater
- Laundry: Laundry Room
Features
- Ceiling Fan(s), High Ceilings, Butlers Pantry
- Flooring: Vinyl, Wall to Wall Carpet
- Windows: Double Pane Windows, Vinyl Frames
- Basement: Crawl Space
Interior area
- Total structure area: 1,232
- Total interior livable area: 1,232 sqft
Property
Parking
- Parking features: Carport, Driveway
- Has carport: Yes
- Has uncovered spaces: Yes
Accessibility
- Accessibility features: Accessible Doors, Accessible Hallway, Minimal Steps, One Level, Walkin Shower, Accessibility
Features
- Stories: 1
- Patio & porch: Covered Patio, Porch
- Exterior features: Garden, Yard
- Has view: Yes
- View description: Mountain(s)
Lot
- Size: 5,227 Square Feet
- Features: Bluff, Level, SqFt 5000 to 6999
Details
- Parcel number: 166184
Construction
Type & style
- Home type: MobileManufactured
- Property subtype: Residential, Single Family Residence, Manufactured Home
Materials
- T111 Siding
- Foundation: Concrete Perimeter
- Roof: Composition
Condition
- Resale
- New construction: No
- Year built: 2021
Utilities & green energy
- Sewer: Public Sewer
- Water: Public
Community & HOA
Community
- Security: None
HOA
- Has HOA: No
Location
- Region: Pendleton
Financial & listing details
- Price per square foot: $199/sqft
- Tax assessed value: $210,060
- Annual tax amount: $2,354
- Date on market: 7/20/2026
- Listing terms: Cash,Conventional,FHA,VA Loan
- Road surface type: Dirt
- Body type: Double Wide
Estimated market value
Not available
Estimated sales range
Not available
Not available
Price history
| Date | Event | Price |
|---|---|---|
| 8/14/2026 | Price change | $245,000-1.6%$199/sqft |
Source:  RMLS (OR) #191043638 Report a problem RMLS (OR) #191043638 Report a problem | ||
| 7/21/2026 | Listed for sale | $249,000+8.3%$202/sqft |
Source: RMLS (OR) #191043638 Report a problem | ||
| 1/5/2024 | Sold | $230,000-1.1%$187/sqft |
Source: RMLS (OR) #23074618 Report a problem | ||
| 12/12/2023 | Pending sale | $232,500$189/sqft |
Source: RMLS (OR) #23074618 Report a problem | ||
| 10/23/2023 | Price change | $232,500-6.6%$189/sqft |
Source: RMLS (OR) #23074618 Report a problem | ||
| 10/18/2023 | Listed for sale | $249,000+28.4%$202/sqft |
Source: RMLS (OR) #23074618 Report a problem | ||
| 7/27/2021 | Sold | $194,000$157/sqft |
Source: RMLS (OR) #21682145 Report a problem | ||
| 5/10/2021 | Pending sale | $194,000$157/sqft |
Source: RMLS (OR) #21682145 Report a problem | ||
| 4/24/2021 | Listed for sale | $194,000$157/sqft |
Source: RMLS (OR) #21682145 Report a problem | ||
Public tax history
| Year | Property taxes | Tax assessment |
|---|---|---|
| 2024 | $2,299 +5.4% | $124,150 +6.1% |
| 2022 | $2,182 +1643.4% | $117,030 +1651.9% |
| 2021 | $125 +3.5% | $6,680 +2.9% |
| 2020 | $121 +0.1% | $6,490 +2.9% |
| 2019 | $121 +2.6% | $6,310 +2.9% |
| 2018 | $118 +2.5% | $6,130 +3% |
| 2017 | $115 +5.3% | $5,950 -4.3% |
| 2016 | $109 | $6,220 |
Find assessor info on the county website
Monthly payment
Climate risks
Neighborhood: 97801
Nearby schools
Schools provided by the listing agent
- Elementary: Washington
- Middle: Sunridge
- High: Pendleton
Source: RMLS (OR). This data may not be complete. We recommend contacting the local school district to confirm school assignments for this home.
Similar homes
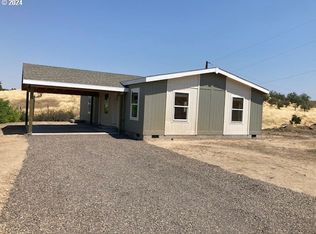
- $243,0003 bd1 ba1k sqft721 SE 9th St, Pendleton, OR 97801Active

 MLS ID #294074404, Blake Franklin, Hearthstone Real Estate. RMLS (OR)
 - $229,0003 bd1 ba909 sqft725 SW 16th St, Pendleton, OR 97801Active
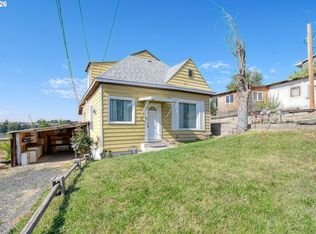 MLS ID #552133518, Jerry Baker, Coldwell Banker Farley Company. RMLS (OR)
 - $244,9003 bd3 ba1.3k sqft1279 SW 12th St, Pendleton, OR 97801Active
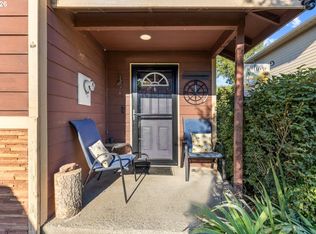 MLS ID #714771723, Blake Franklin, Hearthstone Real Estate. RMLS (OR)
 - $249,0003 bd3 ba1.6k sqft26 NE Nelson Dr, Pendleton, OR 97801Active
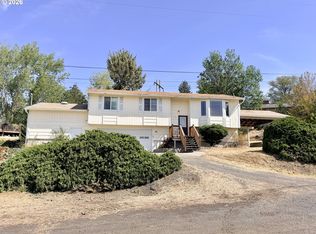 MLS ID #436779586, Tracy Hunter, eXp Realty, LLC. RMLS (OR)
 - $239,0003 bd1 ba1.3k sqft611 SW 4th St, Pendleton, OR 97801ActiveMLS ID #353941944, Matthew Vogler, Realty First. RMLS (OR)
- $239,0003 bd1 ba1k sqft806 SW 15th St, Pendleton, OR 97801ActiveMLS ID #148952723, Blake Franklin, Hearthstone Real Estate. RMLS (OR)
- $289,0003 bd2 ba1.6k sqft829 SE 9th St, Pendleton, OR 97801ActiveMLS ID #120096538, Marsha Morgan, Coldwell Banker Farley Company. RMLS (OR)
- $214,5003 bd1 ba1.2k sqft1914 SE Court Ave, Pendleton, OR 97801ActiveMLS ID #365750039, Marsha Morgan, Coldwell Banker Farley Company. RMLS (OR)
- $220,0002 bd1 ba849 sqft1806 SE Byers Pl, Pendleton, OR 97801ActiveMLS ID #610712456, Dawn Blalack, Keller Williams PDX Central. RMLS (OR)
- $215,0003 bd2 ba1k sqft1109 SW Nye Ave, Pendleton, OR 97801ActiveMLS ID #775930038, Krystal Dunagan, Destined Realty Group. RMLS (OR)
- $269,0003 bd2 ba1.1k sqft1109 SW 28th St, Pendleton, OR 97801ActiveMLS ID #609580471, Kevin Hale, Coldwell Banker Farley Company. RMLS (OR)
- $199,0003 bd2 ba1.5k sqft70822 SW Douglas Dr, Pendleton, OR 97801ActiveMLS ID #462649045, Jerry Baker, Coldwell Banker Farley Company. RMLS (OR)
- $252,5003 bd2 ba1.3k sqft1900 NW Carden Ave APT 2, Pendleton, OR 97801ActiveMLS ID #562552599, Kevin Hale, Coldwell Banker Farley Company. RMLS (OR)
- $289,0003 bd2 ba1.5k sqft2303 SW Ladow Ave, Pendleton, OR 97801ActiveMLS ID #693574379, Robert Mikesell, Blue Jeans Realty. RMLS (OR)
- $219,5002 bd2 ba1k sqft1900 NW Carden Ave APT 16, Pendleton, OR 97801ActiveMLS ID #660318671, Jef Farley, Coldwell Banker Farley Company. RMLS (OR)
- $299,0003 bd2 ba1.5k sqft1345 SW 37th St, Pendleton, OR 97801ActiveMLS ID #157113584, David Smith, Land and Wildlife LLC. RMLS (OR)
- $289,0003 bd2 ba1.7k sqft113 SE 7th St, Pendleton, OR 97801ActiveMLS ID #131084856, Kevin Hale, Coldwell Banker Farley Company. RMLS (OR)
- $260,0003 bd1 ba1.6k sqft612 SE Dorion Ave, Pendleton, OR 97801ActiveMLS ID #24456042, Acacia Dallman, MORE Realty. RMLS (OR)
- $285,5503 bd2 ba1.4k sqft1609 SW Hailey Ave, Pendleton, OR 97801ActiveMLS ID #494115360, Jef Farley, Coldwell Banker Farley Company. RMLS (OR)
- $237,0002 bd1 ba765 sqft3009 SW Isaac Ave, Pendleton, OR 97801ActiveMLS ID #174583788, Blake Franklin, Hearthstone Real Estate. RMLS (OR)
