**NEVER OCCUPIED!** Purchased new by its original owner, and meticulously maintained throughout the years, this home offers a rare opportunity to own a residence that has never been lived in. Recently refreshed with new interior paint, luxury vinyl plank flooring and baseboards downstairs, recessed ceiling lighting throughout, new smoke alarms, and updated ceiling fans and light fixtures. The spacious primary suite features a generously sized walk-in closet and an ensuite bathroom with abundant counter space, a separate soaking tub, and a walk-in shower. One of the secondary bedrooms features a private balcony, while the conveniently located upstairs laundry room adds everyday functionality. Outside, the low-maintenance backyard provides an easy care space for relaxing or entertaining. **A rare opportunity to be the first to call this exceptional residence home.**
Active
Price cut: $15K (11/5)
$475,000
8262 Arden Landing Pl, Spring Valley, NV 89117
3beds
2,100sqft
Single Family Residence
Built in 2009
3,484 Square Feet Lot
$477,000 Zestimate®
$226/sqft
$100/mo HOA
What's special
Spacious primary suiteRecessed ceiling lighting throughoutWalk-in showerSeparate soaking tubGenerously sized walk-in closetNew interior paint
- 28 days
- 431
- 28
Zillow last checked:
Listing updated:
Listed by:
Eida M. Fujii S.0174065 702-480-9621,
Serhant
Source: LVR,MLS#: 2825035 Originating MLS: Greater Las Vegas Association of Realtors Inc
Facts & features
Interior
Bedrooms & bathrooms
- Bedrooms: 3
- Bathrooms: 3
- Full bathrooms: 2
- 1/2 bathrooms: 1
Primary bedroom
- Description: Upstairs,Walk-In Closet(s)
- Dimensions: 20x15
Bedroom 2
- Description: Upstairs,Walk-In Closet(s)
- Dimensions: 10x12
Bedroom 3
- Description: Closet,Upstairs
- Dimensions: 13x10
Primary bathroom
- Description: Double Sink,Separate Shower,Separate Tub
Dining room
- Description: Kitchen/Dining Room Combo
- Dimensions: 10x13
Family room
- Description: Downstairs
- Dimensions: 21x16
Kitchen
- Description: Corian Countertops,Island,Walk-in Pantry
- Dimensions: 21x16
Loft
- Description: Other
- Dimensions: 9x10
Heating
- Central, Gas
Cooling
- Central Air, Electric
Appliances
- Included: Dishwasher, Disposal, Gas Range, Microwave
- Laundry: Gas Dryer Hookup, Laundry Room, Upper Level
Features
- Bathroom on Main Level, Ceiling Fan(s), Half Bath on Main Level, Window Treatments
- Flooring: Carpet, Luxury Vinyl Plank
- Windows: Blinds, Double Pane Windows
- Has fireplace: No
Interior area
- Total structure area: 2,100
- Total interior livable area: 2,100 sqft
Video & virtual tour
Property
Parking
- Total spaces: 2
- Parking features: Attached, Garage, Garage Door Opener, Inside Entrance, Private
- Attached garage spaces: 2
Features
- Stories: 2
- Exterior features: Private Yard, Irrigation Sprinklers
- Fencing: Block,Back Yard
- View description: None
Lot
- Size: 3,484 Square Feet
- Features: Drip Irrigation/Bubblers, Desert Landscaping, Landscaped, < 1/4 Acre
Details
- Parcel number: 16309214031
- Zoning description: Single Family
- Horse amenities: None
Construction
Type & style
- Home type: SingleFamily
- Architectural style: Two Story
- Property subtype: Single Family Residence
Materials
- Roof: Tile
Condition
- Resale
- Year built: 2009
Utilities & green energy
- Electric: Photovoltaics None
- Sewer: Public Sewer
- Water: Public
- Utilities for property: Underground Utilities
Green energy
- Energy efficient items: Windows
Community & HOA
Community
- Subdivision: Arden Park-Blm5
HOA
- Has HOA: Yes
- Services included: Association Management
- HOA fee: $100 monthly
- HOA name: Arden Park
- HOA phone: 702-531-3382
Location
- Region: Spring Valley
Financial & listing details
- Price per square foot: $226/sqft
- Tax assessed value: $387,497
- Annual tax amount: $3,546
- Date on market: 10/10/2026
- Listing agreement: Exclusive Right To Sell
- Listing terms: Cash,Conventional,FHA,VA Loan
Estimated market value
$477,000
$453,000 - $501,000
$2,171/mo
Price history
| Date | Event | Price |
|---|---|---|
| 11/5/2026 | Price change | $475,000-3.1%$226/sqft |
Source:  LVR #2825035 Report a problem | ||
| 10/10/2026 | Listed for sale | $490,000+118.7%$233/sqft |
Source: LVR #2825035 Report a problem | ||
| 2/25/2010 | Sold | $224,094$107/sqft |
Source: Public Record Report a problem | ||
Public tax history
| Year | Property taxes | Tax assessment |
|---|---|---|
| 2026 | $3,549 +8% | $135,624 -5.2% |
| 2025 | $3,286 +8% | $143,009 +12.8% |
| 2024 | $3,043 +8% | $126,748 +12.5% |
| 2023 | $2,818 +8% | $112,678 +6% |
| 2022 | $2,610 +7.7% | $106,302 +1.5% |
| 2021 | $2,423 +6.7% | $104,732 +7.3% |
| 2020 | $2,270 +4.8% | $97,652 +11.7% |
| 2019 | $2,166 +6.9% | $87,396 |
| 2018 | $2,026 | $87,396 -4.9% |
| 2017 | $2,026 | $91,911 +12.9% |
| 2016 | $2,026 +3.4% | $81,426 +3.1% |
| 2015 | $1,959 | $78,972 +21.8% |
| 2014 | $1,959 | $64,812 |
| 2013 | -- | $64,812 -15.6% |
| 2012 | -- | $76,834 +3.6% |
| 2011 | -- | $74,151 -3.5% |
| 2010 | -- | $76,832 |
Find assessor info on the county website
Monthly payment
Est. payment
Payment breakdown
Explore the cost of this home by adjusting the details. Changes won't be saved.Climate risks
Neighborhood: Spring Valley
Nearby schools
Schools provided by the listing agent
- Elementary: Derfelt, Herbert A.,Derfelt, Herbert A.
- Middle: Lawrence
- High: Spring Valley HS
Source: LVR. This data may not be complete. We recommend contacting the local school district to confirm school assignments for this home.


Similar homes
- $450,0004 bd3 ba2.3k sqft8067 Palace Estate Ave, Las Vegas, NV 89117For Sale
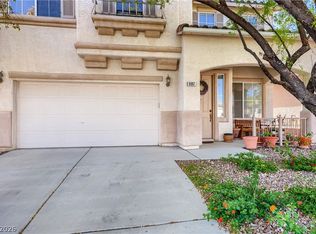 MLS ID #2832212, Delinda Crampton, BHHS Nevada Properties. LVR
- $499,0003 bd3 ba1.8k sqft2815 Rough Green St, Las Vegas, NV 89117For Sale
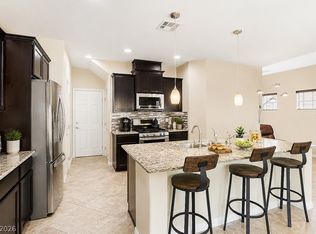 MLS ID #2830029, Richard D. Moss, RE/MAX CENTRAL. LVR
- $475,0004 bd3 ba2.3k sqft8251 Shell Beach Ct, Spring Valley, NV 89117For Sale
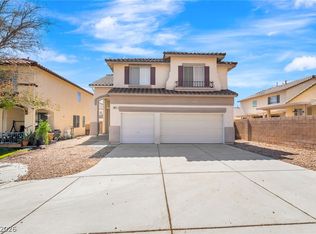 MLS ID #2821630, Steve P. Hawks, Platinum Real Estate Prof. LVR
- $559,0004 bd3 ba1.9k sqft2964 Lapis Beach Dr, Las Vegas, NV 89117For Sale
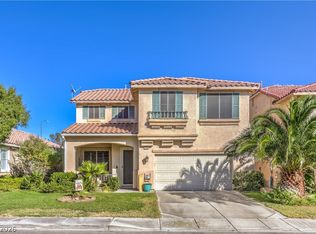 MLS ID #2832105, Brad K. Saunders, Saunders Realty. LVR
