Lakeside Living with Las Vegas Strip Views!
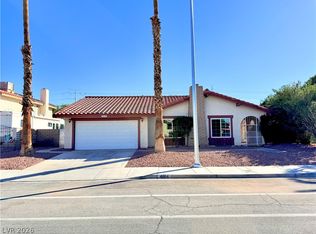
Discover the charm of Glenview Landing at The Lakes, where beautiful surroundings and distinctive living come together. Just a short stroll from the lake, this beautifully appointed tri-level home offers a unique floor plan, inviting living spaces, and updates throughout. The refreshed kitchen, upgraded primary bath, and updated secondary bathroom spaces add a modern touch to this inviting residence.
Enjoy the character of a sunken living room anchored by a cozy fireplace, creating the perfect setting for relaxing evenings or entertaining guests. A separate dining and family room features built-in cabinetry, abundant storage, and an elegant granite countertop, blending style with everyday functionality.
The true highlight awaits on the private deck off the third bedroom. Imagine starting your morning with your favorite beverage as the sun rises over Las Vegas, with captivating views of the world-famous Strip providing a spectacular backdrop.
Experience the lifestyle that makes The Lakes so desirable, with scenic surroundings, a distinctive home design, and a view that reminds you you're living in Las Vegas at its best!
Active
Price cut: $58.1K (10/24)
$469,900
3080 Yankee Clipper Dr, Las Vegas, NV 89117
3beds
2,034sqft
Single Family Residence
Built in 1986
2,178 Square Feet Lot
$464,800 Zestimate®
$231/sqft
$368/mo HOA
What's special
Unique floor planAbundant storageScenic surroundingsUpgraded primary bathUpdated secondary bathroom spacesElegant granite countertopRefreshed kitchen
- 28 days
- 831
- 61
Zillow last checked:
Listing updated:
Listed by:
Joseph Anthony Gomez BS.0061162 702-376-3889,
Real Broker LLC
Source: LVR,MLS#: 2828857 Originating MLS: Greater Las Vegas Association of Realtors Inc
Facts & features
Interior
Bedrooms & bathrooms
- Bedrooms: 3
- Bathrooms: 4
- 3/4 bathrooms: 3
- 1/2 bathrooms: 1
Primary bedroom
- Description: Balcony,Ceiling Fan,Ceiling Light,Upstairs,Walk-In Closet(s)
- Dimensions: 12X14
Bedroom 2
- Description: Ceiling Fan,Ceiling Light,Mirrored Door,Upstairs,Walk-In Closet(s),With Bath
- Dimensions: 10X14
Bedroom 3
- Description: Ceiling Fan,Closet,Upstairs
- Dimensions: 10X10
Dining room
- Description: Dining Area,Hutch
- Dimensions: 11X7
Kitchen
- Description: Island,Quartz Countertops,Tile Flooring
Heating
- Central, Gas
Cooling
- Central Air, Electric
Appliances
- Included: Built-In Electric Oven, Dryer, Disposal, Gas Range, Refrigerator, Water Softener Owned, Washer
- Laundry: Electric Dryer Hookup, Laundry Room
Features
- Bathroom on Main Level, Window Treatments
- Flooring: Laminate
- Windows: Insulated Windows, Plantation Shutters
- Number of fireplaces: 1
- Fireplace features: Gas, Living Room
Interior area
- Total structure area: 2,034
- Total interior livable area: 2,034 sqft
Video & virtual tour
Property
Parking
- Total spaces: 2
- Parking features: Attached, Epoxy Flooring, Finished Garage, Garage, Inside Entrance, Private
- Attached garage spaces: 2
Features
- Levels: Multi/Split
- Patio & porch: Deck, Patio
- Exterior features: Barbecue, Deck, Exterior Steps, Patio, Private Yard
- Pool features: Community
- Fencing: Back Yard,Wrought Iron
- Has view: Yes
- View description: Strip View
Lot
- Size: 2,178 Square Feet
- Features: Desert Landscaping, Landscaped, < 1/4 Acre
Details
- Parcel number: 16308714014
- Zoning description: Single Family
- Special conditions: Short Sale
- Horse amenities: None
Construction
Type & style
- Home type: SingleFamily
- Architectural style: Tri-Level
- Property subtype: Single Family Residence
Materials
- Roof: Slate,Tile
Condition
- Resale
- Year built: 1986
Utilities & green energy
- Sewer: Public Sewer
- Water: Public
- Utilities for property: Underground Utilities
Green energy
- Energy efficient items: Windows
Community & HOA
Community
- Features: Pool
- Security: Security System Leased, Gated Community
- Subdivision: Glenview Landing Phase 1 Amd
HOA
- Has HOA: Yes
- Amenities included: Dog Park, Gated, Pool, Tennis Court(s)
- Services included: Association Management, Maintenance Grounds, Recreation Facilities, Reserve Fund
- HOA fee: $110 monthly
- HOA name: West Sahara Master
- HOA phone: 702-433-0149
- Second HOA fee: $258 monthly
Location
- Region: Las Vegas
Financial & listing details
- Price per square foot: $231/sqft
- Tax assessed value: $283,351
- Annual tax amount: $2,217
- Date on market: 10/22/2026
- Listing agreement: Exclusive Right To Sell
- Listing terms: Cash,Conventional,FHA,VA Loan
- Ownership: Single Family Residential
Estimated market value
$464,800
$442,000 - $488,000
$2,649/mo
Price history
| Date | Event | Price |
|---|---|---|
| 10/24/2026 | Price change | $469,900-11%$231/sqft |
Source:  LVR #2828857 Report a problem | ||
| 10/22/2026 | Listed for sale | $528,000-9.7%$260/sqft |
Source: LVR #2828857 Report a problem | ||
| 5/28/2026 | Listing removed | $585,000$288/sqft |
Source: LVR #2772035 Report a problem | ||
| 4/13/2026 | Listed for sale | $585,000+1.7%$288/sqft |
Source: LVR #2772035 Report a problem | ||
| 10/15/2025 | Listing removed | $575,000$283/sqft |
Source: LVR #2699969 Report a problem | ||
| 8/29/2025 | Price change | $575,000-0.9%$283/sqft |
Source: LVR #2699969 Report a problem | ||
| 8/18/2025 | Price change | $580,000-0.9%$285/sqft |
Source: LVR #2699969 Report a problem | ||
| 8/4/2025 | Price change | $585,000-1.7%$288/sqft |
Source: LVR #2699969 Report a problem | ||
| 7/20/2025 | Price change | $595,000-0.8%$293/sqft |
Source: LVR #2699969 Report a problem | ||
| 7/10/2025 | Listed for sale | $600,000-3.2%$295/sqft |
Source: LVR #2699969 Report a problem | ||
| 7/4/2025 | Listing removed | $620,000$305/sqft |
Source: LVR #2676230 Report a problem | ||
| 6/6/2025 | Listed for sale | $620,000$305/sqft |
Source: LVR #2676230 Report a problem | ||
| 6/4/2025 | Pending sale | $620,000$305/sqft |
Source: LVR #2676230 Report a problem | ||
| 5/6/2025 | Price change | $620,000-0.8%$305/sqft |
Source: LVR #2676230 Report a problem | ||
| 4/21/2025 | Listed for sale | $625,000+19.9%$307/sqft |
Source: LVR #2676230 Report a problem | ||
| 6/6/2024 | Listing removed | -- |
Source: LVR #2545946 Report a problem | ||
| 1/9/2024 | Listing removed | -- |
Source: Zillow Rentals Report a problem | ||
| 12/8/2023 | Listed for rent | $2,745$1/sqft |
Source: Zillow Rentals Report a problem | ||
| 3/30/2023 | Sold | $521,250-0.7%$256/sqft |
Source: LVR #2441701 Report a problem | ||
| 3/5/2023 | Contingent | $525,000$258/sqft |
Source: LVR #2441701 Report a problem | ||
| 2/15/2023 | Price change | $525,000-1.9%$258/sqft |
Source: LVR #2441701 Report a problem | ||
| 12/3/2022 | Price change | $535,000-1.8%$263/sqft |
Source: LVR #2441701 Report a problem | ||
| 11/24/2022 | Listed for sale | $545,000$268/sqft |
Source: LVR #2441701 Report a problem | ||
| 11/3/2022 | Contingent | $545,000+75.8%$268/sqft |
Source: LVR #2441701 Report a problem | ||
| 5/15/2017 | Sold | $310,000+37.8%$152/sqft |
Source: LVR #1887949 Report a problem | ||
| 1/26/2017 | Sold | $225,000-34.6%$111/sqft |
Source: Public Record Report a problem | ||
| 5/22/2007 | Sold | $344,000+84.9%$169/sqft |
Source: Public Record Report a problem | ||
| 3/1/2002 | Sold | $186,000+6.3%$91/sqft |
Source: Public Record Report a problem | ||
| 9/11/1997 | Sold | $175,000+9.4%$86/sqft |
Source: Public Record Report a problem | ||
| 12/17/1993 | Sold | $160,000$79/sqft |
Source: Public Record Report a problem | ||
Public tax history
| Year | Property taxes | Tax assessment |
|---|---|---|
| 2026 | $2,220 +3% | $99,173 +6.2% |
| 2025 | $2,155 +3% | $93,381 +7.5% |
| 2024 | $2,093 +3% | $86,875 +8.2% |
| 2023 | $2,032 +3% | $80,316 +8.8% |
| 2022 | $1,973 +3% | $73,796 +0.1% |
| 2021 | $1,915 +3% | $73,756 +3.3% |
| 2020 | $1,858 +3% | $71,392 +7.3% |
| 2019 | $1,804 +11.2% | $66,545 |
| 2018 | $1,622 | $66,545 +3.2% |
| 2017 | $1,622 | $64,484 +6.2% |
| 2016 | $1,622 +3.2% | $60,712 +0.5% |
| 2015 | $1,572 | $60,401 +25.3% |
| 2014 | $1,572 | $48,200 |
| 2013 | -- | $48,200 -17.9% |
| 2012 | -- | $58,695 +0.8% |
| 2011 | -- | $58,228 -3.7% |
| 2010 | -- | $60,494 -14.1% |
| 2009 | -- | $70,427 |
| 2008 | -- | $70,427 -35.6% |
| 2007 | -- | $109,312 +6.4% |
| 2006 | -- | $102,720 +39.8% |
| 2005 | -- | $73,479 +39.7% |
| 2004 | -- | $52,584 +0.9% |
| 2003 | -- | $52,094 -0.4% |
| 2002 | -- | $52,310 +3.3% |
| 2001 | -- | $50,660 |
Find assessor info on the county website
Monthly payment
Est. payment
Payment breakdown
Explore the cost of this home by adjusting the details. Changes won't be saved.Climate risks
Neighborhood: The Lakes
Nearby schools
Schools provided by the listing agent
- Elementary: Christensen, MJ,Christensen, MJ
- Middle: Lawrence
- High: Spring Valley HS
Source: LVR. This data may not be complete. We recommend contacting the local school district to confirm school assignments for this home.
- $440,5003 bd3 ba2k sqft3084 Yankee Clipper Dr, Las Vegas, NV 89117Off Market
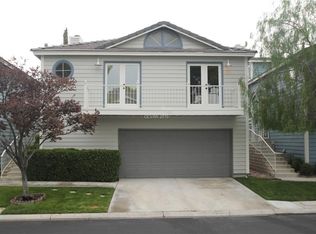
- $425,4003 bd2 ba2.4k sqft3076 Yankee Clipper Dr, Las Vegas, NV 89117Off Market
- $434,7002 bd2 ba2k sqft3088 Yankee Clipper Dr, Las Vegas, NV 89117Off Market
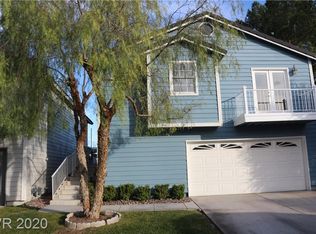
- $470,5003 bd3 ba2.4k sqft3072 Yankee Clipper Dr, Las Vegas, NV 89117Off Market

Similar homes
- $459,0004 bd3 ba2k sqft2801 Autumn Haze Ln, Las Vegas, NV 89117For Sale
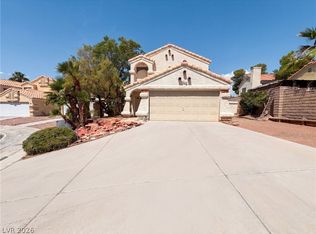 MLS ID #2794630, Rachel Griego, Opendoor Brokerage LLC. LVR
- $534,4993 bd3 ba1.7k sqft10322 Blue Claws Ln, Las Vegas, NV 89135For Sale
 MLS ID #2835055, Fram Saad, USA Realty. LVR
- $465,0003 bd2 ba1.6k sqft7944 Sky Ridge Rd, Las Vegas, NV 89128For Sale
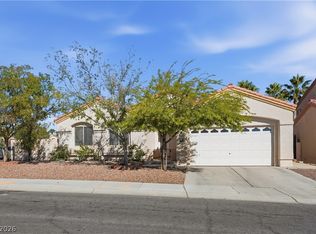 MLS ID #2832135, Sue T. Kamjorn, Realty ONE Group, Inc. LVR
- $469,0004 bd2 ba1.9k sqft4064 Spitze Dr, Las Vegas, NV 89103For Sale
 MLS ID #2827316, Ivan Mai, City Villa Realty & Management. LVR
