Welcome to this one-of-a-kind custom-built home completed in 2023, perfectly situated on 10 beautiful acres just outside the city limits of Enterprise. This thoughtfully designed property combines luxury, durability, and modern efficiency with exceptional craftsmanship throughout. The home was built with quality and security in mind, featuring spray foam insulation in the roof and walls for energy efficiency and soundproofing. Structural upgrades include hurricane clips securing the roof to the sidewalls, a 4,000 PSI concrete foundation, and a reinforced storm room with 8-inch concrete walls and ceiling. The exterior walls are fully wrapped with OSB sheathing and 5/8-inch roof decking for added strength. Inside, you’ll find 10-foot ceilings throughout, custom trim work, beautiful cabinetry, and upgraded lighting. The kitchen is a chef’s dream featuring Thor appliances with three ovens, a pot filler, an Italian-made kitchen sink, and TWO beautiful quartz 4x8 breakfast bars perfect for entertaining. The dining room chandeliers have serial numbers available upon request. The living room showcases a stunning stone fireplace with custom built-ins, creating a warm and inviting centerpiece. Each spacious bedroom features its own private bathroom, offering comfort and privacy. The primary suite includes a large tiled shower, standalone soaking tub, dual vanity areas, and an oversized walk-in closet. Additional upgrades include 400-amp electrical service, two HVAC units with dehumidifiers, insulated garage doors, steel front door, underground 500-gallon propane tank, and wiring for TV and internet in bedrooms and porches. Enjoy the screened-in back porch overlooking the saltwater pool. The property also includes a 40x60 barn with a 792 sq. ft. apartment featuring 1 bedroom, 1.5 baths, kitchen, living room, and screened porch.
Sellers would also consider selling the home, pool, and approximately 6.51 acres separately for $845,000. Schedule your private tour today.
Under contract
$975,000
8262 County Road 636, Chancellor, AL 36316
4beds
3,144sqft
Single Family Residence
Built in 2023
10 Acres Lot
$917,900 Zestimate®
$310/sqft
$-- HOA
What's special
Insulated garage doorsCustom trim workDining room chandeliersStandalone soaking tubOversized walk-in closetSaltwater poolPot filler
- 218 days
- 163
- 4
Zillow last checked:
Listing updated:
Listed by:
LEIGH CHILDERS 334-494-4084,
TEAM LINDA SIMMONS REAL ESTATE
Source: Wiregrass BOR,MLS#: 557104Originating MLS: Wiregrass Board Of REALTORS
Facts & features
Interior
Bedrooms & bathrooms
- Bedrooms: 4
- Bathrooms: 5
- Full bathrooms: 4
- 1/2 bathrooms: 1
Heating
- Heat Pump
Cooling
- Heat Pump
Appliances
- Included: Convection Oven, Double Oven, Dishwasher, Gas Cooktop, Gas Oven, Gas Range, Gas Water Heater, Microwave, Plumbed For Ice Maker, Refrigerator, Range Hood, Tankless Water Heater
- Laundry: Washer Hookup, Dryer Hookup
Features
- Attic, Double Vanity, High Ceilings, Pull Down Attic Stairs, Separate Shower, Walk-In Closet(s), Window Treatments, Breakfast Bar, Kitchen Island, Pot Filler
- Flooring: Carpet, Plank, Tile, Vinyl
- Doors: Insulated Doors
- Windows: Blinds, Double Pane Windows
- Attic: Pull Down Stairs
- Number of fireplaces: 1
- Fireplace features: One, Gas Log
Interior area
- Total interior livable area: 3,144 sqft
Property
Parking
- Total spaces: 2
- Parking features: Attached, Garage
- Attached garage spaces: 2
Features
- Levels: One
- Stories: 1
- Patio & porch: Covered, Patio, Porch, Screened
- Exterior features: Covered Patio, Fully Fenced
- Pool features: In Ground, Pool
- Fencing: Full
Lot
- Size: 10 Acres
- Features: Outside City Limits, Level
- Topography: Level
Details
- Additional structures: Workshop
- Parcel number: 1801010000043.008
Construction
Type & style
- Home type: SingleFamily
- Architectural style: One Story
- Property subtype: Single Family Residence
Materials
- Brick, Stone, Foam Insulation
- Foundation: Slab
Condition
- New construction: No
- Year built: 2023
Utilities & green energy
- Sewer: Septic Tank
- Water: Public
- Utilities for property: Electricity Available, High Speed Internet Available, Propane
Green energy
- Energy efficient items: Doors, Insulation, Windows
Community & HOA
Community
- Security: Security System, Fire Alarm, See Remarks, Storm Shelter
- Subdivision: None
HOA
- Has HOA: No
Location
- Region: Chancellor
Financial & listing details
- Price per square foot: $310/sqft
- Tax assessed value: $124,470
- Annual tax amount: $2,059
- Date on market: 3/12/2026
- Cumulative days on market: 219 days
- Listing terms: Cash,Conventional,FHA,USDA Loan,VA Loan
- Electric utility on property: Yes
- Road surface type: Paved
Estimated market value
$917,900
$872,000 - $964,000
$3,039/mo
Price history
| Date | Event | Price |
|---|---|---|
| 9/8/2026 | Contingent | $975,000$310/sqft |
Source: Wiregrass BOR #557104 Report a problem | ||
| 4/29/2026 | Price change | $975,000-2%$310/sqft |
Source: Wiregrass BOR #557104 Report a problem | ||
| 3/12/2026 | Listed for sale | $995,000+729.2%$316/sqft |
Source: Wiregrass BOR #557104 Report a problem | ||
| 6/5/2019 | Sold | $120,000$38/sqft |
Source: Public Record Report a problem | ||
Public tax history
| Year | Property taxes | Tax assessment |
|---|---|---|
| 2025 | $362 -82.4% | $10,680 -82.1% |
| 2024 | $2,059 +977.1% | $59,680 +961.9% |
| 2023 | $191 +11.9% | $5,620 +12% |
| 2022 | $171 +2.4% | $5,020 +2.4% |
| 2021 | $167 +453.8% | $4,900 +3.8% |
| 2020 | $30 | $4,720 |
| 2019 | -- | -- |
Find assessor info on the county website
Monthly payment
Est. payment
Payment breakdown
Explore the cost of this home by adjusting the details. Changes won't be saved.Climate risks
Neighborhood: 36316
Nearby schools
Schools provided by the listing agent
- Middle: ,
Source: Wiregrass BOR. This data may not be complete. We recommend contacting the local school district to confirm school assignments for this home.
- $530,300-- bd2 ba3.1k sqft8262 County Road 636, Chancellor, AL 36316Off Market
- $--20 acres20 Acres County Road 636, Chancellor, AL 36316Off Market
- $163,000-- bd1 ba1.8k sqft8330 County Road 636, Chancellor, AL 36316Sold
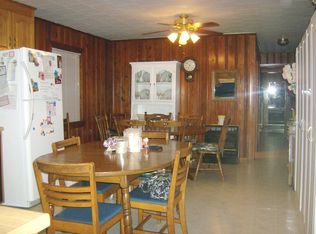
- $102,0002 bd1 ba1k sqft8410 County Road 636 #&-8374, Chancellor, AL 36316Off Market

Similar homes
- $750,0003 bd2 ba2.4k sqft253 County Road 622, Enterprise, AL 36330For Sale
 MLS ID #558374, LINDA SIMMONS, TEAM LINDA SIMMONS REAL ESTATE. Wiregrass BOR
 - $625,0004 bd3 ba3.2k sqft350 Thurlow Rd, Chancellor, AL 36316For Sale
 MLS ID #558499, LINDA SIMMONS, TEAM LINDA SIMMONS REAL ESTATE. Wiregrass BOR
 - $535,0004 bd4 ba2.9k sqft6417 County Road 708, Enterprise, AL 36330For Sale
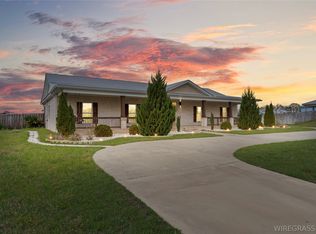 MLS ID #557966, Gina Esparza, Gina E Realty. Wiregrass BOR
 - $598,0004 bd5 ba2.8k sqft1248 County Road 712, Enterprise, AL 36330For Sale
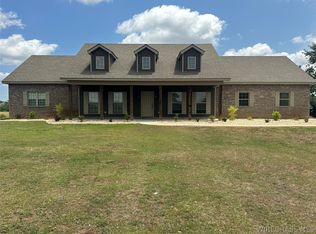 MLS ID #556859, Stephanie Acreman, Simply South Realty LLC. Wiregrass BOR
