This spacious tri-level home in Taylor offering nearly 1,800 sq. ft., 4 bedrooms, 2 full baths, and a half bath. Features include a 1-car attached garage, large eat-in kitchen, and a 19x16 family room with fireplace, plus charming brick accents, solid wood doors, and well-kept vintage tile. Two bedrooms are generously sized, and the fourth is perfect for a home office or a guest bedroom great bones and character make this a fantastic opportunity to add value.
Foreclosed
Est. $211,500
8269 Ziegler St, Taylor, MI 48180
4beds
1,776sqft
Single Family Residence
Built in 1961
6,098 Square Feet Lot
$211,500 Zestimate®
$119/sqft
$-- HOA
What's special
Solid wood doorsCharming brick accentsLarge eat-in kitchenWell-kept vintage tile
- 119 days
- 16
- 3
Zillow last checked:
Listing updated:
Listed by:
Paris Laurent 313-214-6505,
RE/MAX Leading Edge,
Henry Laurent 313-335-6217,
RE/MAX Leading Edge
Source: Realcomp II,MLS#: 20261018239
Facts & features
Interior
Bedrooms & bathrooms
- Bedrooms: 4
- Bathrooms: 2
- Full bathrooms: 1
- 1/2 bathrooms: 1
Bedroom
- Level: Second
- Area: 180
- Dimensions: 10 X 18
Bedroom
- Level: Second
- Area: 247
- Dimensions: 13 X 19
Bedroom
- Level: Second
- Area: 80
- Dimensions: 8 X 10
Bedroom
- Level: Lower
- Area: 104
- Dimensions: 8 X 13
Other
- Level: Second
- Area: 50
- Dimensions: 5 X 10
Other
- Level: Entry
- Area: 25
- Dimensions: 5 X 5
Heating
- Forced Air, Natural Gas
Features
- Has basement: No
- Has fireplace: No
Interior area
- Total interior livable area: 1,776 sqft
- Finished area above ground: 1,776
Property
Parking
- Total spaces: 1.5
- Parking features: Oneand Half Car Garage, Attached, Driveway
- Attached garage spaces: 1.5
Features
- Levels: Tri Level
- Entry location: GroundLevel
- Pool features: None
Lot
- Size: 6,098 Square Feet
- Dimensions: 53.55 x 112.1
Details
- Parcel number: 60032070131000
- Special conditions: Short Sale No,Standard
Construction
Type & style
- Home type: SingleFamily
- Architectural style: Split Level
- Property subtype: Single Family Residence
Materials
- Brick
- Foundation: Slab
Condition
- New construction: No
- Year built: 1961
Utilities & green energy
- Sewer: Public Sewer
- Water: Other
Community & HOA
Community
- Subdivision: PELHAM PARK SUB 3
HOA
- Has HOA: No
Location
- Region: Taylor
Financial & listing details
- Price per square foot: $119/sqft
- Tax assessed value: $88,000
- Annual tax amount: $4,648
- Date on market: 3/21/2026
- Cumulative days on market: 7 days
- Listing agreement: Exclusive Right To Sell
- Listing terms: Cash,Conventional,FHA,Va Loan
- Exclusions: Exclusion(s) Do Not Exist
Foreclosure details
Estimated market value
$211,500
$195,000 - $231,000
$1,925/mo
Price history
| Date | Event | Price |
|---|---|---|
| 5/19/2026 | Sold | $210,000-4.3%$118/sqft |
Source:  Realcomp II #20261018239 Report a problem Realcomp II #20261018239 Report a problem | ||
| 4/4/2026 | Pending sale | $219,500$124/sqft |
Source: Realcomp II #20261018239 Report a problem | ||
| 3/31/2026 | Listed for sale | $219,500$124/sqft |
Source: Realcomp II #20261018239 Report a problem | ||
| 3/26/2026 | Pending sale | $219,500$124/sqft |
Source: Realcomp II #20261018239 Report a problem | ||
| 3/21/2026 | Listed for sale | $219,500+21.9%$124/sqft |
Source: Realcomp II #20261018239 Report a problem | ||
| 5/28/2024 | Sold | $180,000+0.1%$101/sqft |
Source: Realcomp II #20240001648 Report a problem | ||
| 4/22/2024 | Pending sale | $179,900$101/sqft |
Source: Realcomp II #20240001648 Report a problem | ||
| 3/30/2024 | Listed for sale | $179,900$101/sqft |
Source: Realcomp II #20240001648 Report a problem | ||
| 3/27/2024 | Pending sale | $179,900$101/sqft |
Source: Realcomp II #20240001648 Report a problem | ||
| 2/2/2024 | Listed for sale | $179,900+91.6%$101/sqft |
Source: Realcomp II #20240001648 Report a problem | ||
| 6/7/1996 | Sold | $93,900$53/sqft |
Source: Public Record Report a problem | ||
Public tax history
| Year | Property taxes | Tax assessment |
|---|---|---|
| 2025 | -- | $84,500 +13% |
| 2024 | -- | $74,800 +13.2% |
| 2023 | -- | $66,100 +10.7% |
| 2022 | -- | $59,700 +4% |
| 2021 | -- | $57,400 |
| 2020 | $2,138 +1.1% | $57,400 +12.8% |
| 2019 | $2,116 | $50,900 +29.2% |
| 2018 | $2,116 | $39,400 +0.3% |
| 2017 | -- | $39,300 |
| 2016 | $1,656 | $39,300 +2.6% |
| 2015 | $1,656 -56.5% | $38,300 -3.5% |
| 2013 | $3,810 +130% | $39,700 +3.9% |
| 2012 | $1,656 | $38,200 -23.3% |
| 2010 | -- | $49,800 -15.3% |
| 2009 | -- | $58,800 -10.1% |
| 2008 | -- | $65,400 -12.7% |
| 2007 | -- | $74,900 +19.6% |
| 2005 | $1,479 | $62,600 +2.8% |
| 2003 | -- | $60,900 +45.9% |
| 2001 | -- | $41,750 +3.2% |
| 2000 | $1,791 | $40,456 |
Find assessor info on the county website
Monthly payment
Climate risks
Neighborhood: 48180
Similar homes
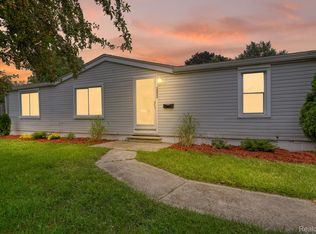
- $204,9003 bd1 ba1.6k sqft9470 Mortenview Dr, Taylor, MI 48180For Sale
 MLS ID #20261072000, Susan Jedynak, Premiere Realty Group LLC. Realcomp II
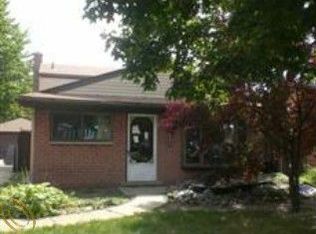
 - $--3 bd2 ba1.5k sqft9807 Katherine St, Taylor, MI 48180Auction
 Auction.com 2
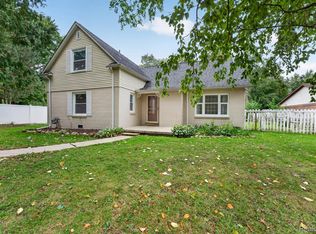
 - $217,0003 bd2 ba1.4k sqft6724 Polk St, Taylor, MI 48180For Sale
 MLS ID #20261076057, Timothy Hillmer, Century 21 Curran & Oberski. Realcomp II
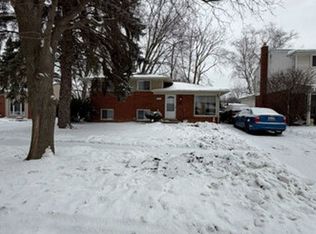
 - $198,0003 bd2 ba2.1k sqft8044 Pelham Rd, Taylor, MI 48180For Sale
 MLS ID #20261033626, Amani Hachem, Golden Key Realty Group LLC. Realcomp II
 - $189,9003 bd2 ba1.3k sqft10681 Katherine St, Taylor, MI 48180For SaleMLS ID #20261075881, Cara Pimer, Source Realty LLC. Realcomp II
- $244,9004 bd2 ba1.3k sqft9840 William St, Taylor, MI 48180For SaleMLS ID #20261076285, Rami Fakhoury, RE/MAX Innovation. Realcomp II
- $209,9003 bd2 ba1.9k sqft9522 Pardee Rd, Taylor, MI 48180For SaleMLS ID #20261066041, Saif Lateef, Keller Williams Lakeside. Realcomp II
- $190,0004 bd1 ba1.3k sqft22327 Wick Rd, Taylor, MI 48180For SaleMLS ID #20261066060, Brandi Griffin, Irongate Realty Group. Realcomp II
- $187,9004 bd2 ba1.8k sqft23335 Koths St, Taylor, MI 48180For Sale
 MLS ID #50211286, Valencia Gullet-Neal, Berkshire Hathaway HomeServices Kee Realty Farmington Hills. MiRealSource
 - $180,0004 bd2 ba1.7k sqft23328 Hayes St, Taylor, MI 48180For SaleMLS ID #20261069914, Diane Remer, KW Professionals. Realcomp II
- $240,0003 bd2 ba1.2k sqft22961 Koths St, Taylor, MI 48180For SaleMLS ID #20261058541, Mike Hakim, EXP Realty Main. Realcomp II
- $189,7003 bd2 ba2k sqft24433 Champaign St, Taylor, MI 48180For SaleMLS ID #20261063716, Chad Jishi, KW Professionals. Realcomp II
- $219,9003 bd2 ba2k sqft5403 Katherine St, Dearborn Heights, MI 48125For SaleMLS ID #20261076964, Frank Alsaghir, RE/MAX Team 2000. Realcomp II
- $200,0003 bd1 ba1.1k sqft7739 Rosedale Blvd, Allen Park, MI 48101For SaleMLS ID #20261078032, Hassan Makhzoum, Keller Williams Legacy. Realcomp II
- $213,9004 bd2 ba1.9k sqft9976 Quandt Ave, Allen Park, MI 48101For SaleMLS ID #20261065358, Kelly Roe, Berkshire Hathaway HomeServices Kee Realty Browns. Realcomp II
- $289,9003 bd2 ba1.8k sqft24345 Mary St, Taylor, MI 48180For SaleMLS ID #20261077854, Maria T Starkey, MBA Realty. Realcomp II
- $199,9992 bd1 ba2k sqft24857 Champaign St, Taylor, MI 48180For SaleMLS ID #20261061672, Sam Beydoun, Got Key'D Realty. Realcomp II
