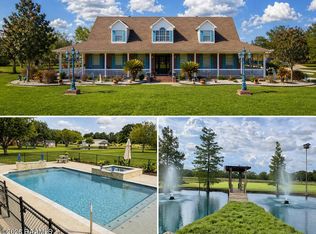
This beautifully updated traditional home offers the perfect blend of timeless Southern charm and modern luxury. Situated on just over an acre in Upper Lafayette, this 4-bedroom, 3-bath home has 2,839 square feet .Conveniently located near I-10 and I-49, the home has been completely renovated with major upgrades including a brand-new roof, two new HVAC systems, two new water heaters, and new windows throughout. Inside, you'll find designer selections with engineered hardwood flooring, original solid hardwood doors, custom cabinetry, and thoughtfully designed spaces for everyday living and entertaining. Features include a formal dining room with wet bar with mirrored bar doors and backsplash, gas fireplace, custom lighting, antique mirrored bar doors, hammered stainless bar sink, under-mount granite kitchen sink, walk-in pantry, and custom tile surrounds in all tub areas. The home also offers oversized bedrooms, custom closets, mud area off the garage, and an oversized custom laundry room with refrigerator/freezer space. Additional highlights include clad custom doors, a two-car carport plus a separate golf cart/lawn mower garage, and exceptional attention to detail throughout. This is a rare opportunity to own a move-in-ready home with a little over an acre lot, Mature Oak trees, and modern updates. Seller's preferred lender is offering up to $3000 for a buyer rate buy down.
For sale
$750,000
827 E Butcher Switch Rd, Lafayette, LA 70507
4beds
2,839sqft
Single Family Residence
Built in 1970
1.08 Acres Lot
$223,100 Zestimate®
$264/sqft
$-- HOA
What's special
- 1 day
- 518
- 52
Zillow last checked:
Listing updated:
Listed by:
Debbie Greene,
Compass 337-233-9700,
Gracie Greene,
Compass
Source: ROAM MLS,MLS#: 200JJD
Facts & features
Interior
Bedrooms & bathrooms
- Bedrooms: 4
- Bathrooms: 4
- Full bathrooms: 3
- 1/2 bathrooms: 1
Bedroom
- Level: First
- Area: 144 Square Feet
- Dimensions: 12' x 12'
Bedroom
- Level: First
- Dimensions: 12' 12'
Bedroom
- Level: First
- Area: 144 Square Feet
- Dimensions: 12' x 12'
Bedroom
- Level: First
- Area: 225 Square Feet
- Dimensions: 15' x 15'
Foyer
- Level: First
- Area: 50 Square Feet
- Dimensions: 5' x 10'
Kitchen
- Features: Kitchen Island
- Level: First
- Area: 522 Square Feet
- Dimensions: 18' x 29'
Living room
- Level: First
- Area: 300 Square Feet
- Dimensions: 20' X 15'
Heating
- Central
Cooling
- Central Air
Appliances
- Included: Disposal, Dishwasher, Exhaust Fan, Electric Range, Range Hood, Electric Water Heater, Stainless Steel Appliance(s), Electric Stove Connection
- Laundry: Electric Dryer Hookup, Sink, Washer Hookup
Features
- Double Vanity, Entrance Foyer, Dual Closets, Kitchen Island, Pantry, Storage, Wet Bar, Walk-In Closet(s), Guest Suite, Separate Shower, Standalone Tub, Crown Molding, Built-in Features, Multi-Head Shower, Custom Built Cabinets, Shower/Tub Combo, Water Closet, En Suite
- Flooring: Granite, Tile, Wood
- Windows: Double Pane Windows
- Number of fireplaces: 1
- Fireplace features: Wood Burning
Interior area
- Total interior livable area: 2,839 sqft
Property
Parking
- Total spaces: 3
- Parking features: Attached Carport, Attached Garage, Garage Door Opener, Garage Faces Side
- Garage spaces: 1
- Carport spaces: 2
Features
- Levels: One
- Stories: 1
- Exterior features: Lighting
- Fencing: Vinyl
Lot
- Size: 1.08 Acres
- Dimensions: 150 x 339 x 150 x 288
- Features: Back Yard
Details
- Additional structures: Storage
- Parcel number: 6025651
Construction
Type & style
- Home type: SingleFamily
- Architectural style: Traditional
- Property subtype: Single Family Residence
Materials
- Brick, Frame
- Foundation: Slab
- Roof: Composition
Condition
- Year built: 1970
Utilities & green energy
- Electric: Circuit Breakers
- Sewer: Public Sewer
- Water: Public
- Utilities for property: Cable Available
Community & HOA
Community
- Security: Carbon Monoxide Detector(s), Smoke Detector(s)
- Subdivision: Canadian Heights
HOA
- Has HOA: No
Location
- Region: Lafayette
Financial & listing details
- Price per square foot: $264/sqft
- Tax assessed value: $179,620
- Annual tax amount: $1,890
- Date on market: 11/3/2026
- Listing terms: Cash,Conventional
Estimated market value
$223,100
$201,000 - $248,000
$2,304/mo
Price history
| Date | Event | Price |
|---|---|---|
| 11/3/2026 | Listed for sale | $750,000$264/sqft |
Source:  ROAM MLS #200JJD Report a problem | ||
| 2/9/2026 | Listing removed | $750,000$264/sqft |
Source:  RAA #2500006954 Report a problem | ||
| 1/29/2026 | Listed for sale | $750,000$264/sqft |
Source: RAA #2500006954 Report a problem | ||
| 4/8/2025 | Sold | -- |
Source: Public Record Report a problem | ||
Public tax history
| Year | Property taxes | Tax assessment |
|---|---|---|
| 2025 | $1,890 0% | $17,962 |
| 2024 | $1,890 +2.9% | $17,962 +2.3% |
| 2023 | $1,837 0% | $17,560 |
| 2022 | $1,837 -0.3% | $17,560 |
| 2021 | $1,844 +0.3% | $17,560 |
| 2020 | $1,837 +4.3% | $17,560 |
| 2019 | $1,762 -1.7% | $17,560 |
| 2018 | $1,792 +54.6% | $17,560 |
| 2017 | $1,159 | $17,560 +16.3% |
| 2015 | $1,159 +27.6% | $15,100 |
| 2013 | $908 +41.4% | $15,100 |
| 2011 | $642 +0.2% | $15,100 |
| 2010 | $641 | $15,100 |
Find assessor info on the county website
Monthly payment
Est. payment
Payment breakdown
Explore the cost of this home by adjusting the details. Changes won't be saved.Climate risks
Neighborhood: 70507
Nearby schools
Schools provided by the listing agent
- Elementary: Evangeline
- Middle: Acadian
- High: Carencro
Source: ROAM MLS. This data may not be complete. We recommend contacting the local school district to confirm school assignments for this home.
- $185,900-- bd-- ba-- sqft831 E Butcher Switch Rd, LAFAYETTE, LA 70507Off Market
- $302,300-- bd-- ba2k sqft831 E Butcher Switch Rd, Lafayette, LA 70507Off Market
- $8,500-- bd-- ba-- sqft800 Blk E Butcher Switch Rd, Lafayette, LA 70507Off Market
- $850,200-- bd-- ba4.2k sqft825 E Butcher Switch Rd, Lafayette, LA 70507Off Market
Similar homes
- $795,0003 bd4 ba4k sqft319 Beverly Dr, Lafayette, LA 70503For Sale

 MLS ID #2600009528, Laurie Kraemer, eXp Realty, LLC. ROAM MLS
- $458,5004 bd3 ba2.4k sqft200 Buffalo Run, Lafayette, LA 70503For Sale By Owner

- $724,5004 bd3 ba2.4k sqft104 Sabal Grove Ln, Youngsville, LA 70592For Sale
 MLS ID #2600008553, Luke Mahne, Real Broker, LLC. ROAM MLS
- $755,0005 bd5 ba3.5k sqft587 Louisiana #178, Church Pt, LA 70525For Sale
 MLS ID #2600003606, Christe Dailey, Christe Dailey Realty. ROAM MLS
- $439,9994 bd3 ba2.6k sqft127 Beau Coteau Pkwy, Broussard, LA 70518For SaleMLS ID #200JCE, James Keaty, Keaty Real Estate Team. ROAM MLS
- $720,0004 bd4 ba3.2k sqft221 Rue De Frejus, Broussard, LA 70518For SaleMLS ID #2600006655, Teri Desormeaux, Compass. ROAM MLS
- $825,0004 bd4 ba3.9k sqft109 Kingswalk, Lafayette, LA 70503For SaleMLS ID #2600005267, Lucius Hornsby, Keller Williams Realty Acadiana. ROAM MLS
- $875,0004 bd4 ba3.1k sqft312 Abercrombie Way, Youngsville, LA 70592For SaleMLS ID #200JPG, Leslie Guillory, Compass. ROAM MLS
- $850,0005 bd3 ba4.2k sqft108 Jean Baptiste Dr, Lafayette, LA 70503For SaleMLS ID #2600009440, Stephen Hundley, Real Broker, LLC. ROAM MLS
- $595,0004 bd4 ba3.5k sqft205 Ravine Run Dr, Lafayette, LA 70506For SaleMLS ID #2600002101, Trinh Huynh, Keller Williams Realty Acadiana. ROAM MLS
- $415,0004 bd3 ba3.1k sqft213 Miller St, Lafayette, LA 70503For SaleMLS ID #2600009387, Jenn Stonicher, Keller Williams Realty Acadiana. ROAM MLS
- $645,0007 bd3 ba3.2k sqft2433-2435 E Milton Ave, Youngsville, LA 70592For SaleMLS ID #2600009922, Jayde Landry, Keller Williams Realty Acadiana. ROAM MLS
- $425,0004 bd2 ba2.1k sqft246 E Musique Rd, Carencro, LA 70520For SaleMLS ID #2600008479, Kerry Emanis, Sam Robertson Real Estate Co. ROAM MLS
- $375,0004 bd3 ba2.8k sqft334 Meche Rd, Carencro, LA 70520For SaleMLS ID #2020023164, Arla Slaughter, Compass. ROAM MLS
- $599,0003 bd3 ba1.9k sqft2126 Renaud Dr, Scott, LA 70583For SaleMLS ID #2600006988, Angela Seaux, eXp Realty, LLC. ROAM MLS
- $633,5704 bd4 ba2.5k sqft106 Perdu Turn Ln, Youngsville, LA 70592For SaleMLS ID #24010302, Ted Bauer, Dwight Andrus Real Estate Agency, LLC. ROAM MLS
- $689,0004 bd4 ba2.7k sqft1050 The Lake Dr, Broussard, LA 70518For SaleMLS ID #2600005601, Rachel Rebouche, Keaty Real Estate Team. ROAM MLS
- $859,9004 bd3 ba2.9k sqft103 Ivy Cottage Dr, Youngsville, LA 70592For SaleMLS ID #2600007042, Nicole Trumps, Keller Williams Realty Acadiana. ROAM MLS
- $397,4004 bd3 ba2.1k sqft411 Rue Gambetta, Lafayette, LA 70507New ConstructionROAM MLS
- $475,0004 bd3 ba2.6k sqft103 Rue Bordeaux, Carencro, LA 70520For SaleMLS ID #2600001718, Trabais Montgomery, Compass. ROAM MLS
