Terrific 3BR/2BA ranch home with a detached two-car garage (24' x 22') tucked into a quiet, comfortable neighborhood.The main level offers an eat-in kitchen with plenty of wood cabinetry and a pantry, a spacious living room, three bedrooms—two featuring hardwood floors—and a full bath. Downstairs, the full, partially finished basement includes a family room with built-in bar, a second bathroom, and generous storage space. Several appliances conveniently stay including washer & dryer. Outside, enjoy a large 16' x 18' back deck perfect for relaxing or entertaining, along with a nicely fenced backyard offering plenty of room to spread out!
Pending
Price cut: $4.1K (6/8)
$159,900
827 E Washington St, Havana, IL 62644
3beds
1,455sqft
:
Get pre-qualified$1,201/mo
Single Family Residence, Residential
Built in 1954
0.3 Acres Lot
$154,500 Zestimate®
$110/sqft
$-- HOA
What's special
Full partially finished basementSecond bathroomGenerous storage spaceEat-in kitchenPlenty of wood cabinetry
- 81 days |
- 168 |
- 1 |
Likely to sell faster than
Zillow last checked:
Listing updated:
Listed by:
Scott R Williams 309-657-1065,
Kennedy- Sarff Real Estate LLC
Source: RMLS Alliance as distributed by MLS GRID,MLS#: CA1043437 Originating MLS: Capital Area Association of Realtors
Originating MLS: Capital Area Association of Realtors
Facts & features
Interior
Bedrooms & bathrooms
- Bedrooms: 3
- Bathrooms: 2
- Full bathrooms: 2
Bedroom 1
- Level: Main
- Dimensions: 15ft 0in x 15ft 0in
Bedroom 2
- Level: Main
- Dimensions: 12ft 0in x 14ft 0in
Bedroom 3
- Level: Main
- Dimensions: 10ft 0in x 13ft 0in
Other
- Area: 300
Kitchen
- Level: Main
- Dimensions: 15ft 0in x 10ft 0in
Living room
- Level: Main
- Dimensions: 25ft 0in x 13ft 0in
Main level
- Area: 1155
Heating
- Forced Air
Cooling
- Central Air
Appliances
- Included: Dryer, Range, Refrigerator, Washer, Gas Water Heater
Features
- Ceiling Fan(s)
- Windows: Window Treatments, Blinds
- Basement: Full,Partially Finished
Interior area
- Total structure area: 1,155
- Total interior livable area: 1,455 sqft
Property
Parking
- Total spaces: 2
- Parking features: Detached
- Garage spaces: 2
Features
- Patio & porch: Deck
Lot
- Size: 0.3 Acres
- Dimensions: 90 x 143
- Features: Level
Details
- Parcel number: 1006122003
- Zoning description: R-1
Construction
Type & style
- Home type: SingleFamily
- Architectural style: Ranch
- Property subtype: Single Family Residence, Residential
Materials
- Frame, Vinyl Siding
- Foundation: Block
- Roof: Shingle
Condition
- New construction: No
- Year built: 1954
Utilities & green energy
- Sewer: Public Sewer
- Water: Public
Community & HOA
Community
- Subdivision: Shawgo
Location
- Region: Havana
Financial & listing details
- Price per square foot: $110/sqft
- Tax assessed value: $132,150
- Annual tax amount: $4,020
- Date on market: 5/4/2026
- Cumulative days on market: 82 days
- Road surface type: Paved
Estimated market value
$154,500
$147,000 - $162,000
$1,535/mo
Price history
| Date | Event | Price |
|---|---|---|
| 7/9/2026 | Pending sale | $159,900$110/sqft |
Source:  RMLS Alliance as distributed by MLS GRID #CA1043437 Report a problem RMLS Alliance as distributed by MLS GRID #CA1043437 Report a problem | ||
| 6/8/2026 | Price change | $159,900-2.5%$110/sqft |
Source: RMLS Alliance as distributed by MLS GRID #CA1043437 Report a problem | ||
| 5/4/2026 | Listed for sale | $164,000+27.6%$113/sqft |
Source: RMLS Alliance as distributed by MLS GRID #CA1043437 Report a problem | ||
| 8/31/2021 | Sold | $128,500+2.8%$88/sqft |
Source: RMLS Alliance as distributed by MLS GRID #CA1007563 Report a problem | ||
| 7/6/2021 | Pending sale | $125,000$86/sqft |
Source: RMLS Alliance as distributed by MLS GRID #CA1007563 Report a problem | ||
| 6/4/2021 | Listed for sale | $125,000+31.7%$86/sqft |
Source: RMLS Alliance as distributed by MLS GRID #CA1007563 Report a problem | ||
| 10/19/2019 | Listing removed | $94,900$65/sqft |
Source: Jim Maloof/REALTOR #PA1206987 Report a problem | ||
| 9/24/2019 | Price change | $94,900-3.9%$65/sqft |
Source: Jim Maloof/REALTOR #PA1206987 Report a problem | ||
| 9/16/2019 | Price change | $98,750-5.9%$68/sqft |
Source: Jim Maloof/REALTOR #PA1206987 Report a problem | ||
| 9/12/2019 | Price change | $104,900-2.4%$72/sqft |
Source: Jim Maloof/REALTOR #PA1206987 Report a problem | ||
| 8/30/2019 | Price change | $107,500-3.1%$74/sqft |
Source: Jim Maloof/REALTOR #PA1206987 Report a problem | ||
| 8/25/2019 | Price change | $110,900-7.5%$76/sqft |
Source: Jim Maloof/REALTOR #PA1206987 Report a problem | ||
| 7/19/2019 | Listed for sale | $119,900+99.8%$82/sqft |
Source: Jim Maloof/REALTOR #1209085 Report a problem | ||
| 3/27/2012 | Sold | $60,000$41/sqft |
Source: Public Record Report a problem | ||
Public tax history
| Year | Property taxes | Tax assessment |
|---|---|---|
| 2024 | $4,021 -1.4% | $44,050 +3.4% |
| 2023 | $4,078 +130.6% | $42,622 +104.1% |
| 2022 | $1,768 -1.1% | $20,880 +7.9% |
| 2021 | $1,788 +4.2% | $19,351 |
| 2020 | $1,716 -0.7% | $19,351 |
| 2019 | $1,728 +1% | $19,351 |
| 2018 | $1,711 | $19,351 |
| 2017 | -- | $19,351 |
| 2016 | -- | $19,351 |
| 2012 | $1,595 +13.2% | $19,351 |
| 2011 | $1,408 +2% | $19,351 -38.8% |
| 2010 | $1,381 | $31,637 |
Find assessor info on the county website
Monthly payment
Est. payment
Payment breakdown
Explore the cost of this home by adjusting the details. Changes won't be saved.Climate risks
Neighborhood: 62644
Nearby schools
GreatSchools rating
- 6/10Havana Jr High SchoolGrades: PK,5-8Distance: 0.1 mi
- 3/10Havana High SchoolGrades: 9-12Distance: 0.3 mi
- 6/10New Central Elementary SchoolGrades: K-4Distance: 0.6 mi
Schools provided by the listing agent
- High: Havana
Source: RMLS Alliance as distributed by MLS GRID. This data may not be complete. We recommend contacting the local school district to confirm school assignments for this home.
- $184,900-- bd-- ba-- sqft833 E Washington St, Havana, IL 62644Off Market
- $149,400-- bd-- ba-- sqft815 E Washington St, Havana, IL 62644Off Market
- $215,0003 bd2 ba2.6k sqft832 E Washington St, Havana, IL 62644Sold
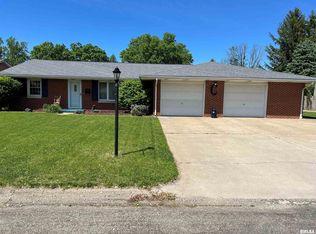
- $149,600-- bd-- ba-- sqft826 E Washington St, Havana, IL 62644Off Market
- $6,942-- bd-- ba-- sqft832 E Washington St, Havana, IL 62644Off Market
- $187,000-- bd-- ba-- sqft820 E Washington St, Havana, IL 62644Off Market
- $156,200-- bd-- ba-- sqft814 E Washington St, Havana, IL 62644Off Market
- $143,700-- bd-- ba-- sqft303 S Charlotte St, Havana, IL 62644Off Market
A local agent can set up tours, give advice and negotiate with sellers.
Similar homes
- $149,9004 bd2 ba1.8k sqft611 S Broadway St, Havana, IL 62644For Sale

 MLS ID #PA1268302, Michelle L Campbell, Jim Maloof Realty, Inc.. RMLS Alliance as distributed by MLS GRID
 - $82,5004 bd2 ba1.8k sqft220 S Orange St, Havana, IL 62644For Sale
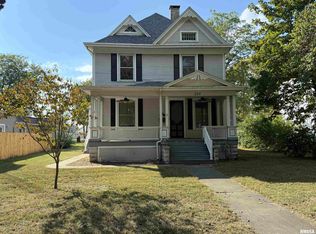 MLS ID #PA1261366, Michelle L Campbell, Jim Maloof Realty, Inc.. RMLS Alliance as distributed by MLS GRID
 - $179,0003 bd2 ba1.7k sqft524 W Euclid Ave, Lewistown, IL 61542For Sale
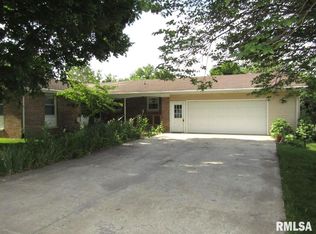 MLS ID #PA1266915, Robert Whitsitt, Rhoades Real Estate & Land Auc. RMLS Alliance as distributed by MLS GRID
 - $139,9003 bd2 ba1.6k sqft533 N 7th Ave, Canton, IL 61520For Sale
 MLS ID #PA1266576, Michelle L Campbell, Jim Maloof Realty, Inc.. RMLS Alliance as distributed by MLS GRID
 - $149,9004 bd2 ba2.1k sqft362 E Ash St, Canton, IL 61520For SaleMLS ID #PA1266617, Samantha J Braden, Rhoades Real Estate & Land Auc. RMLS Alliance as distributed by MLS GRID
- $130,0003 bd3 ba1.5k sqft436 W Locust St, Canton, IL 61520For SaleMLS ID #PA1267980, Stephanie Ruey, Jim Maloof Realty, Inc.. RMLS Alliance as distributed by MLS GRID
- $149,0003 bd1 ba1.3k sqft35 W Beech St, Canton, IL 61520For SaleMLS ID #PA1266529, Heather McAdams, Gorsuch Realty & Auction. RMLS Alliance as distributed by MLS GRID
- $144,9003 bd1 ba1k sqft551 Royal Ct, Canton, IL 61520For SaleMLS ID #PA1267857, Harriett Ellis, Gorsuch Realty & Auction. RMLS Alliance as distributed by MLS GRID
- $142,0002 bd2 ba1.4k sqft21409 N State Highway 97, Cuba, IL 61427For SaleMLS ID #PA1266581, Douglas Falk, Gorsuch Realty & Auction. RMLS Alliance as distributed by MLS GRID
- $189,0003 bd1 ba1.7k sqft404 N Illinois St, Lewistown, IL 61542For Sale By Owner
- $125,0003 bd1 ba1.2k sqft22529 N Creek Rd, Canton, IL 61520For Sale By Owner
- $117,5003 bd2 ba1.1k sqft514 E Euclid Ave, Lewistown, IL 61542For SaleMLS ID #PA1263878, Robert Whitsitt, Rhoades Real Estate & Land Auc. RMLS Alliance as distributed by MLS GRID
- $149,5002 bd1 ba1k sqft10 S 20th Ave, Canton, IL 61520For SaleMLS ID #PA1265830, Michaeline D Harrison, Jim Maloof Realty, Inc.. RMLS Alliance as distributed by MLS GRID
- $124,9003 bd2 ba930 sqft850 S Main St, Canton, IL 61520For SaleMLS ID #PA1267939, Trudy Stuckey, Gorsuch Realty & Auction. RMLS Alliance as distributed by MLS GRID
- $120,0002 bd1 ba968 sqft857 N 6th Ave, Canton, IL 61520For SaleMLS ID #PA1268608, Sherri D Delost, Jim Maloof Realty, Inc.. RMLS Alliance as distributed by MLS GRID
- $149,9003 bd1 ba1.5k sqft517 Baxter Ct, Canton, IL 61520For SaleMLS ID #PA1266626, Stephanie Ruey, Jim Maloof Realty, Inc.. RMLS Alliance as distributed by MLS GRID
- $129,9003 bd1 ba1.2k sqft835 N 9th Ave, Canton, IL 61520For SaleMLS ID #PA1266568, Seth Wright, Rhoades Real Estate & Land Auc. RMLS Alliance as distributed by MLS GRID
- $99,9004 bd2 ba1.9k sqft159 W Locust St, Canton, IL 61520For SaleMLS ID #CA1045388, Jeremy D Farlow, Farlow Real Estate Experts. RMLS Alliance as distributed by MLS GRID
- $99,9003 bd1 ba1.5k sqft307 E Center St, Oakford, IL 62673For SaleMLS ID #CA1044912, Matthew L Lounsberry, Land & Home Real Estate. RMLS Alliance as distributed by MLS GRID
- $119,0003 bd1 ba1.3k sqft146 E Polk St, Cuba, IL 61427For SaleMLS ID #PA1265289, Stephanie Ruey, Jim Maloof Realty, Inc.. RMLS Alliance as distributed by MLS GRID
