Welcome to 827 Fairwood Drive in the heart of Culpeper. A charming home that blends the comfort, space, and convenience in a peaceful neighborhood setting. Step inside to discover a bright and spacious interior featuring an open floor plan, abundant natural light, and thoughtfully designed living spaces. The kitchen is well-appointed with modern appliances, ample cabinetry, and plenty of counter space for preparing meals. The dining room features plenty of space for hosting and entertaining with ease. Enjoy cozy evenings surrounding the gas fireplace in family room. The upstairs offers 5 generously sized bedrooms and 3 full bathrooms. The spacious primary bedroom contains two closets and an on-suite bathroom making it a relaxing private retreat at the end of the day. The fully finished basement offers more living space perfect for a media room, play room for the kids, or an additional entertaining area. Outside, enjoy a sizeable yard with plenty of room for outdoor activities, gardening, or simply relaxing on a quiet evening. Conveniently located just minutes from downtown shops, dining, and local amenities. This home has room for the whole family! Fresh paint on the main level! This home is being sold AS-IS.
For sale
Price cut: $20K (7/8)
$575,000
827 Fairwood Dr, Culpeper, VA 22701
5beds
4,309sqft
:
Get pre-qualified$3,485/mo
Single Family Residence
Built in 2017
0.29 Acres Lot
$574,100 Zestimate®
$133/sqft
$89/mo HOA
What's special
Modern appliancesThoughtfully designed living spacesOpen floor planBright and spacious interiorAbundant natural lightAmple cabinetry
- 88 days |
- 388 |
- 20 |
Zillow last checked:
Listing updated:
Listed by:
Erica Hertel 540-522-3764,
CENTURY 21 New Millennium (540) 825-1613
Source: Bright MLS,MLS#: VACU2013518
Facts & features
Interior
Bedrooms & bathrooms
- Bedrooms: 5
- Bathrooms: 5
- Full bathrooms: 4
- 1/2 bathrooms: 1
- Main level bathrooms: 1
Basement
- Area: 2178
Heating
- Forced Air, Natural Gas
Cooling
- Heat Pump, Electric
Appliances
- Included: Gas Water Heater
Features
- Basement: Finished
- Number of fireplaces: 1
Interior area
- Total structure area: 5,398
- Total interior livable area: 4,309 sqft
- Finished area above ground: 3,220
- Finished area below ground: 1,089
Property
Parking
- Total spaces: 2
- Parking features: Garage Faces Front, Attached, Driveway
- Attached garage spaces: 2
- Has uncovered spaces: Yes
Accessibility
- Accessibility features: None
Features
- Levels: Two
- Stories: 2
- Pool features: Community
Lot
- Size: 0.29 Acres
Details
- Additional structures: Above Grade, Below Grade
- Parcel number: 40U 11 565
- Zoning: C1
- Special conditions: Standard
Construction
Type & style
- Home type: SingleFamily
- Architectural style: Colonial
- Property subtype: Single Family Residence
Materials
- Vinyl Siding
- Foundation: Permanent
Condition
- New construction: No
- Year built: 2017
Utilities & green energy
- Sewer: Public Sewer
- Water: Public
Community & HOA
Community
- Subdivision: Lakeview Of Culpeper
HOA
- Has HOA: Yes
- HOA fee: $89 monthly
Location
- Region: Culpeper
Financial & listing details
- Price per square foot: $133/sqft
- Tax assessed value: $544,000
- Annual tax amount: $2,671
- Date on market: 5/3/2026
- Listing agreement: Exclusive Right To Sell
- Ownership: Fee Simple
Estimated market value
$574,100
$545,000 - $603,000
$3,679/mo
Price history
| Date | Event | Price |
|---|---|---|
| 7/8/2026 | Price change | $575,000-3.4%$133/sqft |
Source:  Bright MLS #VACU2013518 Report a problem Bright MLS #VACU2013518 Report a problem | ||
| 6/28/2026 | Price change | $595,000-0.8%$138/sqft |
Source: Bright MLS #VACU2013518 Report a problem | ||
| 6/11/2026 | Price change | $600,000-2.3%$139/sqft |
Source: Bright MLS #VACU2013518 Report a problem | ||
| 5/3/2026 | Listed for sale | $614,000+14.8%$142/sqft |
Source: Bright MLS #VACU2013518 Report a problem | ||
| 7/15/2022 | Sold | $535,000+1.9%$124/sqft |
Source: Bright MLS #VACU2003130 Report a problem | ||
| 5/26/2022 | Contingent | $524,900$122/sqft |
Source: Bright MLS #VACU2003130 Report a problem | ||
| 5/22/2022 | Price change | $524,900-3.7%$122/sqft |
Source: Bright MLS #VACU2003130 Report a problem | ||
| 5/19/2022 | Listed for sale | $544,900+36.7%$126/sqft |
Source: Bright MLS #VACU2003130 Report a problem | ||
| 3/20/2018 | Sold | $398,632$93/sqft |
Source: Public Record Report a problem | ||
Public tax history
| Year | Property taxes | Tax assessment |
|---|---|---|
| 2024 | $2,400 +2.2% | $510,600 |
| 2023 | $2,349 +6.1% | $510,600 +26.9% |
| 2022 | $2,214 | $402,500 |
| 2021 | $2,214 | $402,500 +10.2% |
| 2020 | -- | $365,400 |
| 2019 | -- | $365,400 +97.5% |
| 2018 | -- | $185,000 |
| 2017 | -- | $185,000 |
Find assessor info on the county website
Monthly payment
Est. payment
Payment breakdown
Explore the cost of this home by adjusting the details. Changes won't be saved.Climate risks
Neighborhood: 22701
Nearby schools
GreatSchools rating
- 4/10Yowell Elementary SchoolGrades: PK-5Distance: 1 mi
- 4/10Culpeper Middle SchoolGrades: 6-8Distance: 2 mi
- 3/10Eastern View High SchoolGrades: 9-12Distance: 3.5 mi
Schools provided by the listing agent
- District: Culpeper County Public Schools
Source: Bright MLS. This data may not be complete. We recommend contacting the local school district to confirm school assignments for this home.
- $470,5004 bd4 ba2.7k sqft833 Fairwood Dr, Culpeper, VA 22701Off Market
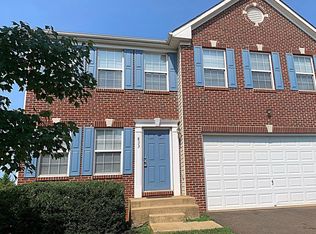
- $468,5004 bd3 ba1.9k sqft823 Fairwood Dr, Culpeper, VA 22701Off Market
- $463,9004 bd3 ba2.2k sqft837 Fairwood Dr, Culpeper, VA 22701Sold

- $442,9004 bd2 ba2k sqft828 Fairwood Dr, Culpeper, VA 22701Off Market
- $436,1004 bd2 ba2k sqft824 Fairwood Dr, Culpeper, VA 22701Off Market
- $489,700-- bd-- ba2.4k sqft836 Virginia Ave, Culpeper, VA 22701Off Market
- $441,4003 bd3 ba2.1k sqft838 Virginia Ave, Culpeper, VA 22701Off Market
- $480,700-- bd-- ba2.3k sqft834 Virginia Ave, Culpeper, VA 22701Off Market
A local agent can set up tours, give advice and negotiate with sellers.
Similar homes
- $575,0005 bd5 ba4.7k sqft129 Standpipe Rd, Culpeper, VA 22701For Sale

 MLS ID #VACU2014112, Japreshia Terrell, Wolford And Associates Realty LLC. Bright MLS
 - $565,0004 bd3 ba2.3k sqft1036 Virginia Ave, Culpeper, VA 22701For Sale
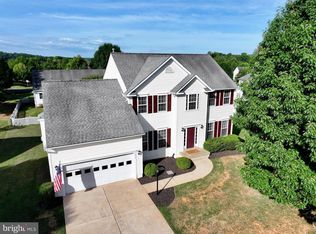 MLS ID #VACU2014388, Brandon Carroll, Samson Properties. Bright MLS
 - $559,9004 bd3 ba2.4k sqft863 Fox Den Rd, Culpeper, VA 22701For Sale
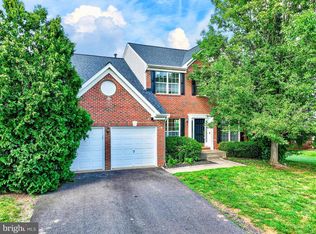 MLS ID #VACU2013278, June Kearns, Samson Properties. Bright MLS
 - $549,0004 bd4 ba3.3k sqft625 Hunters Rd, Culpeper, VA 22701For Sale
 MLS ID #VACU2013630, Cecilia Massa-Bendezu, Spring Hill Real Estate, LLC.. Bright MLS
 - $519,0004 bd4 ba3.5k sqft643 Pelhams Reach Dr, Culpeper, VA 22701For SaleMLS ID #VACU2014110, Kathy Thompson, Samson Properties. Bright MLS
- $549,9004 bd4 ba3.4k sqft9088 Woodbrook Ln, Culpeper, VA 22701For SaleMLS ID #VACU2014404, Philip L Thornton IV, Long & Foster Real Estate, Inc.. Bright MLS
- $649,0004 bd3 ba2.6k sqft2060 Golf Dr, Culpeper, VA 22701For SaleMLS ID #VACU2014222, Japreshia Terrell, Wolford And Associates Realty LLC. Bright MLS
- $539,5004 bd3 ba2.4k sqft14307 S Hall Ct, Culpeper, VA 22701For SaleMLS ID #VACU2013560, Brad Meletti, Samson Properties. Bright MLS
- $675,0005 bd4 ba4.5k sqft15610 Great Bridge Ln, Culpeper, VA 22701For SaleMLS ID #VACU2013900, Brandon Hatchett, Samson Properties. Bright MLS
- $674,9003 bd3 ba2.6k sqftCountry Club Estates, Culpeper, VA 22701For SaleMLS ID #VACU2014466, Philip L Thornton IV, Long & Foster Real Estate, Inc.. Bright MLS
- $659,9004 bd5 ba4k sqft15760 Fox Chase Ln, Culpeper, VA 22701For Sale
 MLS ID #678205, KERRY GRIGGS, KELLER WILLIAMS ALLIANCE - CHARLOTTESVILLE. CAAR
 - $675,0004 bd4 ba4k sqft19375 Woods Rd, Culpeper, VA 22701For SaleMLS ID #VACU2014128, Rebecca Schuster, The Hogan Group Real Estate. Bright MLS
- $599,9994 bd4 ba3.2k sqft2000 Divot Dr, Culpeper, VA 22701New ConstructionBright MLS
- $539,9004 bd3 ba2.7k sqft19306 Frazier Rd, Culpeper, VA 22701For SaleMLS ID #VACU2013910, Dave Dunahoo, RE/MAX New Horizons. Bright MLS
- $523,8003 bd3 ba2.1k sqft2125 Chestnut Dr, Culpeper, VA 22701For SaleMLS ID #VACU2014266, Rachel Miller, Redfin Corporation. Bright MLS
- $674,9994 bd5 ba3.8k sqft2012 Divot Dr, Culpeper, VA 22701New ConstructionBright MLS
- $775,0005 bd4 ba3.8k sqft11064 Stream Side Ln, Culpeper, VA 22701For SaleMLS ID #VACU2014474, Brittani Hill, Coldwell Banker Elite. Bright MLS
- $634,9993 bd3 ba3.7k sqft2009 Divot Dr, Culpeper, VA 22701New ConstructionBright MLS
- $689,9994 bd5 ba3.7k sqft1916 Sunset Ln, Culpeper, VA 22701New ConstructionBright MLS
- $699,9004 bd3 ba2.7k sqft19507 Clair Manor Dr, Culpeper, VA 22701For SaleMLS ID #VACU2014026, Candice Southard, RE/MAX Gateway. Bright MLS
