The "Unicorn" You’ve Been Waiting For – Luxury One-Level Living at Its Finest! Major renovation in 2022 inside with continuous improvements outside!! The original model home of Clairmont Manor and built by Ken Alphin (Yes the Ken from Big & Rich!!) Own a piece of cool history with a fun story! The garage area was the sales center for Clairmont and was never a garage, but makes a perfect storage area - workout area - office space and there is a separate room for a 4th bedroom - endless possibilities with this space! Welcome to turn-key perfection in the highly sought-after Clairmont Manor. This meticulously remodeled 2,800 sq. ft. rancher offers a rare combination of modern elegance and effortless flow. Nestled on a private lot framed by mature shade trees, this home has been reimagined from the studs up with no detail overlooked. The heart of the home is a bright, white chef’s kitchen featuring a massive island, incredible storage, and top-of-the-line appliances. Enjoy the ambiance of the see-through gas fireplace that connects the living spaces, all tied together with stunning luxury plank flooring. Every corner is "new"— gutters (with guards), and windows to the HVAC handler (2026), doors, and breathtaking bathroom retreats. Need a home office or a quiet retreat? The sunroom offers the perfect flex space. Step outside to your brand-new porch or deck to enjoy the peace of a neighborhood known for its wide, quiet streets and manicured lawns. With no thru-traffic, it’s a paradise for walkers and bikers. This is more than a house; it’s an entertainer’s dream! Don't let the yard mowing deter you - sellers have a wonderful lawn service for only $90 a month!
For sale
$699,900
19507 Clair Manor Dr, Culpeper, VA 22701
4beds
2,722sqft
:
Get pre-qualified$4,196/mo
Single Family Residence
Built in 1990
3.36 Acres Lot
$688,900 Zestimate®
$257/sqft
$18/mo HOA
What's special
Stunning luxury plank flooringTop-of-the-line appliancesBrand-new porchMassive islandIncredible storageBreathtaking bathroom retreats
- 40 days |
- 1,329 |
- 62 |
Likely to sell faster than
Zillow last checked:
Listing updated:
Listed by:
Candice Southard 540-718-7328,
RE/MAX Gateway 7036525777
Source: Bright MLS,MLS#: VACU2014026
Facts & features
Interior
Bedrooms & bathrooms
- Bedrooms: 4
- Bathrooms: 3
- Full bathrooms: 2
- 1/2 bathrooms: 1
- Main level bathrooms: 3
- Main level bedrooms: 4
Basement
- Area: 0
Heating
- Heat Pump, Forced Air, Electric, Propane
Cooling
- Central Air, Ceiling Fan(s), Electric
Appliances
- Included: Microwave, Dryer, Washer, Dishwasher, Disposal, Ice Maker, Refrigerator, Cooktop, Electric Water Heater
- Laundry: Main Level
Features
- Bathroom - Walk-In Shower, Breakfast Area, Built-in Features, Ceiling Fan(s), Chair Railings, Crown Molding, Dining Area, Entry Level Bedroom, Family Room Off Kitchen, Open Floorplan, Kitchen - Gourmet, Kitchen Island, Primary Bath(s), Recessed Lighting, Walk-In Closet(s), Upgraded Countertops, 9'+ Ceilings, Tray Ceiling(s), Vaulted Ceiling(s)
- Flooring: Carpet, Luxury Vinyl, Ceramic Tile, Wood
- Doors: Six Panel, Storm Door(s), French Doors
- Windows: Vinyl Clad, Window Treatments
- Has basement: No
- Number of fireplaces: 1
- Fireplace features: Gas/Propane, Double Sided
Interior area
- Total structure area: 2,722
- Total interior livable area: 2,722 sqft
- Finished area above ground: 2,722
- Finished area below ground: 0
Property
Parking
- Total spaces: 7
- Parking features: Driveway
- Uncovered spaces: 7
Accessibility
- Accessibility features: Flooring Mod, No Stairs, Accessible Entrance
Features
- Levels: One
- Stories: 1
- Patio & porch: Porch, Deck, Brick
- Exterior features: Lighting, Bump-outs, Extensive Hardscape
- Pool features: None
- Fencing: Board
- Has view: Yes
- View description: Garden
Lot
- Size: 3.36 Acres
- Features: Landscaped, Level, Backs to Trees, Cleared, Front Yard, Premium, SideYard(s)
Details
- Additional structures: Above Grade, Below Grade, Outbuilding
- Parcel number: 50Q 1 1
- Zoning: RA
- Special conditions: Standard
Construction
Type & style
- Home type: SingleFamily
- Architectural style: Ranch/Rambler
- Property subtype: Single Family Residence
Materials
- Brick, Vinyl Siding
- Foundation: Crawl Space
- Roof: Architectural Shingle
Condition
- Excellent
- New construction: No
- Year built: 1990
- Major remodel year: 2023
Details
- Builder name: Ken Alphin
Utilities & green energy
- Sewer: On Site Septic
- Water: Private/Community Water
- Utilities for property: Fiber Optic, Cable
Community & HOA
Community
- Subdivision: Clairmont Manor
HOA
- Has HOA: Yes
- Services included: Common Area Maintenance
- HOA fee: $220 annually
- HOA name: CLAIRMONT HOA
Location
- Region: Culpeper
Financial & listing details
- Price per square foot: $257/sqft
- Tax assessed value: $645,600
- Annual tax amount: $2,776
- Date on market: 6/22/2026
- Listing agreement: Exclusive Right To Sell
- Listing terms: Conventional,FHA,Cash,VA Loan
- Inclusions: All Kitchen Appliances - Washer & Dryer
- Exclusions: Outdoor Swing - Extra Refrigerator
- Ownership: Fee Simple
Estimated market value
$688,900
$654,000 - $723,000
$3,208/mo
Price history
| Date | Event | Price |
|---|---|---|
| 6/22/2026 | Listed for sale | $699,900+7.7%$257/sqft |
Source:  Bright MLS #VACU2014026 Report a problem Bright MLS #VACU2014026 Report a problem | ||
| 9/25/2023 | Sold | $650,000-2.3%$239/sqft |
Source: Bright MLS #VACU2005918 Report a problem | ||
| 8/14/2023 | Contingent | $665,000$244/sqft |
Source: Bright MLS #VACU2005918 Report a problem | ||
| 7/31/2023 | Listed for sale | $665,000+79.8%$244/sqft |
Source: Bright MLS #VACU2005918 Report a problem | ||
| 1/17/2020 | Listing removed | $369,900$136/sqft |
Source: RE/MAX Crossroads #VACU138798 Report a problem | ||
| 1/8/2020 | Listed for sale | $369,900-1.4%$136/sqft |
Source: RE/MAX Crossroads #VACU138798 Report a problem | ||
| 1/6/2020 | Sold | $375,000+1.4%$138/sqft |
Source: Public Record Report a problem | ||
| 12/4/2019 | Pending sale | $369,900$136/sqft |
Source: RE/MAX Crossroads #VACU138798 Report a problem | ||
| 11/15/2019 | Listed for sale | $369,900$136/sqft |
Source: RE/MAX Crossroads #VACU138798 Report a problem | ||
| 10/23/2019 | Pending sale | $369,900$136/sqft |
Source: RE/MAX Crossroads #VACU138798 Report a problem | ||
| 10/18/2019 | Price change | $369,900-2.6%$136/sqft |
Source: RE/MAX Crossroads #VACU138798 Report a problem | ||
| 9/16/2019 | Listed for sale | $379,900$140/sqft |
Source: RE/MAX Crossroads #VACU138798 Report a problem | ||
| 8/9/2019 | Listing removed | $379,900$140/sqft |
Source: RE/MAX Crossroads #VACU138798 Report a problem | ||
| 8/8/2019 | Listed for sale | $379,900$140/sqft |
Source: RE/MAX Crossroads #VACU138798 Report a problem | ||
| 7/22/2019 | Pending sale | $379,900$140/sqft |
Source: RE/MAX Crossroads #VACU138798 Report a problem | ||
| 6/23/2019 | Price change | $379,900-5%$140/sqft |
Source: RE/MAX Crossroads #VACU138798 Report a problem | ||
| 4/18/2019 | Price change | $399,900-3.8%$147/sqft |
Source: Piedmont Fine Properties #1009918306 Report a problem | ||
| 1/31/2019 | Price change | $415,500-3.3%$153/sqft |
Source: Piedmont Fine Properties #1009918306 Report a problem | ||
| 12/3/2018 | Price change | $429,900-2.2%$158/sqft |
Source: Piedmont Fine Properties #1009918306 Report a problem | ||
| 10/31/2018 | Listed for sale | $439,500$161/sqft |
Source: Piedmont Fine Properties #1009918306 Report a problem | ||
Public tax history
| Year | Property taxes | Tax assessment |
|---|---|---|
| 2024 | $2,961 +12.5% | $629,900 +10.1% |
| 2023 | $2,631 +10.7% | $572,000 +32.3% |
| 2022 | $2,377 +0.2% | $432,200 +0.2% |
| 2021 | $2,373 | $431,500 +10.1% |
| 2020 | -- | $392,000 |
| 2019 | -- | $392,000 +8.6% |
| 2018 | -- | $360,800 |
| 2017 | $2,557 | $360,800 +3% |
| 2016 | $2,557 | $350,300 |
| 2015 | $2,557 -7.7% | $350,300 +5% |
| 2014 | $2,770 | $333,700 -2.4% |
| 2012 | -- | $341,800 |
| 2011 | -- | $341,800 -4.3% |
| 2010 | -- | $357,000 |
| 2009 | -- | $357,000 -14.3% |
| 2008 | -- | $416,600 |
| 2006 | -- | $416,600 +51.3% |
| 2005 | -- | $275,300 |
| 2004 | -- | $275,300 |
| 2003 | -- | $275,300 +29.1% |
| 2002 | -- | $213,200 |
| 2001 | -- | $213,200 |
Find assessor info on the county website
Monthly payment
Est. payment
Payment breakdown
Explore the cost of this home by adjusting the details. Changes won't be saved.Climate risks
Neighborhood: 22701
Nearby schools
GreatSchools rating
- 7/10A G Richardson Elementary SchoolGrades: PK-5Distance: 1.1 mi
- 5/10Floyd T Binns Middle SchoolGrades: 6-8Distance: 4 mi
- 3/10Eastern View High SchoolGrades: 9-12Distance: 5.3 mi
Schools provided by the listing agent
- High: Eastern View
- District: Culpeper County Public Schools
Source: Bright MLS. This data may not be complete. We recommend contacting the local school district to confirm school assignments for this home.
- $628,7004 bd3 ba2.2k sqft19491 Clair Manor Dr, Culpeper, VA 22701Off Market
- $592,8003 bd3 ba2.4k sqft19266 Stallion Rd, Culpeper, VA 22701Off Market
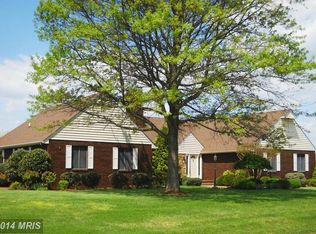
- $687,4004 bd4 ba3.4k sqft19248 Stallion Rd, Culpeper, VA 22701Off Market
- $641,3004 bd4 ba2.8k sqft19455 Old Orange Rd, Culpeper, VA 22701Off Market
- $767,7003 bd3 ba2.9k sqft19487 Clair Manor Dr, Culpeper, VA 22701Off Market
- $699,5004 bd3 ba3.1k sqft19216 Stallion Rd, Culpeper, VA 22701Off Market
- $617,3004 bd3 ba3k sqft19409 Old Orange Rd, Culpeper, VA 22701Off Market
- $647,5005 bd3 ba2.5k sqft19405 Old Orange Rd, Culpeper, VA 22701Off Market
A local agent can set up tours, give advice and negotiate with sellers.
Similar homes
- $725,0003 bd4 ba2.6k sqft10275 Mountain Run Lake Rd, Culpeper, VA 22701For Sale
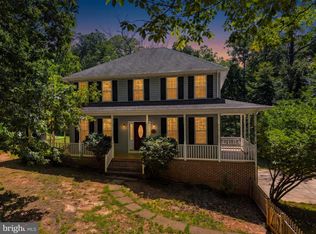
 MLS ID #VACU2014250, John Fischer, EXP Realty, LLC. Bright MLS
 - $659,9004 bd5 ba4k sqft15760 Fox Chase Ln, Culpeper, VA 22701For Sale

 MLS ID #678205, KERRY GRIGGS, KELLER WILLIAMS ALLIANCE - CHARLOTTESVILLE. CAAR
 - $674,9003 bd3 ba2.6k sqftCountry Club Estates, Culpeper, VA 22701For Sale
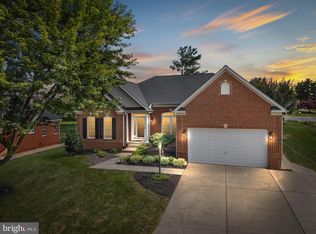 MLS ID #VACU2014466, Philip L Thornton IV, Long & Foster Real Estate, Inc.. Bright MLS
 - $539,9004 bd3 ba2.7k sqft19306 Frazier Rd, Culpeper, VA 22701For Sale
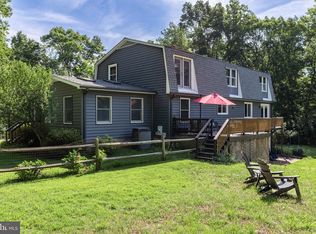 MLS ID #VACU2013910, Dave Dunahoo, RE/MAX New Horizons. Bright MLS
 - $599,5004 bd3 ba3.4k sqft478 Blossom Tree Rd, Culpeper, VA 22701For SaleMLS ID #VACU2014522, Brandon Carroll, Samson Properties. Bright MLS
- $649,0004 bd3 ba2.6k sqft2060 Golf Dr, Culpeper, VA 22701For SaleMLS ID #VACU2014222, Japreshia Terrell, Wolford And Associates Realty LLC. Bright MLS
- $775,0005 bd4 ba3.8k sqft11064 Stream Side Ln, Culpeper, VA 22701For SaleMLS ID #VACU2014474, Brittani Hill, Coldwell Banker Elite. Bright MLS
- $730,0004 bd5 ba2.9k sqft15445 Lake Vista Ln, Culpeper, VA 22701For SaleMLS ID #VACU2013998, Caleigh Edwards, RE/MAX Gateway. Bright MLS
- $729,9004 bd4 ba2.6k sqft11499 Bobbitt Ln, Culpeper, VA 22701For SaleMLS ID #VACU2014300, Christopher Pierce, MarketPlace REALTY. Bright MLS
- $650,0004 bd4 ba3.1k sqft7501 Moormont Rd, Rapidan, VA 22733For SaleMLS ID #VAOR2014810, Jack E Samuels III, Jack Samuels Realty. Bright MLS
- $625,0003 bd3 ba1.7k sqft621 Country Club Rd, Culpeper, VA 22701For SaleMLS ID #VACU2014186, Nancy Mitchell, Rappahannock Real Estate, LLC.. Bright MLS
- $549,9004 bd3 ba2.4k sqft863 Fox Den Rd, Culpeper, VA 22701For SaleMLS ID #VACU2013278, June Kearns, Samson Properties. Bright MLS
- $555,0004 bd2 ba2.1k sqft1012 Golf Dr, Culpeper, VA 22701For SaleMLS ID #VACU2013594, Candice Southard, RE/MAX Gateway. Bright MLS
- $718,9004 bd4 ba3.1k sqft9903 Cobblestone Dr, Warrenton, VA 20186For SaleMLS ID #VAFQ2023192, Vern McHargue, Keller Williams Realty/Lee Beaver & Assoc.. Bright MLS
- $674,9004 bd4 ba2.9k sqft1515 Desert Rd, Reva, VA 22735For SaleMLS ID #VAMA2002840, Kerry Shannon, Pearson Smith Realty, LLC. Bright MLS
- $439,9004 bd3 ba2k sqft1085 Virginia Ave, Culpeper, VA 22701For SaleMLS ID #VACU2013888, Janet Holden, CENTURY 21 New Millennium. Bright MLS
- $539,5004 bd3 ba2.4k sqft14307 S Hall Ct, Culpeper, VA 22701For SaleMLS ID #VACU2013560, Brad Meletti, Samson Properties. Bright MLS
- $549,0004 bd4 ba3.3k sqft625 Hunters Rd, Culpeper, VA 22701For SaleMLS ID #VACU2013630, Cecilia Massa-Bendezu, Spring Hill Real Estate, LLC.. Bright MLS
- $523,8003 bd3 ba2.1k sqft2125 Chestnut Dr, Culpeper, VA 22701For SaleMLS ID #VACU2014266, Rachel Miller, Redfin Corporation. Bright MLS
- $940,0006 bd5 ba3.5k sqft406 Macoy Ave, Culpeper, VA 22701For SaleMLS ID #VACU2014164, Michael Miller, The Miller Company. Bright MLS
