Updated and inviting near Walnut Creek Recreation Area, this well-cared-for home offers a warm, functional layout with great living space inside and out. Cathedral ceilings create an open first impression, leading into a comfortable living room with fireplace and beautiful natural light. The kitchen features granite countertops, tile backsplash, stainless steel appliances, and updated hardware. The primary suite includes a walk-in closet and spacious en suite bath with dual vanities. The lower level expands the home with an impressive rec room and wet bar—perfect for game days, movie nights, or entertaining. Outside, enjoy a fully fenced backyard with privacy fence, mature trees, and a beautiful NEW composite deck with aluminum railings and motorized awning. Newer AC and H20 heater. Fantastic location close to Highway 370, Papillion Schools, shopping, Offutt AFB, and Walnut Creek Recreation Area with fishing, biking trails, playgrounds, and outdoor fun.
Pending
$315,000
827 Fenwick St, Papillion, NE 68046
3beds
1,910sqft
Single Family Residence
Built in 2004
0.26 Acres Lot
$318,100 Zestimate®
$165/sqft
$-- HOA
What's special
Mature treesWet barImpressive rec roomWarm functional layoutCathedral ceilingsStainless steel appliancesUpdated hardware
- 32 days |
- 172 |
- 9 |
Likely to sell faster than
Zillow last checked:
Listing updated:
Listed by:
Ben Smail 402-660-1174,
Better Homes and Gardens R.E.
Source: GPRMLS,MLS#: 22617357
Facts & features
Interior
Bedrooms & bathrooms
- Bedrooms: 3
- Bathrooms: 3
- Full bathrooms: 1
- 3/4 bathrooms: 1
- 1/2 bathrooms: 1
- Main level bathrooms: 1
Primary bedroom
- Features: Wall/Wall Carpeting, Ceiling Fan(s), Walk-In Closet(s)
- Level: Second
- Area: 168
- Dimensions: 12 x 14
Bedroom 2
- Features: Wall/Wall Carpeting, Window Covering, Ceiling Fan(s)
- Level: Second
- Area: 120
- Dimensions: 10 x 12
Bedroom 3
- Features: Wall/Wall Carpeting, Window Covering, Ceiling Fan(s)
- Level: Second
- Area: 105
- Dimensions: 10 x 10.5
Primary bathroom
- Features: 3/4, Shower, Double Sinks
Dining room
- Features: Cath./Vaulted Ceiling, 9'+ Ceiling, Balcony/Deck, Luxury Vinyl Plank
- Level: Main
- Area: 118.43
- Dimensions: 9.11 x 13
Family room
- Features: Window Covering, Cath./Vaulted Ceiling, 9'+ Ceiling, Luxury Vinyl Plank
- Level: Main
- Area: 154
- Dimensions: 14 x 11
Kitchen
- Features: Window Covering, Cath./Vaulted Ceiling, 9'+ Ceiling, Luxury Vinyl Plank
- Level: Main
- Area: 114
- Dimensions: 9.5 x 12
Living room
- Features: Fireplace, Ceiling Fan(s), Luxury Vinyl Plank
- Level: Main
- Area: 228
- Dimensions: 19 x 12
Basement
- Area: 505
Heating
- Natural Gas, Forced Air
Cooling
- Central Air
Appliances
- Included: Range, Refrigerator, Washer, Dishwasher, Dryer, Disposal, Microwave
- Laundry: Luxury Vinyl Plank
Features
- Wet Bar
- Windows: Window Coverings
- Basement: Daylight,Finished
- Number of fireplaces: 1
- Fireplace features: Living Room, Gas Log Lighter
Interior area
- Total structure area: 1,910
- Total interior livable area: 1,910 sqft
- Finished area above ground: 1,536
- Finished area below ground: 374
Property
Parking
- Total spaces: 2
- Parking features: Attached
- Attached garage spaces: 2
Features
- Levels: Tri-Level
- Patio & porch: Deck
- Exterior features: Sprinkler System
- Fencing: Wood,Full,Privacy
Lot
- Size: 0.26 Acres
- Dimensions: 56.3 x 123.9 x 113.3 x 161.6
- Features: Over 1/4 up to 1/2 Acre, City Lot, Subdivided
Details
- Parcel number: 011576766
Construction
Type & style
- Home type: SingleFamily
- Property subtype: Single Family Residence
Materials
- Masonite
- Foundation: Concrete Perimeter
- Roof: Composition
Condition
- Not New and NOT a Model
- New construction: No
- Year built: 2004
Utilities & green energy
- Sewer: Public Sewer
- Water: Public
Community & HOA
Community
- Security: Security System
- Subdivision: Walnut Creek Hills Replat 2
HOA
- Has HOA: No
Location
- Region: Papillion
Financial & listing details
- Price per square foot: $165/sqft
- Tax assessed value: $273,019
- Annual tax amount: $3,979
- Date on market: 6/19/2026
- Listing terms: VA Loan,FHA,Conventional,Cash
- Ownership: Fee Simple
Estimated market value
$318,100
$302,000 - $334,000
$2,358/mo
Price history
| Date | Event | Price |
|---|---|---|
| 6/22/2026 | Pending sale | $315,000$165/sqft |
Source:  GPRMLS #22617357 Report a problem GPRMLS #22617357 Report a problem | ||
| 6/19/2026 | Listed for sale | $315,000+36.4%$165/sqft |
Source: GPRMLS #22617357 Report a problem | ||
| 5/1/2020 | Sold | $231,000+0.4%$121/sqft |
Source: GPRMLS #22003923 Report a problem | ||
| 2/21/2020 | Listed for sale | $230,000+27.8%$120/sqft |
Source: BHHS Ambassador Real Estate #22003923 Report a problem | ||
| 4/18/2014 | Sold | $180,000+2.9%$94/sqft |
Source: GPRMLS #21404204 Report a problem | ||
| 3/11/2014 | Listed for sale | $175,000+3.6%$92/sqft |
Source: century 21 century real estate #21404204 Report a problem | ||
| 8/26/2009 | Sold | $169,000-0.5%$88/sqft |
Source: Public Record Report a problem | ||
| 6/24/2009 | Listed for sale | $169,900$89/sqft |
Source: NCI #20909097 Report a problem | ||
| 5/6/2009 | Listing removed | $169,900$89/sqft |
Source: NCI #20901756 Report a problem | ||
| 4/25/2009 | Price change | $169,900-2.9%$89/sqft |
Source: NCI #20901756 Report a problem | ||
| 4/22/2009 | Listed for sale | $174,900+8.6%$92/sqft |
Source: NCI #20901756 Report a problem | ||
| 10/4/2004 | Sold | $161,000$84/sqft |
Source: Public Record Report a problem | ||
Public tax history
| Year | Property taxes | Tax assessment |
|---|---|---|
| 2025 | $3,980 +1.6% | $273,019 +3.8% |
| 2024 | $3,916 -14.7% | $263,050 |
| 2023 | $4,590 -8.8% | $263,050 +17.9% |
| 2022 | $5,033 +10% | $223,020 |
| 2021 | $4,576 +2.7% | $223,020 +17.2% |
| 2020 | $4,457 -8.7% | $190,230 -6.1% |
| 2019 | $4,879 | $202,649 |
| 2018 | $4,879 +15.1% | $202,649 +15.5% |
| 2017 | $4,241 +1.3% | $175,501 +1.5% |
| 2016 | $4,187 | $172,977 +5.1% |
| 2015 | $4,187 +7.3% | $164,654 +5.8% |
| 2014 | $3,903 | $155,610 +0.5% |
| 2012 | $3,903 -1.7% | $154,906 -2.3% |
| 2011 | $3,971 +7.7% | $158,606 0% |
| 2010 | $3,687 -0.7% | $158,643 +6.9% |
| 2009 | $3,714 -2.7% | $148,340 -1.7% |
| 2008 | $3,817 -0.3% | $150,839 -1.2% |
| 2007 | $3,826 +1.1% | $152,726 +3.4% |
| 2006 | $3,783 +405.6% | $147,717 +1.2% |
| 2005 | $748 | $145,902 +421.1% |
| 2004 | $748 +59.5% | $28,000 +63.9% |
| 2003 | $469 +196.3% | $17,080 +181.8% |
| 2002 | $158 | $6,060 |
Find assessor info on the county website
Monthly payment
Est. payment
Payment breakdown
Explore the cost of this home by adjusting the details. Changes won't be saved.Climate risks
Neighborhood: 68046
Nearby schools
GreatSchools rating
- 7/10Walnut Creek Elementary SchoolGrades: PK-6Distance: 0.3 mi
- 6/10Papillion Junior High SchoolGrades: 7-8Distance: 1.4 mi
- 9/10Papillion-La Vista South High SchoolGrades: 9-12Distance: 1.3 mi
Schools provided by the listing agent
- Elementary: Walnut Creek
- Middle: Papillion
- High: Papillion-La Vista South
- District: Papillion-La Vista
Source: GPRMLS. This data may not be complete. We recommend contacting the local school district to confirm school assignments for this home.
- $353,3004 bd4 ba2.3k sqft825 Fenwick St, Papillion, NE 68046Off Market

- $355,5003 bd3 ba1.7k sqft829 Fenwick St, Papillion, NE 68046Off Market
- $345,6003 bd2 ba2.3k sqft902 Clearwater Dr, Papillion, NE 68046Off Market
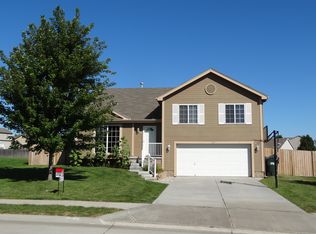
- $334,7003 bd3 ba1.8k sqft823 Fenwick St, Papillion, NE 68046Off Market
- $349,8003 bd2 ba1.7k sqft1714 Ridgeview Dr, Papillion, NE 68046Off Market
- $320,0003 bd2 ba1.6k sqft828 Clearwater Dr, Papillion, NE 68046Sold
- $365,9004 bd3 ba2.1k sqft1709 Ridgeview Dr, Papillion, NE 68046Off Market
- $336,9003 bd-- ba1.7k sqft904 Clearwater Dr, Papillion, NE 68046Off Market
A local agent can set up tours, give advice and negotiate with sellers.
A local lender can help you make sure your offer is ready when you are.
Similar homes
- $327,5003 bd2 ba1.9k sqft14809 Margo St, La Vista, NE 68138For Sale

 MLS ID #22620756, Kristin Sterns, Coldwell Banker NHS RE. GPRMLS
 - $350,0003 bd2 ba1.9k sqft111 Summerset Cir, Papillion, NE 68133For Sale
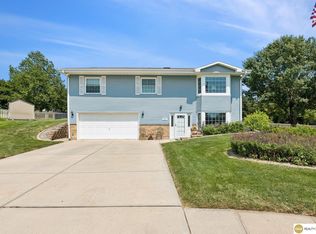 MLS ID #22619082, Aaron Aulner, Realty ONE Group Sterling. GPRMLS
 - $315,0003 bd2 ba1.5k sqft7026 N 76th Cir, Omaha, NE 68122For Sale
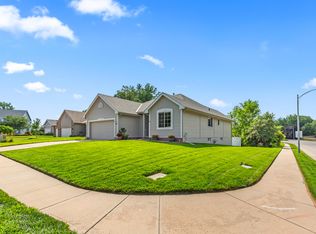 MLS ID #26-1545, Monte Wilson, NP Dodge Real Estate - Council Bluffs. SWIAR
 - $305,0003 bd3 ba1.6k sqft10941 X St, Omaha, NE 68137For Sale
 MLS ID #22620175, Julie Eberhardt, Real Broker NE, LLC. GPRMLS
 - $349,0003 bd2 ba1.4k sqft400 Fleetwood Dr, Papillion, NE 68133For SaleMLS ID #22616396, Stephanie Wolfe, Realty ONE Group Sterling. GPRMLS
- $316,0003 bd3 ba1.9k sqft9617 Ruggles St, Omaha, NE 68134For SaleMLS ID #22620742, Janice Pruss, Elkhorn Realty Group. GPRMLS
- $349,0004 bd2 ba1.8k sqft2317 S 84th St, Omaha, NE 68124For SaleMLS ID #22620600, Michael Shekhtman, BHHS Ambassador Real Estate. GPRMLS
- $335,0003 bd2 ba2.1k sqft7728 S 70th St, La Vista, NE 68128For SaleMLS ID #22619090, Care Kaufman, Care Home Team LLC. GPRMLS
- $322,0003 bd3 ba1.8k sqft5623 S 113th St, Omaha, NE 68137For SaleMLS ID #22618726, Becky Miralles, Better Homes and Gardens R.E.. GPRMLS
- $325,0003 bd2 ba1.5k sqft1909 N Ridge Dr, Plattsmouth, NE 68048For SaleMLS ID #22620415, Susan Hancock, NP Dodge RE Sales Inc 148Dodge. GPRMLS
- $315,0004 bd2 ba1.9k sqft5041 S 93rd St, Omaha, NE 68127For SaleMLS ID #22618230, Nicki Headen, eXp Realty LLC. GPRMLS
- $320,0004 bd3 ba2.2k sqft3302 Daniell St, Bellevue, NE 68123For SaleMLS ID #22617963, Angie Reineke, Evolve Realty. GPRMLS
- $325,0003 bd3 ba1.7k sqft14019 S 32nd Ave, Bellevue, NE 68123For SaleMLS ID #22616391, Trina Ciochon, BHHS Ambassador Real Estate. GPRMLS
- $334,9003 bd3 ba1.9k sqft15124 Birch St, Omaha, NE 68116For SaleMLS ID #22620656, Mandy Bierman, BHHS Ambassador Real Estate. GPRMLS
- $295,0003 bd3 ba1.6k sqft11212 Z St, Omaha, NE 68137For SaleMLS ID #22618105, Nick Benner, Better Homes and Gardens R.E.. GPRMLS
- $340,0003 bd3 ba2.2k sqft3718 Burr Oak Dr, Bellevue, NE 68123For SaleMLS ID #22618748, Angela May, Better Homes and Gardens R.E.. GPRMLS
- $335,0003 bd2 ba1.8k sqft15512 Corby St, Omaha, NE 68116For SaleMLS ID #22620390, Shelli Klemke, BHHS Ambassador Real Estate. GPRMLS
- $365,0003 bd3 ba2.3k sqft11715 S 25th Avenue Cir, Bellevue, NE 68123For SaleMLS ID #22617601, Lee Curtis, Realty ONE Group Sterling. GPRMLS
- $305,0003 bd3 ba2k sqft1014 Julius Pl, Bellevue, NE 68005For SaleMLS ID #22616137, Mindy Kidney, RE/MAX Results. GPRMLS
- $329,0003 bd3 ba2k sqft262 N 28th St, Ashland, NE 68003For SaleMLS ID #22620784, Maggie Bickford, Real Broker NE, LLC. GPRMLS
