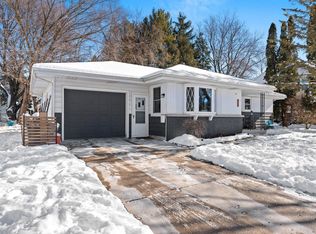
Story book Manitowoc home on tree-lined st. Superior floor plan in this comfortable home provides a lot. You will find endless character in arched doorways, built-ins, and beautiful original hardwood floors. Living room w/natural fireplace and large newer windows. Dining room has plenty of space for hosting dinner parties and holidays. Cute kitchen is well thought out and functional. Three bedrooms with good closet space. Bathroom is modern and fresh. Large fenced back yard. Side yard garden is ready for green thumbs. New vinyl siding alongside newly wrapped windows. So much offered near parks and schools. Take the super quick jaunt to downtown and waterfront for a dose of great energy & vibes and return home to your pretty and quiet neighborhood. This one is Darling with a capital ''D''.
Contingent
$187,500
827 N 12th STREET, Manitowoc, WI 54220
3beds
1,081sqft
Single Family Residence
Built in 1939
6,098 Square Feet Lot
$185,800 Zestimate®
$173/sqft
$-- HOA
What's special
Large newer windowsNewly wrapped windowsNew vinyl sidingBeautiful original hardwood floors
- 30 days
- 381
- 11
Likely to sell faster than
Zillow last checked:
Listing updated:
Listed by:
Kelly Kasten 616-916-6760,
RE/MAX Universal
Source: WIREX MLS,MLS#: 1979203 Originating MLS: Metro MLS
Originating MLS: Metro MLSFacts & features
Interior
Bedrooms & bathrooms
- Bedrooms: 3
- Bathrooms: 1
- Full bathrooms: 1
- Main level bedrooms: 3
Primary bedroom
- Level: Main
- Area: 110
- Dimensions: 11 x 10
Bedroom 2
- Level: Main
- Area: 99
- Dimensions: 11 x 9
Bedroom 3
- Level: Main
- Area: 99
- Dimensions: 11 x 9
Bathroom
- Features: Tub Only, Ceramic Tile, Shower Over Tub
Dining room
- Level: Main
- Area: 132
- Dimensions: 11 x 12
Kitchen
- Level: Main
- Area: 99
- Dimensions: 11 x 9
Living room
- Level: Main
- Area: 209
- Dimensions: 19 x 11
Heating
- Natural Gas, Forced Air
Appliances
- Included: Dishwasher, Disposal, Dryer, Other, Oven, Range, Refrigerator, Washer
Features
- High Speed Internet
- Basement: Other
Interior area
- Total structure area: 1,081
- Total interior livable area: 1,081 sqft
- Finished area above ground: 1,081
Property
Parking
- Total spaces: 1
- Parking features: Detached, 1 Car
- Garage spaces: 1
Features
- Levels: One
- Stories: 1
- Patio & porch: Patio
- Fencing: Fenced Yard
Lot
- Size: 6,098 Square Feet
Details
- Parcel number: 535002031
- Zoning: Res
Construction
Type & style
- Home type: SingleFamily
- Architectural style: Cape Cod,Colonial
- Property subtype: Single Family Residence
Materials
- Vinyl Siding
Condition
- 21+ Years
- New construction: No
- Year built: 1939
Utilities & green energy
- Sewer: Public Sewer
- Water: Public
- Utilities for property: Cable Available
Community & HOA
Location
- Region: Manitowoc
- Municipality: Manitowoc
Financial & listing details
- Price per square foot: $173/sqft
- Tax assessed value: $113,700
- Annual tax amount: $2,316
- Date on market: 9/4/2026
- Inclusions: Dryer, Refrigerator, Dishwasher, Garbage Disposal, Microwave, Range, Window Air Conditioner, Portable Air Conditioner, Hanging Pot Rack, Island In Kitchen, Window Treatments.
- Exclusions: All Sellers Personal Property. Bedroom Window Treatments And Shades.
Estimated market value
$185,800
$177,000 - $195,000
$1,428/mo
Price history
| Date | Event | Price |
|---|---|---|
| 9/6/2026 | Contingent | $187,500$173/sqft |
Source:  WIREX MLS #1979203 Report a problem WIREX MLS #1979203 Report a problem | ||
| 9/4/2026 | Listed for sale | $187,500+108.3%$173/sqft |
Source: WIREX MLS #1979203 Report a problem | ||
| 11/21/2018 | Sold | $90,000+0.1%$83/sqft |
Source: Public Record Report a problem | ||
| 9/13/2018 | Price change | $89,900-5.3%$83/sqft |
Source: Aspire Real Estate Group, LLC #1601410 Report a problem | ||
| 8/17/2018 | Listed for sale | $94,900$88/sqft |
Source: Aspire Real Estate Group, LLC #1601410 Report a problem | ||
Public tax history
| Year | Property taxes | Tax assessment |
|---|---|---|
| 2024 | $1,998 | $113,700 |
| 2023 | -- | $113,700 +37.8% |
| 2022 | -- | $82,500 |
| 2021 | -- | $82,500 +1.4% |
| 2020 | -- | $81,400 |
| 2019 | $1,493 | $81,400 |
| 2018 | $1,493 -6.4% | $81,400 |
| 2017 | $1,595 | $81,400 |
| 2016 | $1,595 | $81,400 |
| 2015 | $1,595 +2.6% | $81,400 |
| 2014 | $1,554 -1.4% | $81,400 |
| 2013 | $1,577 -3.2% | $81,400 |
| 2012 | $1,629 -0.1% | $81,400 |
| 2011 | $1,631 +4% | $81,400 |
| 2010 | $1,568 +0.9% | $81,400 |
| 2009 | $1,553 +1.6% | $81,400 |
| 2008 | $1,529 +0.9% | $81,400 |
| 2007 | $1,515 -1.5% | $81,400 +31.7% |
| 2004 | $1,538 -1.5% | $61,800 |
| 2003 | $1,561 +0.8% | $61,800 |
| 2002 | $1,548 +4.4% | $61,800 |
| 2001 | $1,484 +6.6% | $61,800 |
| 2000 | $1,392 | $61,800 |
Find assessor info on the county website
Monthly payment
Est. payment
Payment breakdown
Explore the cost of this home by adjusting the details. Changes won't be saved.Climate risks
Neighborhood: 54220
Nearby schools
Schools provided by the listing agent
- High: Lincoln
- District: Manitowoc
Source: WIREX MLS. This data may not be complete. We recommend contacting the local school district to confirm school assignments for this home.

Similar homes
- $189,9002 bd1 ba1k sqft1520 Columbus STREET, Manitowoc, WI 54220Active
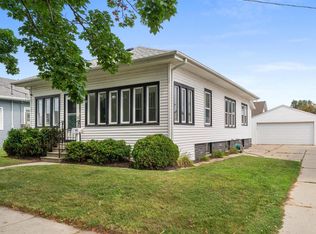 MLS ID #1975972, Justin Lonzo. WIREX MLS
 - $229,0004 bd3 ba1.5k sqft851 N 10th STREET, Manitowoc, WI 54220Active
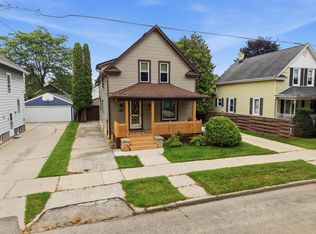 MLS ID #1975747, Riley Haupt. WIREX MLS
 - $189,0004 bd3 ba1k sqft1015 Hamilton STREET, Manitowoc, WI 54220Active
 MLS ID #1981941, Cassandra Balde. WIREX MLS
 - $201,5004 bd1 ba893 sqft1226 S 32nd STREET, Manitowoc, WI 54220Active
 MLS ID #1979502, Chad Hoerth. WIREX MLS
