MOVE-IN READY END-UNIT TOWNHOME – EASY LIVING AT ITS BEST!
Schedule your private showing of this beautifully maintained two-story end-unit townhome featuring 3 bedrooms, 2.5 bathrooms, and a 2-car garage.
Step inside to an inviting open-concept floor plan with a cozy fireplace, creating the perfect space for relaxing or entertaining. The stylish kitchen boasts a large center island, ample cabinetry, and plenty of room for meal preparation and gatherings with family and friends.
Upstairs, the spacious primary suite offers a private retreat with an ensuite bathroom featuring dual vanities, a walk-in shower, and a generous walk-in closet. Two additional bedrooms, a full bathroom, and a conveniently located laundry area complete the upper level.
Enjoy outdoor living on the private patio just off the kitchen—ideal for grilling, dining, or simply unwinding.
Offering all the advantages of newer construction along with thoughtful updates and exceptional maintenance, this home is truly move-in ready.
Don't miss your opportunity to make this beautiful townhome yours!
Key Features:
End-unit townhome
3 bedrooms, 2.5 bathrooms
2-car attached garage
Open-concept main level
Cozy fireplace
Large kitchen island
Primary suite with dual vanities and walk-in closet
Convenient upstairs laundry
Private patio for outdoor entertaining
Move-in ready condition
For sale by owner
Price cut: $7.5K (7/15)
$229,900
827 Oak Dr, Palo, IA 52324
3beds
1,511sqft
:
Get pre-qualified$1,907/mo
Townhouse
Built in 2023
4,320 Square Feet Lot
$229,200 Zestimate®
$152/sqft
$250/mo HOA
Overview
- 62 days |
- 497 |
- 16 |
Listed by:
Property Owner (319) 560-0454
Facts & features
Interior
Bedrooms & bathrooms
- Bedrooms: 3
- Bathrooms: 3
- Full bathrooms: 2
- 1/2 bathrooms: 1
Heating
- Other
Features
- Flooring: Carpet, Linoleum / Vinyl
- Has fireplace: Yes
- Fireplace features: Electric
Interior area
- Total interior livable area: 1,511 sqft
Property
Parking
- Total spaces: 2
- Parking features: Garage - Attached
Features
- Exterior features: Other
Lot
- Size: 4,320 Square Feet
Details
- Parcel number: 122017801100000
Construction
Type & style
- Home type: Townhouse
Materials
- Frame
- Foundation: Concrete
- Roof: Asphalt
Condition
- New construction: No
- Year built: 2023
Community & HOA
HOA
- Has HOA: Yes
- HOA fee: $250 monthly
Location
- Region: Palo
Financial & listing details
- Price per square foot: $152/sqft
- Tax assessed value: $195,500
- Annual tax amount: $3,246
- Date on market: 6/3/2026
Estimated market value
$229,200
$218,000 - $241,000
$2,486/mo
Price history
| Date | Event | Price |
|---|---|---|
| 7/15/2026 | Price change | $230,000-3.2%$152/sqft |
Source:  CRAAR, CDRMLS #2604148 Report a problem CRAAR, CDRMLS #2604148 Report a problem | ||
| 6/11/2026 | Price change | $237,500+3.3%$157/sqft |
Source: CRAAR, CDRMLS #2604148 Report a problem | ||
| 6/3/2026 | Listed for sale | $229,900+6.9%$152/sqft |
Source: Owner Report a problem | ||
| 6/5/2024 | Sold | $214,990$142/sqft |
Source:  Iowa City Area AOR #202303717 Report a problem Iowa City Area AOR #202303717 Report a problem | ||
| 5/7/2024 | Pending sale | $214,990$142/sqft |
Source: CRAAR, CDRMLS #2304512 Report a problem | ||
| 12/21/2023 | Price change | $214,990-4.9%$142/sqft |
Source:  DR Horton Report a problem DR Horton Report a problem | ||
| 10/10/2023 | Price change | $225,990-3.8%$150/sqft |
Source: CRAAR, CDRMLS #2304512 Report a problem | ||
| 8/26/2023 | Price change | $234,990+1.3%$156/sqft |
Source: Iowa City Area AOR #202303717 Report a problem | ||
| 8/3/2023 | Price change | $231,990-1.3%$154/sqft |
Source: CRAAR, CDRMLS #2304512 Report a problem | ||
| 7/25/2023 | Price change | $234,990-2.1%$156/sqft |
Source: CRAAR, CDRMLS #2304512 Report a problem | ||
| 7/11/2023 | Listed for sale | $239,990$159/sqft |
Source: CRAAR, CDRMLS #2304512 Report a problem | ||
Public tax history
| Year | Property taxes | Tax assessment |
|---|---|---|
| 2025 | $3,246 +227.9% | $195,500 -8.1% |
| 2024 | $990 +12275% | $212,800 +224.4% |
| 2023 | $8 | $65,600 |
Find assessor info on the county website
Monthly payment
Est. payment
Payment breakdown
Explore the cost of this home by adjusting the details. Changes won't be saved.Climate risks
Neighborhood: 52324
Nearby schools
GreatSchools rating
- 10/10Viola Gibson Elementary SchoolGrades: PK-5Distance: 4.6 mi
- 7/10Harding Middle SchoolGrades: 6-8Distance: 8.1 mi
- 3/10John F Kennedy High SchoolGrades: 9-12Distance: 6.6 mi
Schools provided by the listing agent
- Elementary: Viola Gibson Elementary School
- Middle: Harding Middle School
- High: Kennedy High School
- District: Cedar Rapids Community School District
Source: The MLS. This data may not be complete. We recommend contacting the local school district to confirm school assignments for this home.
- $426,5003 bd3 ba1.7k sqft7101 Country Brook Dr, Palo, IA 52324Off Market
- $512,6003 bd3 ba1.8k sqft2507 Prairie Knoll Ct NW, Palo, IA 52324Off Market
- $3,900-- bd-- ba-- sqft935 Indigo Dr, Palo, IA 52324Off Market
- $278,3503 bd2 ba1.2k sqft826 Indigo Dr, Palo, IA 52324Sold
- $310,0004 bd3 ba2.1k sqft735 Juneberry Dr, Palo, IA 52324Sold
- $333,0004 bd3 ba2.2k sqft305 Sumac Dr, Palo, IA 52324Sold
- $343,5894 bd3 ba2.1k sqft313 Sumac Dr, Palo, IA 52324Sold
- $204,9903 bd3 ba1.5k sqft125 Oak Dr, Palo, IA 52324Sold
A local agent can set up tours, give advice and negotiate with sellers.
Similar homes
- $213,5003 bd3 ba1.5k sqft831 Oak Dr, Palo, IA 52324For Sale
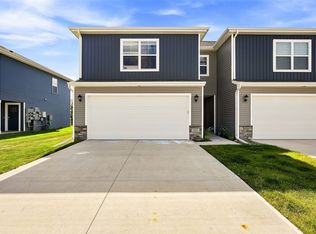 MLS ID #2605322, Laura Merchan, SKOGMAN REALTY. CRAAR, CDRMLS
 - $256,5002 bd2 ba1.6k sqft1208 Litchfield Dr #C, Hiawatha, IA 52233For Sale
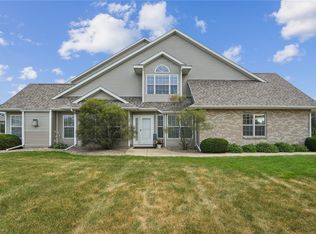 MLS ID #2605188, Deb Witter, Realty87. CRAAR, CDRMLS
 - $319,0003 bd2 ba1.4k sqft810 Indigo Dr, Palo, IA 52324New Construction
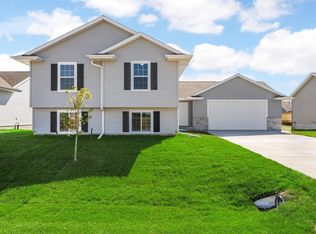 MLS ID #2603691, Heather Morris, SKOGMAN REALTY. CRAAR, CDRMLS
 - $319,0003 bd2 ba1.4k sqft803 Indigo Dr, Palo, IA 52324New ConstructionMLS ID #2603688, Heather Morris, SKOGMAN REALTY. CRAAR, CDRMLS
- $254,0003 bd2 ba1.8k sqft625 Freeseway Dr, Robins, IA 52328For SaleMLS ID #202604184, Jami Wolf. Iowa City Area AOR
- $208,0003 bd2 ba1.1k sqft3330 Southland St SW, Cedar Rapids, IA 52404For SaleMLS ID #2605476, Jill Monnahan, SKOGMAN REALTY. CRAAR, CDRMLS
- $235,0003 bd3 ba1.4k sqft3496 Granger Ave, Marion, IA 52302For SaleMLS ID #2605363, Wendy Votroubek, SKOGMAN REALTY. CRAAR, CDRMLS
- $229,9004 bd2 ba1.5k sqft5701 Gordon Ct NW, Cedar Rapids, IA 52405For SaleMLS ID #2604935, Ryan Eighme, Pinnacle Realty LLC. CRAAR, CDRMLS
- from $224,9903 bd3 ba1.5k sqftSydney Plan, Edgewood Village Townhomes, Hiawatha, IA 52233New ConstructionDR Horton
- $220,0003 bd3 ba1.7k sqft3565 Stoney Point Rd SW, Cedar Rapids, IA 52404For SaleMLS ID #2605342, Michelle Lochner, SKOGMAN REALTY. CRAAR, CDRMLS
- $239,9004 bd2 ba2.1k sqft113 Chaffee Dr, Hiawatha, IA 52233For SaleMLS ID #202603949, Cat Brown. Iowa City Area AOR
- $226,9903 bd3 ba1.5k sqft2445 Chloe Ln, Hiawatha, IA 52233New ConstructionCRAAR, CDRMLS
- $227,0003 bd4 ba2k sqft3605 Pioneer Ave SE, Cedar Rapids, IA 52403For SaleMLS ID #2605408, Amy Bishop, RE/MAX CONCEPTS. CRAAR, CDRMLS
- $247,5003 bd1 ba1.7k sqft179 Alma Dr NW, Cedar Rapids, IA 52405For SaleMLS ID #2605345, Aaron Webber, Keller Williams Legacy Group. CRAAR, CDRMLS
- $220,0003 bd3 ba2.1k sqft2535 Greenway Ct, Marion, IA 52302For SaleMLS ID #2605394, Annie Kaestner, SKOGMAN REALTY. CRAAR, CDRMLS
- $254,9002 bd3 ba1.8k sqft954 Acacia Dr NE, Cedar Rapids, IA 52402For SaleMLS ID #2605128, Rikita Jain, SKOGMAN REALTY. CRAAR, CDRMLS
- $229,9903 bd3 ba1.5k sqft2451 Chloe Ln, Hiawatha, IA 52233New ConstructionCRAAR, CDRMLS
- $250,0003 bd3 ba1.5k sqft2494 Roycroft Aly, Marion, IA 52302For SaleMLS ID #202604117, Gwen Johnson. Iowa City Area AOR
- $187,5003 bd3 ba1.5k sqft3504 35th St, Marion, IA 52302For Sale By Owner
- $272,0004 bd3 ba1.9k sqft2023 Sandalwood Dr NE, Cedar Rapids, IA 52402For SaleMLS ID #2605404, Kat Richter, SKOGMAN REALTY. CRAAR, CDRMLS
