Welcome to the beautifully crafted Lavender model, new construction home located in the highly sought after neighborhood of The Pines, built by The Deltona Corporation, where quality stands out. Backed by a fantastic 10-year home warranty. 4-bedroom, 2-bath, 2-car garage home offers 1,729 heated square feet and over 2,200 total square feet designed for both functionality and style. Step inside and immediately notice the bright open-concept layout featuring soaring ceilings, abundant natural light, and luxury vinyl plank flooring throughout the main living areas, kitchen, bathrooms, and laundry room, while the bedrooms are finished with high-end plush carpet for added warmth and comfort. The spacious living and dining areas flow seamlessly into the kitchen, creating the perfect setup for entertaining guests or enjoying everyday life. The kitchen serves as the centerpiece of the home, showcasing beautiful granite countertops, a large center island with bar seating, shaker-style cabinetry, recessed lighting, stainless steel GE appliances including range, microwave, dishwasher, garbage disposal, and plenty of workspace for cooking and gathering. The primary suite boasts an extra-large walk-in closet to take advantage of and a luxury style bath featuring dual granite vanities, generous counter space, and tiled walk-in shower for a clean, high-end finish. The guest bathroom also features matching granite countertops and tiled shower walls, continuing the upgraded quality throughout the home. Additional bonus features include a garage door opener, attic stair pull-down for convenient storage access, two ceiling fans, and a full irrigation system. Located in The Pines, one of the area’s most sought-after communities, residents enjoy the rare convenience of public water and sewer, underground electric, and high-speed fiber optic internet, features not commonly found in surrounding neighborhoods. Enjoy nearby walking and biking trails, the natural beauty of Rainbow Springs just 15 minutes away, and everyday shopping conveniences like Target, Walmart, dining, and more only 10 minutes from home. Golf 18 holes at Citrus Springs Golf Course, country club & restaurant just minutes away. This home delivers the perfect blend of upgraded finishes, practical features, and an unbeatable location with the peace of mind of quality new construction. Schedule your private showing today and see why this home stands out from the rest
New construction
$272,553
8270 N WAKEFIELD DRIVE, CITRUS SPRINGS, FL 34434
4beds
1,729sqft
Single Family Residence
Built in 2026
7,500 Square Feet Lot
$272,000 Zestimate®
$158/sqft
$-- HOA
What's special
Shaker-style cabinetryAbundant natural lightBeautiful granite countertopsBright open-concept layoutFull irrigation systemSoaring ceilingsGenerous counter space
- 6 days |
- 284 |
- 16 |
Likely to sell faster than
Zillow last checked:
Listing updated:
Listed by:
Austin Straub 352-547-9250,
DELTONA MARKETING CORPORATION 352-307-8100
Source: Stellar MLS,MLS#: OM730792 Originating MLS: Ocala - Marion
Originating MLS: Ocala - Marion
Facts & features
Interior
Bedrooms & bathrooms
- Bedrooms: 4
- Bathrooms: 2
- Full bathrooms: 2
Primary bedroom
- Features: Walk-In Closet(s)
- Level: First
Great room
- Level: First
Kitchen
- Features: Kitchen Island
- Level: First
Heating
- Central, Electric
Cooling
- Central Air
Appliances
- Included: Dishwasher, Disposal, Microwave, Range
- Laundry: Inside
Features
- High Ceilings, In Wall Pest System, Open Floorplan, Solid Wood Cabinets, Split Bedroom, Stone Counters, Walk-In Closet(s)
- Flooring: Carpet, Luxury Vinyl
- Has fireplace: No
Interior area
- Total structure area: 2,212
- Total interior livable area: 1,729 sqft
Video & virtual tour
Property
Parking
- Total spaces: 2
- Parking features: Garage - Attached
- Attached garage spaces: 2
Features
- Levels: One
- Stories: 1
- Exterior features: Irrigation System
Lot
- Size: 7,500 Square Feet
Details
- Parcel number: 18E17S100240 10510 0160
- Zoning: R1
- Special conditions: None
Construction
Type & style
- Home type: SingleFamily
- Property subtype: Single Family Residence
Materials
- Block, Stucco
- Foundation: Slab
- Roof: Shingle
Condition
- Completed
- New construction: Yes
- Year built: 2026
Utilities & green energy
- Sewer: Public Sewer
- Water: Public
- Utilities for property: Electricity Connected, Fiber Optics, Public, Sewer Connected, Street Lights, Underground Utilities, Water Connected
Community & HOA
Community
- Pet fee: $0 monthly
- Subdivision: CITRUS SPRINGS
HOA
- Has HOA: No
Location
- Region: Citrus Springs
Financial & listing details
- Price per square foot: $158/sqft
- Date on market: 8/20/2026
- Cumulative days on market: 7 days
- Ownership: Fee Simple
- Total actual rent: 0
- Electric utility on property: Yes
- Road surface type: Paved
Estimated market value
$272,000
$258,000 - $286,000
Not available
Price history
| Date | Event | Price |
|---|---|---|
| 8/20/2026 | Listed for sale | $272,553$158/sqft |
Source:  Stellar MLS #OM730792 Report a problem Stellar MLS #OM730792 Report a problem | ||
Public tax history
Tax history is unavailable.
Monthly payment
Est. payment
Payment breakdown
Explore the cost of this home by adjusting the details. Changes won't be saved.Climate risks
Neighborhood: 34434
Nearby schools
GreatSchools rating
- 4/10Central Ridge Elementary SchoolGrades: PK-5Distance: 0.8 mi
- 6/10Citrus Springs Middle SchoolGrades: 6-8Distance: 1.1 mi
- 5/10Lecanto High SchoolGrades: 9-12Distance: 11.5 mi
- $307,9904 bd2 ba1.8k sqft8281 W Wakefield Dr, Dunnellon, FL 34434New Construction

- $269,9903 bd2 ba1.6k sqft8251 Wakefield Dr #33, Dunnellon, FL 34434Sold
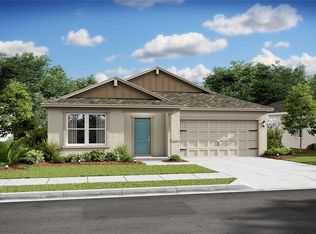
- $222,1003 bd2 ba1.9k sqft618 W Walkertown Dr, Citrus Springs, FL 34434Off Market
- $270,0004 bd2 ba1.8k sqft8241 Wakefield #32, Dunnellon, FL 34434Sold
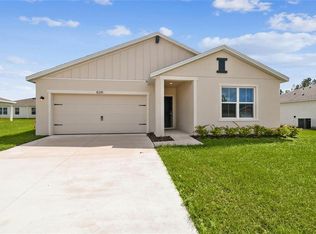
- $1,010,5003 bd2 ba1.3k sqft8231 N Wakefield Dr, Citrus Springs, FL 34434Sold
- $226,0003 bd2 ba1.3k sqft8271 N Wakefield Dr, Citrus Springs, FL 34434Sold
- $274,9534 bd2 ba1.7k sqft668 W Walkertown Dr, Citrus Springs, FL 34434New Construction
- $263,5003 bd2 ba1.8k sqft633 W Walkertown Dr, Dunnellon, FL 34434Off Market
A local agent can set up tours, give advice and negotiate with sellers.
Similar homes
- $280,9004 bd2 ba1.7k sqft8465 N Inca Way, Dunnellon, FL 34434New Construction
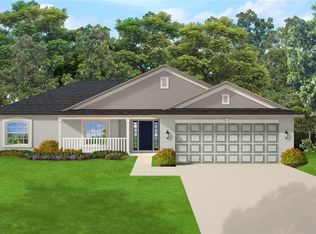 MLS ID #857335, Holly Dum, Adams Homes Inc.. Realtors Association of Citrus County
 - $295,0004 bd2 ba2k sqft611 W WALKERTOWN DRIVE, CITRUS SPRINGS, FL 34434For Sale
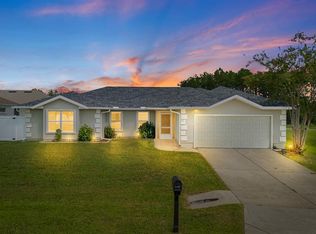
 MLS ID #TB8539202, Ashley Kerns, M SIX REALTY POWERED BY SELLSTATE. Stellar MLS
 - $263,9503 bd2 ba1.5k sqft8457 N Inca Way, Dunnellon, FL 34434New Construction
 MLS ID #857338, Holly Dum, Adams Homes Inc.. Realtors Association of Citrus County
 - $264,9003 bd2 ba1.5k sqft8398 N Jay Dr, Citrus Springs, FL 34434For Sale
 MLS ID #857101, Ryan Fowler, Fowlr Realty LLC. Realtors Association of Citrus County
 - $274,9534 bd2 ba1.7k sqft668 W WALKERTOWN DRIVE, CITRUS SPRINGS, FL 34434New ConstructionStellar MLS
- $269,9004 bd3 ba1.7k sqft254 W Brimson Pl, Citrus Springs, FL 34434New ConstructionMLS ID #856844, Karla Cintra, Florida Realty Investments. Realtors Association of Citrus County
- $302,9904 bd2 ba1.8k sqft8313 TRAVIS DRIVE, DUNNELLON, FL 34434New ConstructionStellar MLS
- $282,0003 bd2 ba1.5k sqft7930 N Pitcairn Way, Citrus Springs, FL 34434New ConstructionMLS ID #857187, Gabriel Alves Basso PLLC, WRA Business & Real Estate. Realtors Association of Citrus County
- $283,0004 bd2 ba1.7k sqft8308 N VINCE DRIVE, CITRUS SPRINGS, FL 34434New ConstructionMLS ID #O6404501, Fabio Arbucias, WRA BUSINESS & REAL ESTATE. Stellar MLS
- $291,7914 bd2 ba1.7k sqft1226 W GALGANO STREET, CITRUS SPRINGS, FL 34434New ConstructionMLS ID #OM730799, Austin Straub, DELTONA MARKETING CORPORATION. Stellar MLS
- $307,9904 bd2 ba1.8k sqft8281 W WAKEFIELD DRIVE, DUNNELLON, FL 34434New ConstructionStellar MLS
- $275,6953 bd2 ba1.5k sqft8309 N INDIA WAY, CITRUS SPRINGS, FL 34434New ConstructionStellar MLS
- $285,7004 bd2 ba1.7k sqft8441 N Inca Way, Dunnellon, FL 34434New ConstructionMLS ID #856340, Holly Dum, Adams Homes Inc.. Realtors Association of Citrus County
- $275,6953 bd2 ba1.6k sqft8330 N Jay Dr, Citrus Springs, FL 34434New ConstructionMLS ID #853789, Sara Jackson, Deltona Marketing Corporation. Realtors Association of Citrus County
- $286,9763 bd2 ba1.6k sqft621 W Walkertown Dr, Dunnellon, FL 34434New ConstructionMLS ID #852897, Sara Jackson, Deltona Marketing Corporation. Realtors Association of Citrus County
- $292,3963 bd2 ba1.6k sqft679 W Walkertown Dr, Citrus Springs, FL 34434New ConstructionMLS ID #853815, Sara Jackson, Deltona Marketing Corporation. Realtors Association of Citrus County
- $279,9004 bd2 ba1.8k sqft1243 W SHADY LANE, CITRUS SPRINGS, FL 34434New ConstructionMLS ID #O6399682, Ohana Martins, PREMIER SOTHEBYS INT'L REALTY. Stellar MLS
- $264,9903 bd2 ba1.5k sqft8596 N VINCE DRIVE, CITRUS SPRINGS, FL 34434New ConstructionMLS ID #O6424226, Adriano Almeida LLC, I LOVE ORLANDO REALTY INC. Stellar MLS
- $287,0004 bd2 ba1.7k sqft7980 N PITCAIRN WAY, CITRUS SPRINGS, FL 34434New ConstructionMLS ID #S5153237, Alfredo Trindade Netto, WRA BUSINESS & REAL ESTATE. Stellar MLS
- $283,9004 bd2 ba2.2k sqft7860 N Galena Ave, Citrus Springs, FL 34434For SaleMLS ID #856270, Cynthia Lewis, Trotter Realty. Realtors Association of Citrus County
