FULLY SEPARATE MOTHER IN LAW APARTMENT! Enjoy the stars and gorgeous sunsets from your new covered patio, located in the quiet community of Pastures of Saddleback in Lake Point. This home is just 2 minutes from I-80, but feels like a totally different world. Surrounded by mountains, equestrian and hiking trials this home is nestled on a prime lot with gorgeous mountain views and views of The Great Salt Lake. The Panoramic windows fill the house with natural light, it's the perfect place to entertain as it opens to the well-equipped kitchen with classic shaker cabinets, granite countertops, custom lighting, SS appliances, gas range, large pantry and mudroom. The Primary Suite is on the main level, with a separate tub and shower, and oversized walk in closet. This home includes a full walk-out basement and mother-in-law apartment which boasts 3 bedrooms, separate laundry, granite countertops, and private patio; perfect for multi-generational living space, or to be used as a rental, it also offers dual furnaces. The basement includes a well-insulated separate living area, accessed from the main level. Gorgeous landscaping compliments the oversized 3 car garage, with epoxy floors, workbench and HUGE RV pad; there is plenty of room to bring all your toys. Only 20 minutes from SLC International Airport and 25 minutes from downtown Salt Lake.
For sale
Price cut: $30K (8/29)
$745,000
8271 N Iron Horse Dr, Lake Point, UT 84074
6beds
4,199sqft
Single Family Residence
Built in 2019
0.34 Acres Lot
$738,700 Zestimate®
$177/sqft
$15/mo HOA
What's special
Classic shaker cabinetsCovered patioPrivate patioSurrounded by mountainsSeparate tub and showerWell-equipped kitchenLarge pantry
- 54 days
- 482
- 22
Zillow last checked:
Listing updated:
Listed by:
Rebecca Hudson 801-209-8398,
Presidio Real Estate (River Heights)
Source: UtahRealEstate.com,MLS#: 2168503
Facts & features
Interior
Bedrooms & bathrooms
- Bedrooms: 6
- Bathrooms: 4
- Full bathrooms: 2
- 3/4 bathrooms: 1
- 1/2 bathrooms: 1
- Partial bathrooms: 1
- Main level bedrooms: 3
Rooms
- Room types: Master Bathroom, Great Room
Primary bedroom
- Level: First
Heating
- Forced Air, Central
Cooling
- Central Air
Appliances
- Included: Water Softener Owned, Disposal, Gas Oven, Gas Range
- Laundry: Electric Dryer Hookup
Features
- Basement Apartment, Separate Bath/Shower, Walk-In Closet(s), In-Law Floorplan, Granite Counters
- Flooring: Carpet, Laminate, Vinyl
- Doors: Sliding Doors
- Windows: Blinds, Window Coverings, Double Pane Windows
- Basement: Daylight,Entrance,Full,Walk-Out Access,Basement Entrance
- Has fireplace: No
Interior area
- Total structure area: 4,199
- Total interior livable area: 4,199 sqft
- Finished area above ground: 2,048
- Finished area below ground: 2,151
Property
Parking
- Total spaces: 13
- Parking features: Garage - Attached
- Attached garage spaces: 3
- Uncovered spaces: 10
Accessibility
- Accessibility features: Accessible Doors, Accessible Hallway(s)
Features
- Stories: 2
- Patio & porch: Covered, Covered Deck, Covered Patio
- Exterior features: Entry (Foyer)
- Fencing: Full
- Has view: Yes
- View description: Lake, Mountain(s)
- Has water view: Yes
- Water view: Lake
Lot
- Size: 0.34 Acres
- Features: Sprinkler: Auto-Full, Drip Irrigation: Auto-Part
- Residential vegetation: Landscaping: Full
Details
- Additional structures: Outbuilding, Storage Shed(s)
- Parcel number: 2002800712
- Zoning: R-1
- Zoning description: Single-Family
Construction
Type & style
- Home type: SingleFamily
- Architectural style: Rambler/Ranch
- Property subtype: Single Family Residence
Materials
- Stucco, Cement Siding
- Roof: Asphalt
Condition
- Blt./Standing
- New construction: No
- Year built: 2019
Utilities & green energy
- Water: Culinary
- Utilities for property: Natural Gas Connected, Electricity Connected, Sewer Connected, Water Connected
Community & HOA
Community
- Subdivision: Pastures At Saddleback
HOA
- Has HOA: Yes
- Amenities included: Biking Trails, Trail(s), Horse Trails, Picnic Area, Playground
- HOA fee: $45 quarterly
Location
- Region: Lake Point
Financial & listing details
- Price per square foot: $177/sqft
- Tax assessed value: $743,293
- Annual tax amount: $4,809
- Date on market: 6/27/2026
- Listing terms: Cash,Conventional,FHA,VA Loan,USDA Loan
- Inclusions: Storage Shed(s), Water Softener: Own, Window Coverings, Video Door Bell(s)
- Exclusions: Refrigerator
- Acres allowed for irrigation: 0
- Electric utility on property: Yes
Estimated market value
$738,700
$702,000 - $776,000
$3,398/mo
Price history
| Date | Event | Price |
|---|---|---|
| 8/29/2026 | Price change | $745,000-3.9%$177/sqft |
Source:  UtahRealEstate.com #2168503 Report a problem UtahRealEstate.com #2168503 Report a problem | ||
| 8/19/2026 | Price change | $775,000-2.5%$185/sqft |
Source: UtahRealEstate.com #2168503 Report a problem | ||
| 7/29/2026 | Price change | $795,000-4.2%$189/sqft |
Source: UtahRealEstate.com #2168503 Report a problem | ||
| 7/7/2026 | Listed for sale | $830,000$198/sqft |
Source: UtahRealEstate.com #2168503 Report a problem | ||
Public tax history
| Year | Property taxes | Tax assessment |
|---|---|---|
| 2025 | $4,810 +4% | $408,811 +13.6% |
| 2024 | $4,623 +14.7% | $359,972 -8.8% |
| 2023 | $4,031 -11.8% | $394,739 -2.3% |
| 2022 | $4,570 +33.3% | $403,999 +59.3% |
| 2021 | $3,428 +1.7% | $253,580 +5.3% |
| 2020 | $3,369 +200.3% | $240,852 +203.3% |
| 2019 | $1,122 | $79,400 |
| 2018 | -- | -- |
Find assessor info on the county website
Monthly payment
Est. payment
Payment breakdown
Explore the cost of this home by adjusting the details. Changes won't be saved.Climate risks
Neighborhood: Lake Point
Nearby schools
Schools provided by the listing agent
- Elementary: Old Mill
- High: Stansbury
- District: Tooele
Source: UtahRealEstate.com. This data may not be complete. We recommend contacting the local school district to confirm school assignments for this home.
Similar homes
- $753,0005 bd5 ba3.7k sqft8493 N Weston Way, Lake Point, UT 84074For Sale
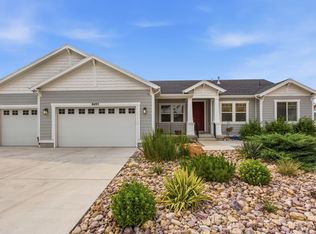
 MLS ID #2168012, Melissa Biggs, Real Estate Essentials. UtahRealEstate.com
 - $899,0006 bd3 ba4.1k sqft7901 N Cobblerock Rd W, Tooele, UT 84074For Sale
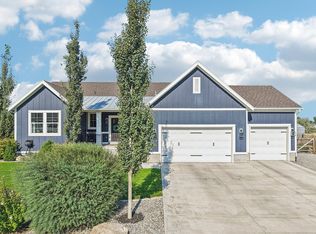 MLS ID #2176759, Nicole Cloward, RE/MAX Complete. UtahRealEstate.com
 - $700,0004 bd3 ba4.9k sqft1978 E Colette St #1303, Lake Point, UT 84074For Sale
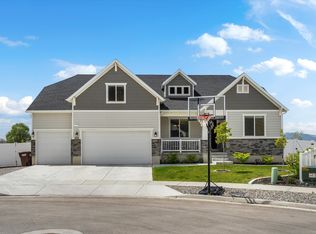 MLS ID #2154638, Jessica Ouzts, KW Success Keller Williams Realty (Layton). UtahRealEstate.com
 - $869,0007 bd4 ba5.6k sqft1232 E Canyon Rd, Lake Point, UT 84074For Sale
 MLS ID #2175637, Robert W. Walgamott, Realtypath LLC (Success). UtahRealEstate.com
 - $789,0006 bd4 ba4.1k sqft5050 N Cambridge Way, Stansbury Park, UT 84074For SaleMLS ID #2168083, Chrysta Martin, Realtypath LLC (South Valley). UtahRealEstate.com
- $529,9003 bd2 ba3.4k sqft8174 N Cobblerock Rd, Lake Pt, UT 84074For SaleMLS ID #2166028, Wesley J Goldberg, Real Estate Essentials. UtahRealEstate.com
- $729,0005 bd4 ba3.6k sqft469 N 1360 E, Tooele, UT 84074For SaleMLS ID #2154205, Crystal Lawrence, Ascend Real Estate. UtahRealEstate.com
- $679,9005 bd4 ba2.9k sqft4341 N Rose Springs Rd W, Tooele, UT 84074For SaleMLS ID #2178582, Aceneth Warner, V Real Estate Agency, LLC. UtahRealEstate.com
- $719,0006 bd3 ba3.1k sqft4364 N Rose Springs Rd W, Tooele, UT 84074For SaleMLS ID #2141918, Lisa I. Montoya, Equity Real Estate (Advantage). UtahRealEstate.com
- $689,9006 bd4 ba3.5k sqft348 E Coventry Way #305, Tooele, UT 84074For SaleMLS ID #2164434, Laura J Hogan, ACRE 411. UtahRealEstate.com
- $699,0004 bd2 ba3k sqft1529 E Pine Canyon Rd, Tooele, UT 84074For SaleMLS ID #2164329, Andrew Arellano, Sun Key Realty LLC. UtahRealEstate.com
- $625,0006 bd3 ba3.2k sqft541 W 1960 N, Grantsville, UT 84074For SaleMLS ID #2170507, Cammie Edvalson, KW Utah Realtors Keller Williams (Brickyard). UtahRealEstate.com
- $725,0005 bd4 ba3.9k sqft821 E Sunset View Rd S #724, Grantsville, UT 84029For SaleMLS ID #2174394, Aceneth Warner, V Real Estate Agency, LLC. UtahRealEstate.com
- $750,0005 bd3 ba3.2k sqft13941 S Birch Leaf Dr, Herriman, UT 84096For SaleMLS ID #2181109, Michael Gura, Mansell Real Estate Inc. UtahRealEstate.com
- $624,9995 bd4 ba4k sqft19 S 820 E, Tooele, UT 84074For SaleMLS ID #2140936, Tammy Casper, Equity Real Estate (Advantage). UtahRealEstate.com
- $649,0003 bd3 ba3.9k sqft5729 N Timber Ln, Stansbury Park, UT 84074For SaleMLS ID #2179113, Aceneth Warner, V Real Estate Agency, LLC. UtahRealEstate.com
- $759,9996 bd3 ba3.4k sqft8061 S Oakridge Park Dr, West Jordan, UT 84081For SaleMLS ID #2178398, Zach Runia, Lift Realty. UtahRealEstate.com
- $625,0006 bd3 ba3.2k sqft5427 W 4430 S, West Valley City, UT 84120For SaleMLS ID #2180983, Eric Braunberger, Equity Real Estate (Premier Elite). UtahRealEstate.com
- $755,0005 bd4 ba3.2k sqft9416 S Lea Heather Way, West Jordan, UT 84081For SaleMLS ID #2177379, Mark W Robison, Utah Real Estate PC. UtahRealEstate.com
- $895,0005 bd5 ba4.2k sqft457 W Wrathall Ln, Grantsville, UT 84029For SaleMLS ID #2177734, Tara Baker, Deseret Peak Realty LC. UtahRealEstate.com
