Enjoy country charm and room to spread out at 8275 Whiteford Road! Situated on nearly an acre in Whiteford Schools, this beautifully renovated three-bedroom ranch offers 1.5 baths, an attached 2 car garage and a detached 2 car garage. Outside, the spacious lot offers plenty of room for gardening, outdoor entertaining, or simply enjoying the fresh air. Updates included a new well in '23, furnace in '21, crawl space encapsulation, detached garage door, transfer switch for a generator, and an electric car hookup. Pack your bags, this could be your NextHome!
Pending
$284,900
8275 Whiteford Rd, Ottawa Lake, MI 49267
3beds
1,144sqft
Single Family Residence
Built in 1976
0.96 Acres Lot
$289,600 Zestimate®
$249/sqft
$-- HOA
What's special
Nearly an acreSpacious lotBeautifully renovated three-bedroom ranchOutdoor entertainingEnjoying the fresh air
- 30 days
- 862
- 60
Zillow last checked:
Listing updated:
Listed by:
Sara Myers 734-735-1952,
NextHome Elevate in Temperance 567-277-8557
Source: MiRealSource,MLS#: 50224648 Originating MLS: Southeastern Border Association of REALTORS
Facts & features
Interior
Bedrooms & bathrooms
- Bedrooms: 3
- Bathrooms: 2
- Full bathrooms: 1
- 1/2 bathrooms: 1
- Main level bathrooms: 1
- Main level bedrooms: 3
Bedroom 1
- Features: Vinyl
- Level: Main
- Area: 132
- Dimensions: 11 x 12
Bedroom 2
- Features: Vinyl
- Level: Main
- Area: 99
- Dimensions: 11 x 9
Bedroom 3
- Features: Vinyl
- Level: Main
- Area: 81
- Dimensions: 9 x 9
Bathroom 1
- Level: Main
- Area: 66
- Dimensions: 6 x 11
Dining room
- Features: Vinyl
- Level: Main
- Area: 88
- Dimensions: 8 x 11
Kitchen
- Features: Vinyl
- Level: Main
- Area: 104
- Dimensions: 13 x 8
Living room
- Features: Vinyl
- Level: Second
- Area: 270
- Dimensions: 18 x 15
Heating
- Forced Air, Natural Gas
Cooling
- Central Air
Appliances
- Included: Dishwasher, Microwave, Range/Oven, Refrigerator
Features
- Flooring: Vinyl
- Basement: Crawl Space
- Has fireplace: No
Interior area
- Total structure area: 1,144
- Total interior livable area: 1,144 sqft
- Finished area above ground: 1,144
- Finished area below ground: 0
Property
Parking
- Total spaces: 4
- Parking features: Garage, Attached, Detached
- Attached garage spaces: 4
Features
- Levels: One
- Stories: 1
- Frontage type: Road
- Frontage length: 98
Lot
- Size: 0.96 Acres
- Dimensions: 98 x 406 x 120 x 336
Details
- Parcel number: 15 023 081 00
- Special conditions: Private
Construction
Type & style
- Home type: SingleFamily
- Architectural style: Traditional
- Property subtype: Single Family Residence
Materials
- Brick, Vinyl Siding
Condition
- Year built: 1976
Utilities & green energy
- Sewer: Septic Tank
- Water: Private Well
Community & HOA
Community
- Subdivision: None
HOA
- Has HOA: No
Location
- Region: Ottawa Lake
Financial & listing details
- Price per square foot: $249/sqft
- Tax assessed value: $283,800
- Annual tax amount: $3,928
- Date on market: 10/12/2026
- Cumulative days on market: 30 days
- Listing agreement: Exclusive Right To Sell
- Listing terms: Cash,Conventional,FHA,VA Loan
Estimated market value
$289,600
$275,000 - $304,000
$1,510/mo
Price history
| Date | Event | Price |
|---|---|---|
| 11/4/2026 | Pending sale | $284,900$249/sqft |
Source:  MiRealSource #50224648 Report a problem | ||
| 10/15/2026 | Contingent | $284,900$249/sqft |
Source:  Realcomp II #57050224648 Report a problem | ||
| 10/15/2026 | Pending sale | $284,900$249/sqft |
Source:  NextHome #57050224648 Report a problem | ||
| 10/12/2026 | Listed for sale | $284,900+2.1%$249/sqft |
Source: MiRealSource #50224648 Report a problem | ||
| 9/25/2024 | Sold | $279,000$244/sqft |
Source: Public Record Report a problem | ||
| 12/15/2023 | Sold | $279,000-3.8%$244/sqft |
Source: Realcomp II #57050127724 Report a problem | ||
| 11/20/2023 | Pending sale | $289,900$253/sqft |
Source: MiRealSource #50127724 Report a problem | ||
| 11/13/2023 | Price change | $289,900+1.8%$253/sqft |
Source: MiRealSource #50127724 Report a problem | ||
| 11/4/2023 | Listed for sale | $284,900+78.1%$249/sqft |
Source: Owner Report a problem | ||
| 8/17/2023 | Sold | $160,000+60%$140/sqft |
Source: Public Record Report a problem | ||
| 5/30/2018 | Sold | $100,000$87/sqft |
Source: Public Record Report a problem | ||
Public tax history
| Year | Property taxes | Tax assessment |
|---|---|---|
| 2025 | $4,002 +97.5% | $141,900 +1.1% |
| 2024 | $2,026 +3.3% | $140,300 +68% |
| 2023 | $1,961 +5.4% | $83,500 +15.7% |
| 2022 | $1,860 -1% | $72,200 +10.1% |
| 2021 | $1,879 +79.1% | $65,600 +0.6% |
| 2020 | $1,049 -31.5% | $65,200 +0.9% |
| 2019 | $1,532 +1.8% | $64,600 -2.1% |
| 2018 | $1,505 +1.1% | $66,000 |
| 2017 | $1,489 +3.1% | $66,000 +6.6% |
| 2016 | $1,443 -0.2% | $61,900 +14.6% |
| 2015 | $1,447 | $54,000 |
| 2014 | $1,447 | $54,000 -0.2% |
| 2013 | -- | $54,100 +1.3% |
| 2012 | -- | $53,400 -4.3% |
| 2011 | -- | $55,800 +2.8% |
| 2010 | -- | $54,300 -11.4% |
| 2009 | -- | $61,300 -8.2% |
| 2008 | -- | $66,800 -8.1% |
| 2007 | -- | $72,700 +1.3% |
| 2006 | -- | $71,800 +2.6% |
| 2005 | -- | $70,000 -11.2% |
| 2003 | -- | $78,800 |
| 2002 | -- | $78,800 +9% |
| 2001 | -- | $72,309 |
Find assessor info on the county website
Monthly payment
Est. payment
Payment breakdown
Explore the cost of this home by adjusting the details. Changes won't be saved.Climate risks
Neighborhood: 49267
Nearby schools
Schools provided by the listing agent
- District: Whiteford Agricultural Schools
Source: MiRealSource. This data may not be complete. We recommend contacting the local school district to confirm school assignments for this home.
- $238,7003 bd1 ba1.1k sqft8295 Whiteford Rd, Ottawa Lake, MI 49267Off Market
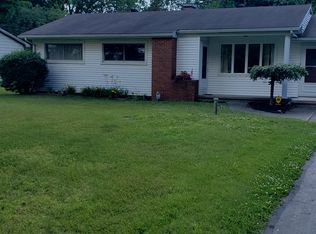
- $375,2004 bd2 ba1.8k sqft8251 Whiteford Rd, Ottawa Lake, MI 49267Off Market
- $215,9003 bd1 ba1.2k sqft8307 Whiteford Rd, Ottawa Lake, MI 49267Off Market
- $202,2003 bd1 ba1.3k sqft8203 Whiteford Rd, Ottawa Lake, MI 49267Off Market
Similar homes
- $329,9003 bd2 ba1.3k sqft4525 Section Rd, Ottawa Lake, MI 49267For Sale
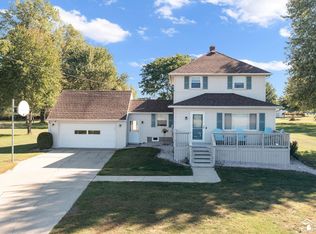
 MLS ID #50226014, Aaron Wiens, Wiens And Roth Real Estate - Lambertville. MiRealSource
- $289,9003 bd2 ba1.4k sqft7130 Edinburgh Dr, Lambertville, MI 48144For Sale
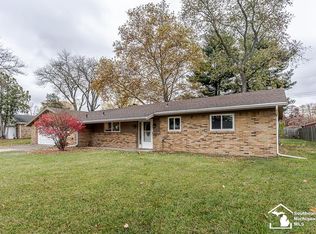 MLS ID #50227018, John Newcombe, Key Realty One LLC - Summerfield. MiRealSource
- $234,9003 bd1 ba1k sqft6440 Whiteford Rd, Ottawa Lake, MI 49267For Sale
 MLS ID #50225075, Tyler Tresize, Blacktree Realty. MiRealSource
- $267,0003 bd2 ba1.4k sqft3319 Deepwood Dr, Lambertville, MI 48144For Sale
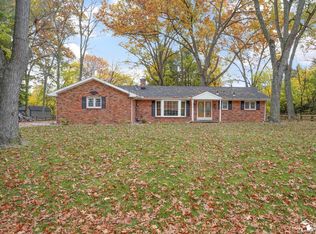 MLS ID #50226752, Chad Boyers, The Danberry Company - Temperance. MiRealSource
- $239,9003 bd2 ba1.6k sqft8408 Memorial Hwy, Ottawa Lake, MI 49267For SaleMLS ID #50216246, Kimberly Zaracki, Key Realty One LLC - Summerfield. MiRealSource
- $269,9003 bd2 ba1.3k sqft3501 W Erie Rd, Temperance, MI 48182For SaleMLS ID #50224266, Jacob Levicki, Real Estate One Monroe. MiRealSource
- $280,0003 bd2 ba1.6k sqft7445 Tarra Dr, Temperance, MI 48182For SaleMLS ID #50226062, John Decker, Welles Bowen Gio Realty Inc. - Lambertville. MiRealSource
- $259,9003 bd1 ba1.1k sqft1102 Feltis Dr, Temperance, MI 48182For Sale
 MLS ID #20261086779, Jessica Flint, Key Realty - Monroe. Realcomp II
- $244,9003 bd2 ba1.6k sqft7348 Middlebury Dr, Lambertville, MI 48144For SaleMLS ID #50224075, Robin Lehmann, Key Realty One LLC - Lambertville. MiRealSource
- $260,0002 bd1 ba912 sqft7718 Secor Rd, Lambertville, MI 48144For SaleMLS ID #50225736, Julia Nisley, Real Estate One Monroe. MiRealSource
- $229,9003 bd1 ba1.3k sqft7529 Westchester St, Lambertville, MI 48144For SaleMLS ID #50226414, Tyler Tresize, Blacktree Realty. MiRealSource
