Step into a world of elegance and comfort with this stunning French Country home -- 5,201 square feet of thoughtfully designed living space nestled on an acre and a half in the peaceful Seymour community of Magnolia Manor.
Built for those who love to gather, the open floor plan flows seamlessly from room to room beneath soaring ten to twelve foot ceilings. The chef's kitchen is the heart of it all, anchored by a forty eight inch gas range, custom hood, integrated appliances, a large walk-in pantry, and a spacious island. A generous formal dining room stands ready for memorable dinner parties, while ten inch white oak hardwood floors and a custom fireplace surround bring warmth and craftsmanship throughout the main level.
A dedicated home office provides the perfect work-from-home sanctuary, and an upper level loft offers a quiet retreat for reading or study. The primary suite is serene with a soaking tub and expansive walk-in shower, while four bedrooms and four and a half baths ensure comfort for family and guests alike.
Downstairs, the lower level delivers a spacious rec room ideal for a media room, game room, or guest overflow. Outside, a large private covered deck sets the stage for effortless entertaining, with generous room for a future pool or expanded outdoor living.
Additional amenities include recharging outlets for electric vehicles, Cat6 wiring for secure internet connections and pre-wired for Lutron motorized shades throughout the home.
Minutes from downtown Knoxville and the Smoky Mountains, this property offers a rare combination of luxury, tranquility, and convenience -- all in one exceptional address.
Pending
$1,199,950
828 Berkley Ct, Seymour, TN 37865
4beds
5,201sqft
:
Get pre-qualified$6,606/mo
Single Family Residence
Built in 2025
1.57 Acres Lot
$-- Zestimate®
$231/sqft
$-- HOA
What's special
Spacious rec roomDedicated home officeSpacious islandCustom hoodLarge walk-in pantryGenerous formal dining roomUpper level loft
- 22 days |
- 850 |
- 56 |
Likely to sell faster than
Zillow last checked:
Listing updated:
Listed by:
Becky Daniels 865-696-2871,
Baine Realty Group 865-210-8232
Source: East Tennessee Realtors,MLS#: 1347746
Facts & features
Interior
Bedrooms & bathrooms
- Bedrooms: 4
- Bathrooms: 4
- Full bathrooms: 3
- 1/2 bathrooms: 1
Rooms
- Room types: Bonus Room
Heating
- Heat Pump, Natural Gas, Zoned, Electric
Cooling
- Central Air, Zoned
Appliances
- Included: Tankless Water Heater, Gas Range, Dishwasher, Disposal, Microwave, Refrigerator, Self Cleaning Oven
Features
- Walk-In Closet(s), Cathedral Ceiling(s), Kitchen Island, Pantry, Eat-in Kitchen, Bonus Room
- Flooring: Other, Hardwood, Tile
- Windows: Insulated Windows, ENERGY STAR Qualified Windows
- Basement: Walk-Out Access,Finished,Bath/Stubbed,Slab
- Number of fireplaces: 1
- Fireplace features: Pre-Fab, Gas Log, Other
Interior area
- Total structure area: 5,201
- Total interior livable area: 5,201 sqft
Property
Parking
- Total spaces: 3
- Parking features: Garage Faces Side, Off Street, Garage Door Opener, Basement, Main Level
- Garage spaces: 3
Features
- Has view: Yes
- View description: Mountain(s), Country Setting
Lot
- Size: 1.57 Acres
- Features: Cul-De-Sac, Irregular Lot, Rolling Slope
Details
- Parcel number: 034N E 009.00
Construction
Type & style
- Home type: SingleFamily
- Architectural style: Traditional
- Property subtype: Single Family Residence
Materials
- Other, Brick
Condition
- Year built: 2025
Utilities & green energy
- Sewer: Septic Tank
- Water: Public
Community & HOA
Community
- Security: Smoke Detector(s)
- Subdivision: Magnolia Manor
Location
- Region: Seymour
Financial & listing details
- Price per square foot: $231/sqft
- Date on market: 7/10/2026
Estimated market value
Not available
Estimated sales range
Not available
Not available
Price history
| Date | Event | Price |
|---|---|---|
| 7/24/2026 | Pending sale | $1,199,950$231/sqft |
Source:  East Tennessee Realtors #1347746 Report a problem East Tennessee Realtors #1347746 Report a problem | ||
| 7/10/2026 | Listed for sale | $1,199,950-7.7%$231/sqft |
Source: East Tennessee Realtors #1347746 Report a problem | ||
| 6/21/2026 | Listing removed | $1,300,000$250/sqft |
Source: East Tennessee Realtors #1305561 Report a problem | ||
| 6/8/2026 | Price change | $1,300,000-10.3%$250/sqft |
Source: East Tennessee Realtors #1305561 Report a problem | ||
| 6/5/2026 | Price change | $1,450,000-3.3%$279/sqft |
Source: East Tennessee Realtors #1305561 Report a problem | ||
| 6/21/2025 | Listed for sale | $1,500,000$288/sqft |
Source: East Tennessee Realtors #1305561 Report a problem | ||
Public tax history
Tax history is unavailable.
Monthly payment
Est. payment
Payment breakdown
Explore the cost of this home by adjusting the details. Changes won't be saved.Climate risks
Neighborhood: 37865
Nearby schools
GreatSchools rating
- 7/10Seymour Intermediate SchoolGrades: 4-6Distance: 0.9 mi
- 7/10Seymour Middle SchoolGrades: 7-9Distance: 0.7 mi
- 6/10Seymour High SchoolGrades: 10-12Distance: 0.7 mi
Schools provided by the listing agent
- Elementary: Sevierville Primary
- Middle: Seymour
- High: Seymour
Source: East Tennessee Realtors. This data may not be complete. We recommend contacting the local school district to confirm school assignments for this home.
- $50,000-- bd-- ba-- sqftBerkley Ct, Seymour, TN 37865Off Market
- $718,000-- bd-- ba-- sqftBerkley Ct, Seymour, TN 37865Sold
- $55,000-- bd-- ba-- sqftBerkley Ct, Seymour, TN 37865Off Market
- $894,9004 bd3 ba3.6k sqft953 Charleston Park Dr, Seymour, TN 37865Off Market
- $--0.64 Acres10 Berkley Ct LOT 10, Seymour, TN 37865Off Market
- $77,0000.59 AcresCharleston Park Dr, Seymour, TN 37865Sold
- $75,000-- bd-- ba-- sqft959 Charleston Park Dr, Seymour, TN 37865Off Market
- $78,0001 AcresBerkley Ct, Seymour, TN 37865Sold
A local agent can set up tours, give advice and negotiate with sellers.
A local lender can help you make sure your offer is ready when you are.
Similar homes
- $1,199,0003 bd4 ba3.8k sqft1330 Jim Fain Rd, Sevierville, TN 37876For Sale
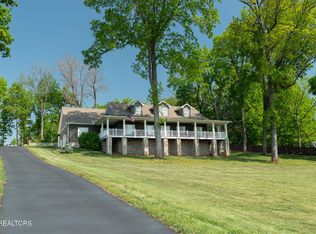
 MLS ID #1341880, Teresa Luttrell, ReMax Preferred Properties, Inc. East Tennessee Realtors
 - $1,100,0003 bd4 ba2.9k sqft1640 Munsey Hatcher Rd, Seymour, TN 37865For Sale
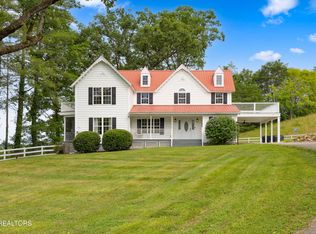 MLS ID #1346377, Josie M. Wilson, Realty Executives Associates. East Tennessee Realtors
 - $1,144,0003 bd5 ba5.8k sqft9712 Tranquility Ln, Kodak, TN 37764For Sale
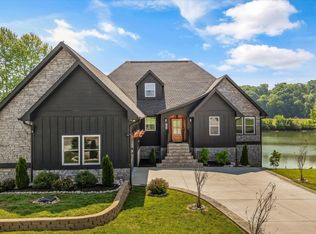
 MLS ID #3317276, Nic Nicaud. RealTracs MLS as distributed by MLS GRID
 - $960,0003 bd5 ba4.8k sqft2012 Old Chilhowee Rd, Seymour, TN 37865For Sale
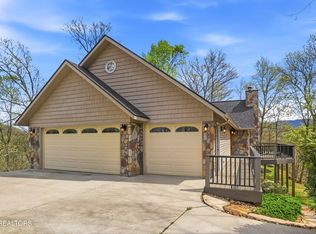 MLS ID #1336466, Maelea Galyon, LeConte Realty, LLC. East Tennessee Realtors
 - $1,699,0004 bd5 ba6.3k sqft5925 Sevierville Rd, Seymour, TN 37865For SaleMLS ID #1331982, Brian Shaffer, Wallace. East Tennessee Realtors
- $1,150,0004 bd5 ba5k sqft3419 Bentwood Dr, Kodak, TN 37764For SaleMLS ID #1338009, Adam Albaba, Honors Real Estate Services LLC. East Tennessee Realtors
- $1,249,9005 bd7 ba6.1k sqft8336 Martin Mill Pike, Knoxville, TN 37920For SaleMLS ID #1327831, Oleg Cheban, Realty Executives Associates. East Tennessee Realtors
- $649,9003 bd4 ba3.2k sqft505 Jockey Club Ln, Seymour, TN 37865For SaleMLS ID #1336578, Teresa Luttrell, ReMax Preferred Properties, Inc. East Tennessee Realtors
- $1,100,0004 bd3 ba3.5k sqft824 Midway Rd, Strawberry Plains, TN 37871For SaleMLS ID #3231840, Jennifer Scates. RealTracs MLS as distributed by MLS GRID
- $1,200,0004 bd4 ba4.3k sqft1980 Carpenters Grade Rd, Maryville, TN 37803For SaleMLS ID #1346326, Garrett Paul, Elite Realty. East Tennessee Realtors
- $1,100,0004 bd3 ba3k sqft4973 Long Rifle Rd, Walland, TN 37886For SaleMLS ID #1342439, Jared Sotuyo, ReMax First. East Tennessee Realtors
- $1,189,9996 bd4 ba4.6k sqft2744 Dayne Dr, Sevierville, TN 37876For SaleMLS ID #1338496, Megan Winterberg, Keller Williams Realty. East Tennessee Realtors
- $1,299,0004 bd4 ba3.5k sqft7324 Rotherwood Dr, Knoxville, TN 37919For SaleMLS ID #1349185, Chad B Wiles, Wallace. East Tennessee Realtors
- $1,149,0003 bd3 ba2.8k sqft2922 Lightning Strike Dr, Sevierville, TN 37862For SaleMLS ID #1349494, Stephen Beech, Wallace. East Tennessee Realtors
- $1,245,0003 bd4 ba3.7k sqft710 W Dumplin Valley Rd, Dandridge, TN 37725New Construction
 MLS ID #712328, Mandy Lemka, Castle & Associates Real Estate. Lakeway Area AOR
 - $1,335,0006 bd9 ba6.2k sqft312 Paine Lake Dr, Sevierville, TN 37862For SaleMLS ID #308316, The Jason White Team. GSMAR, GSMMLS
- $1,199,8994 bd4 ba5.8k sqft2414 Cross Creek Dr, Maryville, TN 37803For SaleMLS ID #1343924, Leslie Henry, Realty Executives Associates. East Tennessee Realtors
- $1,249,0006 bd4 ba5k sqft1100 Shadyland Dr, Knoxville, TN 37919For SaleMLS ID #1345363, Howard L. Sentell, Sentell Real Estate. East Tennessee Realtors
- $1,299,0005 bd4 ba4.5k sqft5619 Fountain Gate Rd, Knoxville, TN 37918For SaleMLS ID #1349632, Derrik Stanley, Realty Executives Associates. East Tennessee Realtors
- $1,399,9004 bd4 ba4.1k sqft5024 Skyview Dr, Knoxville, TN 37917For SaleMLS ID #1335556, Maria Chuprinov, ReMax Preferred Properties, In. East Tennessee Realtors
