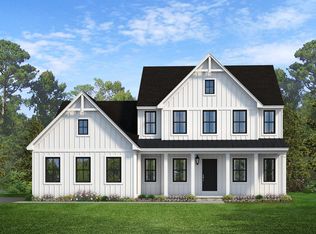
Welcome to Preserve at Legacy Farms! Located in Westminster, MD, these beautiful, large homesites are 1-2 acres in size and back up to green space or wooded area. Our new construction homes are located near the city of Baltimore, which is filled with fun activities for you and your family. Down the road is our parent community of Enclave at Legacy Farms, with so much more to explore and beautiful homes! The Hawthorne Heritage! This home spans 3,979 square feet, with four bedrooms and three full baths, along with two half baths. Upon entering the Foyer there is a grand staircase, Dinning Room on your left and Living Room on your right. Both rooms are filled with exquisite design detail from the trim to the wallpaper. Continuing through the home you'll find a first floor guest bedroom, with its own private bath. The open concept flow connects the two-story Family Room, Gourmet Kitchen and a Morning Room. The house incorporates green design elements, adding a touch of luxury. The Gourmet Kitchen has two-toned cabinets with New Haven Linen and New Haven Boulder colors and a large walk-in pantry. While the two-story Family Room has a see-through gas Kennedy fireplace with windows allowing for great lighting of the room. The first floor is complete with a Mudroom and Powder Room. Upstairs you'll discover a loft, three more bedrooms including the Owner's Suite and a convenient Laundry Room. The second floor offers a bridge like walkway that overlooks the two-story Family Room. The bedrooms are connected by a Jack-and-Jill bath and each have their own walk-in closet. The Owner's Suite has a Tray Ceiling, walk-in closet and a Venetian Bath. The Venetian Bath includes a freestanding tub and Windmere Scottish White tile. The Loft on the second floor adds an extra space for entertainment. Descending into the basement there is a Cafe with a high top eat in counter, multiple living areas and a Powder Room. This basement also offers sliding doors to the patio expanding your options for entertainment.
Pending
Price cut: $100.9K (9/10)
$1,099,000
828 Count Flame Ct, Westminster, MD 21157
4beds
5,020sqft
Single Family Residence
Built in 2020
-- sqft lot
$-- Zestimate®
$219/sqft
$-- HOA
What's special
Grand staircaseFour bedrooms
- 46 days
- 61
- 0
Zillow last checked:
Listing updated:
Listed by:
Benjamin Rutt 717-455-3499,
Patriot Realty, LLC (717) 963-2903
Source: Bright MLS,MLS#: MDCR2037632
Facts & features
Interior
Bedrooms & bathrooms
- Bedrooms: 4
- Bathrooms: 5
- Full bathrooms: 3
- 1/2 bathrooms: 2
- Main level bathrooms: 2
- Main level bedrooms: 1
Rooms
- Room types: Dining Room, Primary Bedroom, Bedroom 2, Bedroom 3, Family Room, Sun/Florida Room, In-Law/auPair/Suite, Laundry, Loft, Bathroom 3, Primary Bathroom, Half Bath
Primary bedroom
- Level: Upper
Bedroom 2
- Level: Upper
Bedroom 3
- Level: Upper
Primary bathroom
- Level: Upper
Bathroom 3
- Level: Upper
Dining room
- Level: Main
Family room
- Level: Main
Half bath
- Level: Main
Half bath
- Level: Lower
Other
- Level: Main
Laundry
- Level: Upper
Loft
- Level: Upper
Other
- Level: Main
Heating
- Forced Air, Propane
Cooling
- Central Air, Electric
Appliances
- Included: Electric Water Heater
- Laundry: Laundry Room
Features
- Basement: Concrete,Full,Partially Finished
- Has fireplace: No
Interior area
- Total structure area: 6,021
- Total interior livable area: 5,020 sqft
- Finished area above ground: 3,979
- Finished area below ground: 1,041
Video & virtual tour
Property
Parking
- Total spaces: 3
- Parking features: Inside Entrance, Garage Faces Side, Attached, Driveway, Off Street
- Attached garage spaces: 3
- Has uncovered spaces: Yes
Accessibility
- Accessibility features: None
Features
- Levels: Two
- Stories: 2
- Pool features: None
Details
- Additional structures: Above Grade, Below Grade
- Parcel number: 0707432667
- Zoning: RESIDENTIAL
- Special conditions: Standard
Construction
Type & style
- Home type: SingleFamily
- Architectural style: Traditional
- Property subtype: Single Family Residence
Materials
- Stick Built, Frame, Other
- Foundation: Other
- Roof: Shingle,Composition
Condition
- New construction: Yes
- Year built: 2020
Details
- Builder model: Hawthorne
- Builder name: Keystone Custom Homes
Utilities & green energy
- Electric: 200+ Amp Service
- Sewer: Public Septic
- Water: Well
Community & HOA
Community
- Subdivision: Legacy Farms
HOA
- Has HOA: No
Location
- Region: Westminster
Financial & listing details
- Price per square foot: $219/sqft
- Tax assessed value: $867,100
- Annual tax amount: $9,770
- Date on market: 9/2/2026
- Listing agreement: Exclusive Right To Sell
- Listing terms: Cash,Conventional,FHA,VA Loan
- Ownership: Other
Estimated market value
Not available
Estimated sales range
Not available
Not available
Price history
| Date | Event | Price |
|---|---|---|
| 9/14/2026 | Pending sale | $1,099,000$219/sqft |
Source:  Bright MLS #MDCR2037632 Report a problem Bright MLS #MDCR2037632 Report a problem | ||
| 9/10/2026 | Price change | $1,099,000-8.4%$219/sqft |
Source: Bright MLS #MDCR2037632 Report a problem | ||
| 9/2/2026 | Listed for sale | $1,199,900+548.6%$239/sqft |
Source: Bright MLS #MDCR2037632 Report a problem | ||
| 10/10/2019 | Sold | $185,000$37/sqft |
Source: Public Record Report a problem | ||
Public tax history
| Year | Property taxes | Tax assessment |
|---|---|---|
| 2026 | $9,770 +9.4% | $867,100 +9.5% |
| 2025 | $8,932 +10.2% | $792,233 +10.4% |
| 2024 | $8,106 +11.7% | $717,367 +11.7% |
| 2023 | $7,260 | $642,500 |
| 2022 | $7,260 | $642,500 |
| 2021 | $7,260 +244.1% | $642,500 +244.1% |
| 2020 | $2,110 | $186,700 |
| 2019 | $2,110 | $186,700 |
| 2018 | -- | -- |
Find assessor info on the county website
Monthly payment
Est. payment
Payment breakdown
Explore the cost of this home by adjusting the details. Changes won't be saved.Climate risks
Neighborhood: 21157
Nearby schools
Schools provided by the listing agent
- Elementary: William Winchester
- Middle: Westminster
- High: Winters Mill
- District: Carroll County Public Schools
Source: Bright MLS. This data may not be complete. We recommend contacting the local school district to confirm school assignments for this home.
- $747,200-- bd3 ba3.8k sqft544 Alysweep Ct, Westminster, MD 21157Off Market
- $949,9004 bd4 ba2.9k sqft1650 Yankeeland Dr, Frederick, MD 21702New Construction

- $994,500-- bd4 ba3.8k sqft994 Saint Marys Dr, Westminster, MD 21157Off Market
- $1,223,100-- bd5 ba5k sqft824 Count Flame Ct, Westminster, MD 21157Off Market
Similar homes
- $1,038,6394 bd3 ba3.1k sqftLOT 13 Hazeldyne Ct, Westminster, MD 21157New Construction

 MLS ID #MDCR2038332, Jessica Sauls, The KW Collective. Bright MLS
 - $949,9004 bd4 ba2.9k sqft1650 Yankeeland Dr, Frederick, MD 21702New ConstructionBright MLS
- from $856,9444 bd3 ba2.7k sqftAugusta Plan, Enclave at Legacy Farms, Westminster, MD 21157New Construction
 Keystone Custom Homes
 - $859,5384 bd3 ba2.7k sqftLOT 2 Snydersburg Rd, Westminster, MD 21157New Construction
 MLS ID #MDCR2037794, Jessica Sauls, The KW Collective. Bright MLS
 - $879,9005 bd4 ba3.6k sqft112 Whirlaway Ct, Westminster, MD 21157For SaleMLS ID #MDCR2036708, Adam Katzenell, Keller Williams Realty Centre. Bright MLS
- $919,0004 bd5 ba7.1k sqft2098 Lavinda Dr, Westminster, MD 21157For SaleMLS ID #MDCR2036658, Dan Borowy, Redfin Corp. Bright MLS
- $999,0005 bd5 ba5.6k sqft1969 Turnberry Ct, Finksburg, MD 21048For SaleMLS ID #MDCR2038410, Dawn Kane, Redfin Corp. Bright MLS
- $1,275,0005 bd5 ba6.5k sqft4020 Baker Path Dr, Westminster, MD 21157For SaleMLS ID #MDCR2037604, Tim McIntyre, The KW Collective. Bright MLS
